
15 Thorman Lane, Huntington, NY 11743
Local realty services provided by:CENTURY 21 Albertson Realty
Listed by: jessica m. crowley
Office: daniel gale sothebys intl rlty
MLS#:1037648
Source:OneKey MLS
Price summary
- Price:$2,975,000
About this home
Sophisticated custom estate on 1.33 acres,
set gracefully mid-block on Thorman Lane. This exceptional custom residence offers an extraordinary blend of elegance, refined craftsmanship, and effortless luxury on private, wooded acreage.
A dramatic 19'6" entrance foyer sets the tone, opening to an expansive floor plan framed by walls of windows and showcasing exquisite materials and classic, tasteful finishes throughout. Sun-filled living spaces are designed to embrace the setting, with a gracious Living Room and Den oriented westward to capture spectacular sunsets and tranquil views of the beautifully landscaped grounds.
The vast eat-in Kitchen is as impressive as it is functional, featuring double ovens, two Bosch dishwashers, granite countertops, and a generous walk-in pantry, with seamless access to two expansive outdoor decks, through double doors—ideal for sophisticated entertaining or relaxed outdoor living. A walk-in laundry room, mud room, and access to a massive three-car garage, add exceptional convenience to the first floor.
The expansive resort-style backyard is a private oasis, highlighted by two beautiful and spacious patios, including an inviting fire pit, a 20' x 44' heated vinyl pool, mature trees and plantings, creating the perfect backdrop for summer gatherings, leisurely afternoons, and unforgettable evenings under the stars.
Radiant heat, a whole-house generator & security system, premium Maibec shingles, and Cellular PVC trim reflect the home's uncompromising quality. With exceptional curb appeal, beautiful architecture, privacy, and an enviable location, this is a truly distinguished residence designed for elevated living and effortless entertaining.
Close to the vibrant town of Huntington, golf, beaches, restaurants, train, theatres, and museums....
Contact an agent
Home facts
- Year built:2009
- Listing ID #:1037648
- Added:1 day(s) ago
- Updated:September 12, 2026 at 11:16 AM
Rooms and interior
- Bedrooms:6
- Total bathrooms:5
- Full bathrooms:4
- Half bathrooms:1
- Rooms Total:10
- Dining Description:Eat-In Kitchen, Formal Dining
- Bathrooms Description:Double Vanity, Soaking Tub
- Kitchen Description:Dishwasher, Eat-in Kitchen, Kitchen Island, Microwave, Pantry, Refrigerator, Stainless Steel Appliance(s), Walk Through Kitchen
- Bedroom Description:First Floor Bedroom
- Basement:Yes
- Basement Description:Walk-Out Access
Heating and cooling
- Cooling:Central Air
- Heating:Hot Water, Natural Gas, Radiant
- Central air:Yes
Structure and exterior
- Year built:2009
- Lot area:1.33 Acres
- Architectural Style:Colonial
- Construction Materials:Cedar, Shingle Siding
Schools
- High school:Huntington High School
- Middle school:J Taylor Finley Middle School
- Elementary school:Flower Hill School
Utilities
- Water:Public
- Sewer:Cesspool
Finances and disclosures
- Price:$2,975,000
- Tax amount:$37,413 (2026)
Features and amenities
- Appliances:Dishwasher, Dryer, Microwave, Refrigerator, Stainless Steel Appliance(s), Washer
- Laundry features:Dryer, Washer, Washer/Dryer Hookup
- Amenities:Cathedral Ceiling(s), Double Vanity, Entrance Foyer, Granite Counters, High Ceilings, Open Floorplan, Storage, Walk-In Closet(s), Wet Bar
- Pool features:In Ground, Outdoor Pool
Parking
- Total parking spaces:9
- Parking description:Driveway, Garage, Private
- Garage:Yes
- Garage spaces:3
New listings near 15 Thorman Lane
- Coming Soon
 $899,000Coming Soon3 beds 3 baths2,441 sq. ft.
14 Insbrook Court, Huntington, NY 11743
MLS# 1045770Listed by: DOUGLAS ELLIMAN REAL ESTATE - Coming SoonOpen Sat, 2 to 4pm
 $1,499,999Coming Soon4 beds 3 baths
63 Bankside Drive, Centerport, NY 11721
MLS# 1049594Listed by: SIGNATURE PREMIER PROPERTIES - Open Sat, 11:30am to 1:30pmNew
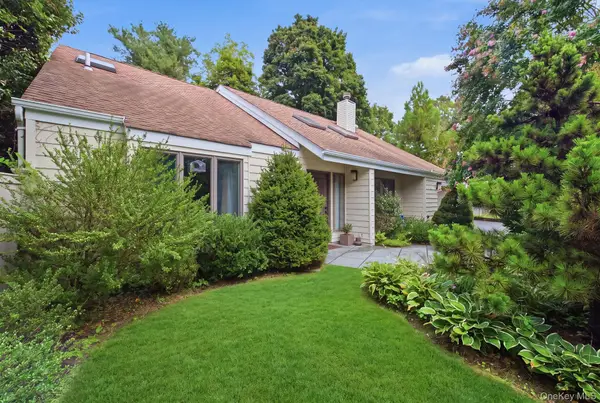 $769,900Active3 beds 2 baths
5 Highridge Drive, Huntington, NY 11743
MLS# 1047883Listed by: HOWARD HANNA COACH - New
 $649,999Active4 beds 1 baths1,500 sq. ft.
24 Lantern Street, Huntington, NY 11743
MLS# 1049147Listed by: SIGNATURE PREMIER PROPERTIES - Open Sat, 11am to 1pmNew
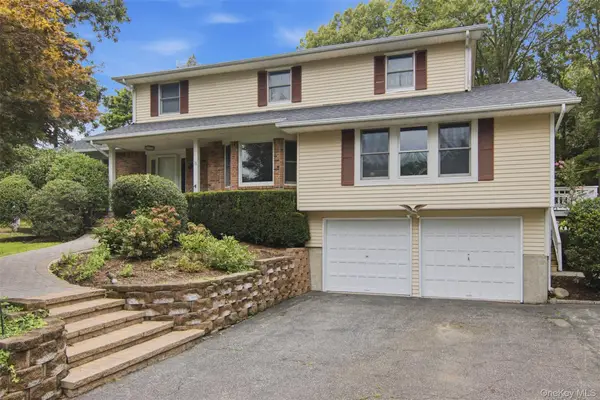 $1,250,000Active4 beds 3 baths
18 White Deer Court, Huntington, NY 11743
MLS# 1048704Listed by: DANIEL GALE SOTHEBYS INTL RLTY - Open Sat, 12 to 1:30pmNew
 $865,000Active4 beds 3 baths1,990 sq. ft.
39 Harriet Lane, Huntington, NY 11743
MLS# 1047758Listed by: COMPASS GREATER NY LLC - Open Sat, 1 to 3pmNew
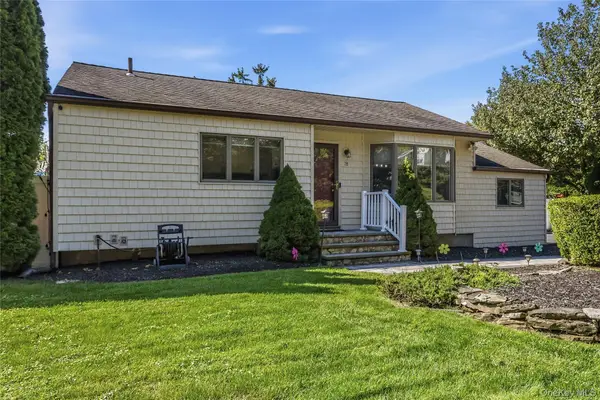 $669,999Active3 beds 1 baths1,180 sq. ft.
78 Little Plains Road, Huntington, NY 11743
MLS# 1048733Listed by: MINT HOMES LI LLC - Open Sat, 12 to 2pmNew
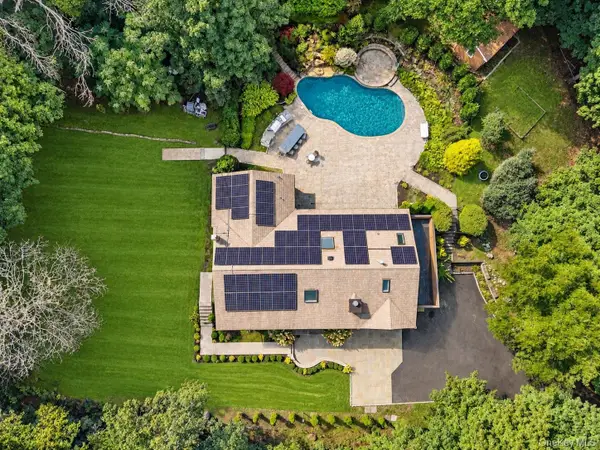 $1,695,000Active5 beds 4 baths4,251 sq. ft.
6 Tanyard Lane, Huntington, NY 11743
MLS# 1048552Listed by: COMPASS GREATER NY LLC - Open Sun, 1 to 3pmNew
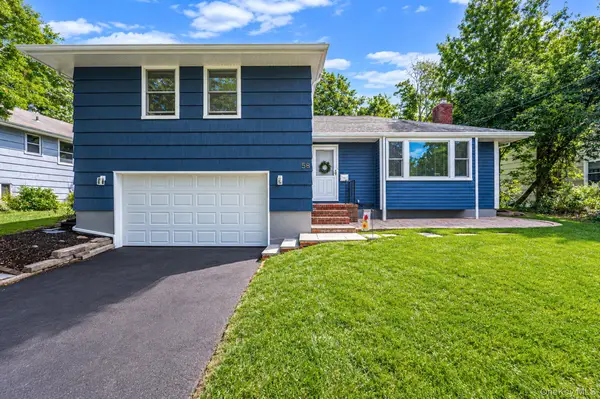 $799,999Active3 beds 3 baths1,760 sq. ft.
58 Mill Lane, Huntington, NY 11743
MLS# 1047592Listed by: BH&G R E REALTY CONNECT


Protect your home and budget from life's surprises with an Assurant Home Warranty, backed by a partner that supports you through every step of homeownership. Explore Plans.
©2026 Century 21 Real Estate LLC. All rights reserved. CENTURY 21®, the CENTURY 21 Logo and C21® are service marks owned by Century 21 Real Estate LLC. Century 21 Real Estate LLC fully supports the principles of the Fair Housing Act and the Equal Opportunity Act. Each office is independently owned and operated. Listing information is deemed reliable but not guaranteed accurate.