
15 W Neck Court #15, Huntington, NY 11743
Local realty services provided by:CENTURY 21 AA Realty
15 W Neck Court #15,Huntington, NY 11743
$869,000
- 3 Beds
- 2 Baths
- 1,724 sq. ft.
- Condominium
- Active
Listed by: tami l. malico, natalie malico
Office: howard hanna coach
MLS#:1015347
Source:OneKey MLS
Price summary
- Price:$869,000
- Price per sq. ft.:$504.06
About this home
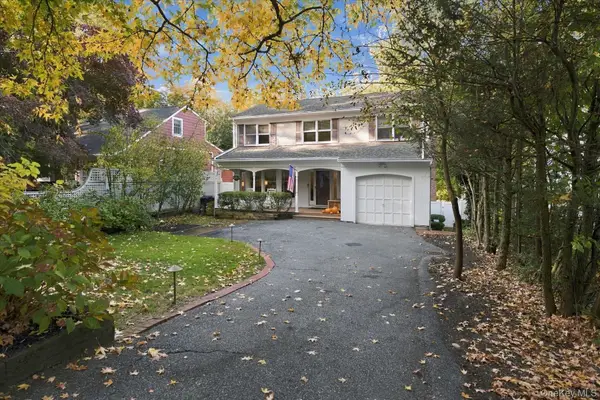
Prime Location! Easy living, maintenance free resort life in this hidden GEM. Located in the Heart of Huntington Village. Updated and Beautiful 3 Bedroom, one full bath and one half bath condo situated on the back end of a court. KOI fish pond for daily viewing right outside your front door gives you all the peace and tranquility you need. Entry foyer leads to two coat closets, new half bath and washer and dryer. Spacious eat-in-kitchen with granite countertops, white cabinetry, custom backsplash and stainless steel appliances. Dining room/office/sitting room (so many options) flows into the sizable living room. Sliding glass doors leads to private decking, lush tree lined flat property. The second floor includes a beautiful brand new walk in shower with a tiled bench seat, glass doors, handicap accessible. White double vanity with extra storage and custom tile through out. Two additional bedrooms-one with a double closet with custom built in shelving. Primary Bedroom is generously sized with 2 walk in closets, including custom built in shelving. Updates include: All new replacement windows, crown molding, CAC (1 compressor) laminate flooring, 150 Amp Electric, 1 car garage with door leading to interior access, pull down attic in garage for all your storage needs. Security System. Quarterly fee: $1,350 Spend your days/nights and weekends taking advantage of all that Huntington has to offer, fine dining, parks, beaches, close to LIRR . CAC, LOW Taxes $7,720.58* Please park In designated guest parking lot please not on the street near the unit*...
Contact an agent
Home facts
- Year built:1978
- Subdivision & Development:West Neck Village
- Listing ID #:1015347
- Added:2 day(s) ago
- Updated:November 08, 2026 at 03:46 PM
Rooms and interior
- Bedrooms:3
- Total bathrooms:2
- Full bathrooms:1
- Half bathrooms:1
- Rooms Total:7
- Dining Description:Eat-In Kitchen
- Bathrooms Description:Double Vanity
- Kitchen Description:Cooktop, Dishwasher, Eat-in Kitchen, Freezer, Microwave, Oven, Refrigerator, Stainless Steel Appliance(s), Walk Through Kitchen
- Living area:1,724 sq. ft.
Heating and cooling
- Cooling:Central Air
- Heating:Forced Air, Oil
- Central air:Yes
Structure and exterior
- Year built:1978
- Building area:1,724 sq. ft.
- Lot area:0.02 Acres
- Lot Features:Near Public Transit
- Construction Materials:Aluminum Siding
- Exterior Features:Private Entrance
- Levels:2 Story
Schools
- High school:Huntington High School
- Middle school:J Taylor Finley Middle School
- Elementary school:Southdown School
Utilities
- Water:Public
- Sewer:Public Sewer
Finances and disclosures
- Price:$869,000
- Price per sq. ft.:$504.06
- Tax amount:$7,720 (2025)
Features and amenities
- Appliances:Cooktop, Dishwasher, Dryer, Freezer, Microwave, Oven, Refrigerator, Stainless Steel Appliance(s), Washer
- Laundry features:Dryer, Washer
- Amenities:Double Vanity, Granite Counters, Storage, Walk-In Closet(s)
Parking
- Total parking spaces:2
- Parking description:Attached, Driveway, Garage
- Garage:Yes
- Garage spaces:1
New listings near 15 W Neck Court #15
- Coming Soon
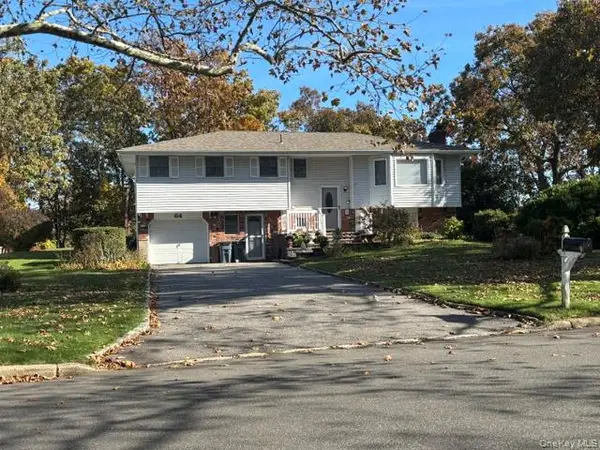 $899,999Coming Soon5 beds 3 baths2,300 sq. ft.
64 Shady Lane, Huntington, NY 11743
MLS# 1071353Listed by: SIGNATURE PREMIER PROPERTIES - Coming Soon
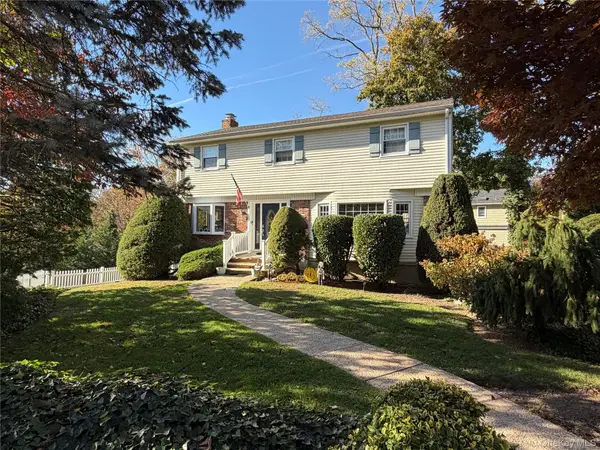 $1,099,000Coming Soon4 beds 3 baths2,300 sq. ft.
5 Catalina Court, Huntington, NY 11743
MLS# 1070351Listed by: HOWARD HANNA COACH - New
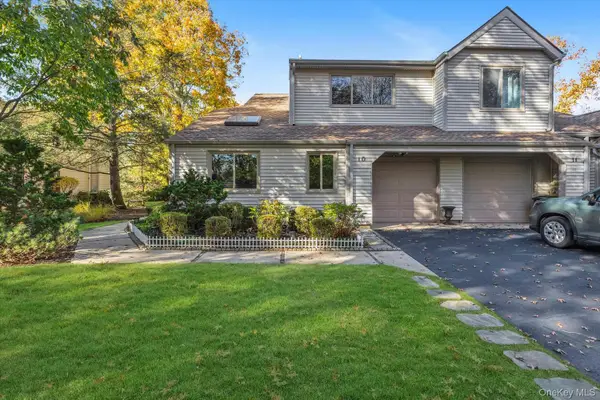 $970,000Active3 beds 3 baths2,125 sq. ft.
10 Lakeridge Drive, Huntington, NY 11743
MLS# 1071518Listed by: COMPASS GREATER NY LLC - New
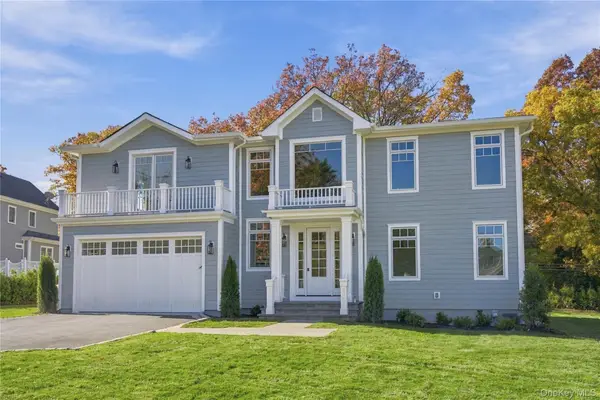 $2,495,000Active5 beds 6 baths
51 Wendover Drive, Huntington, NY 11743
MLS# 1069887Listed by: DANIEL GALE SOTHEBYS INTL RLTY - Open Sun, 12 to 2pmNew
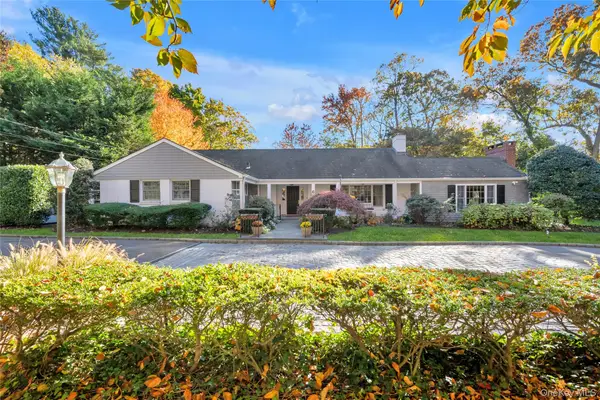 $1,450,000Active5 beds 5 baths
6 Richard Lane, Huntington, NY 11743
MLS# 1069223Listed by: DOUGLAS ELLIMAN REAL ESTATE - New
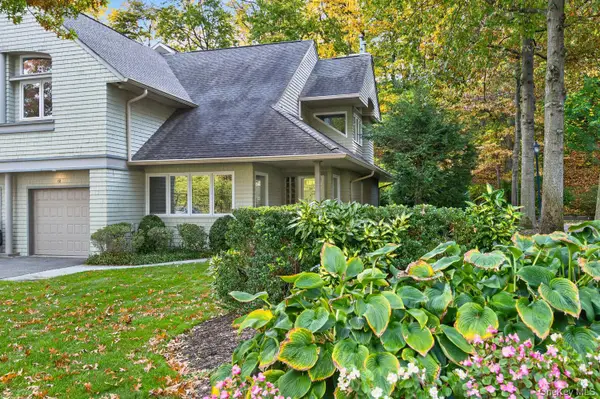 $849,000Active2 beds 3 baths
12 Insbrook Court, Huntington, NY 11743
MLS# 1064657Listed by: DANIEL GALE SOTHEBYS INTL RLTY - New
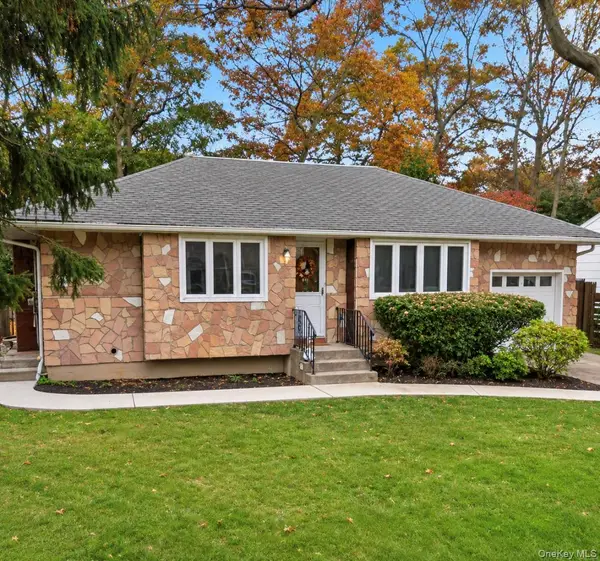 $650,000Active4 beds 1 baths1,450 sq. ft.
26 Lantern Street, Huntington, NY 11743
MLS# 1070434Listed by: HOMESMART DYNAMIC REALTY - New
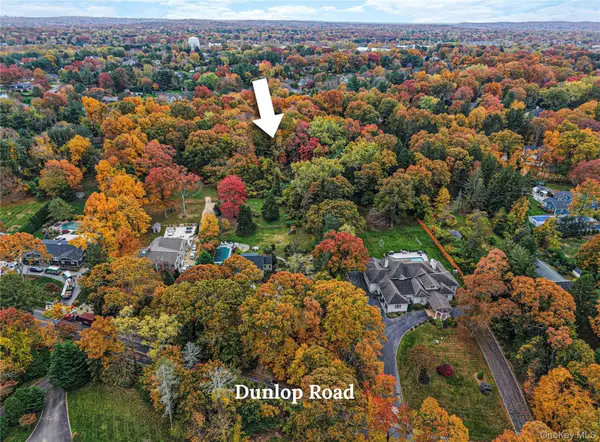 $950,000Active1 Acres
Dunlop Road, Huntington, NY 11743
MLS# 1065681Listed by: DOUGLAS ELLIMAN REAL ESTATE - Open Sun, 11am to 1pmNew
 $950,000Active4 beds 3 baths
7 Briarwood Drive, Huntington, NY 11743
MLS# 1069808Listed by: DANIEL GALE SOTHEBYS INTL RLTY


Protect your home and budget from life's surprises with an Assurant Home Warranty, backed by a partner that supports you through every step of homeownership. Explore Plans.
©2026 Century 21 Real Estate LLC. All rights reserved. CENTURY 21®, the CENTURY 21 Logo and C21® are service marks owned by Century 21 Real Estate LLC. Century 21 Real Estate LLC fully supports the principles of the Fair Housing Act and the Equal Opportunity Act. Each office is independently owned and operated. Listing information is deemed reliable but not guaranteed accurate.