
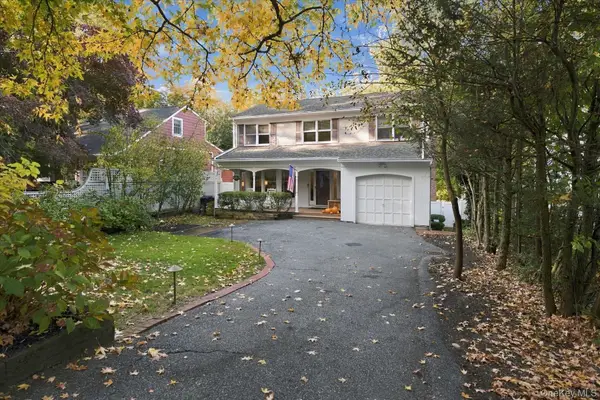
64 Shady Lane, Huntington, NY 11743
Local realty services provided by:CENTURY 21 American Homes
64 Shady Lane,Huntington, NY 11743
$899,999
- 5 Beds
- 3 Baths
- 2,300 sq. ft.
- Single family
- Coming Soon
Listed by: katharine aguilar cbr
Office: signature premier properties
MLS#:1071353
Source:OneKey MLS
Price summary
- Price:$899,999
- Price per sq. ft.:$391.3
About this home
Coming soon! Beautifully updated, sunny Hi-Ranch on .34 Acres in Harborfields, has updated legal accessory apartment with fireplace, and low taxes! Gleaming hardwood floors throughout upper level, just redone. Newly renovated family bath, New Andersen sliding glass doors, New CAC, New Gas heating system, New HW Heater, New Composite deck with solar lights, and architectural roof (single layer, new plywood and new insulation), New gutters and Soffits, with screen gutter guards. Updated cesspool, Updated Kitchen with granite countertops, and new center island. Andersen windows & Updated 200 amp electric, 6 zone IGS. Whole house has been freshly painted. Built in pool was professionally closed, but has not been opened in recent years. it has a C of O, But being sold in as is condition. Just move in!
Contact an agent
Home facts
- Year built:1965
- Listing ID #:1071353
- Updated:November 08, 2026 at 03:46 PM
Rooms and interior
- Bedrooms:5
- Total bathrooms:3
- Full bathrooms:3
- Rooms Total:10
- Dining Description:Eat-In Kitchen
- Kitchen Description:Dishwasher, Eat-in Kitchen, Microwave, Range, Refrigerator
- Bedroom Description:First Floor Bedroom
- Living area:2,300 sq. ft.
Heating and cooling
- Cooling:Central Air
- Heating:Forced Air, Natural Gas
- Central air:Yes
Structure and exterior
- Year built:1965
- Building area:2,300 sq. ft.
- Lot area:0.34 Acres
- Architectural Style:Hi Ranch
- Construction Materials:Frame, Vinyl Siding
- Levels:2 Story
Schools
- High school:Harborfields High School
- Middle school:Oldfield Middle School
- Elementary school:Thomas J Lahey Elementary School
Utilities
- Water:Public
- Sewer:Cesspool
Finances and disclosures
- Price:$899,999
- Price per sq. ft.:$391.3
- Tax amount:$1,256,516 (2024)
Features and amenities
- Appliances:Dishwasher, Dryer, Microwave, Refrigerator, Washer
- Laundry features:Dryer, Washer
- Amenities:Granite Counters
- Pool features:In Ground
Parking
- Parking description:Driveway
- Garage:Yes
New listings near 64 Shady Lane
- Coming Soon
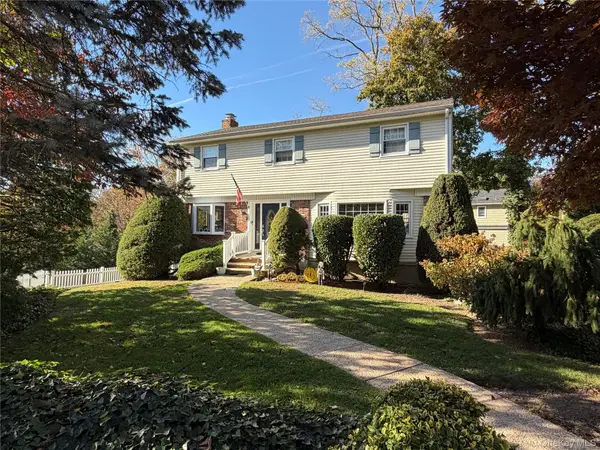 $1,099,000Coming Soon4 beds 3 baths2,300 sq. ft.
5 Catalina Court, Huntington, NY 11743
MLS# 1070351Listed by: HOWARD HANNA COACH - New
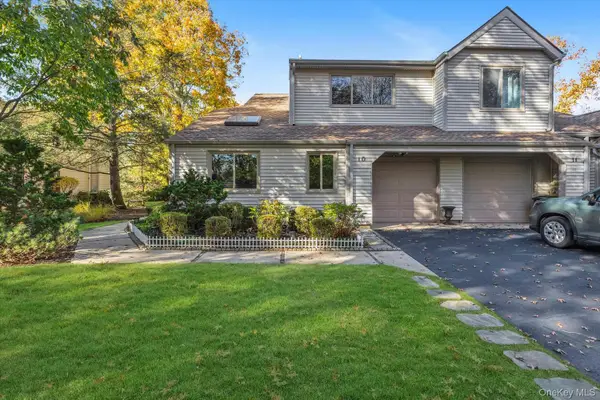 $970,000Active3 beds 3 baths2,125 sq. ft.
10 Lakeridge Drive, Huntington, NY 11743
MLS# 1071518Listed by: COMPASS GREATER NY LLC - New
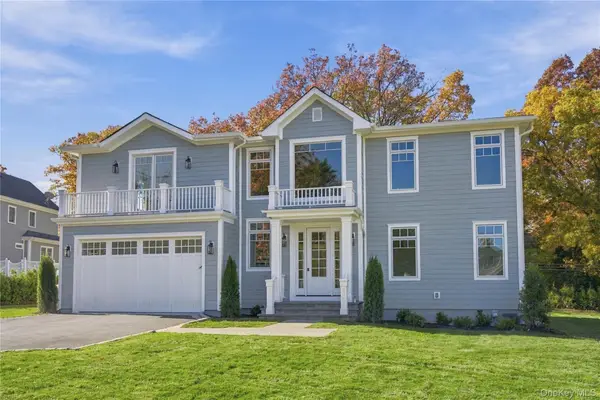 $2,495,000Active5 beds 6 baths
51 Wendover Drive, Huntington, NY 11743
MLS# 1069887Listed by: DANIEL GALE SOTHEBYS INTL RLTY - Open Sun, 12 to 2pmNew
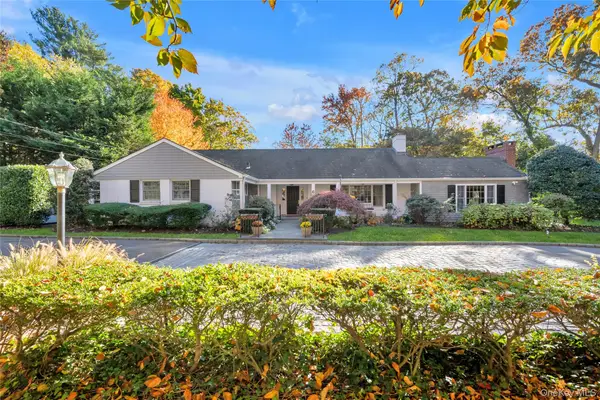 $1,450,000Active5 beds 5 baths
6 Richard Lane, Huntington, NY 11743
MLS# 1069223Listed by: DOUGLAS ELLIMAN REAL ESTATE - New
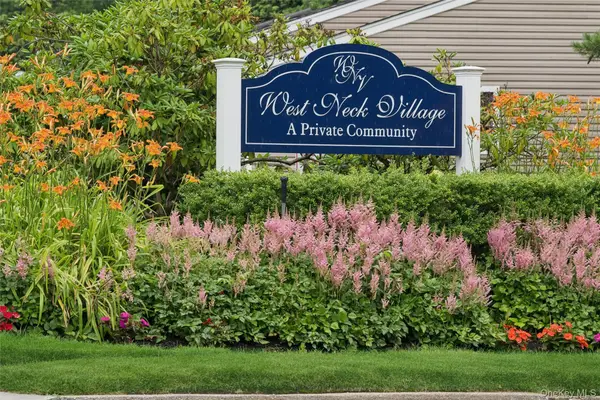 $869,000Active3 beds 2 baths1,724 sq. ft.
15 W Neck Court #15, Huntington, NY 11743
MLS# 1015347Listed by: HOWARD HANNA COACH - New
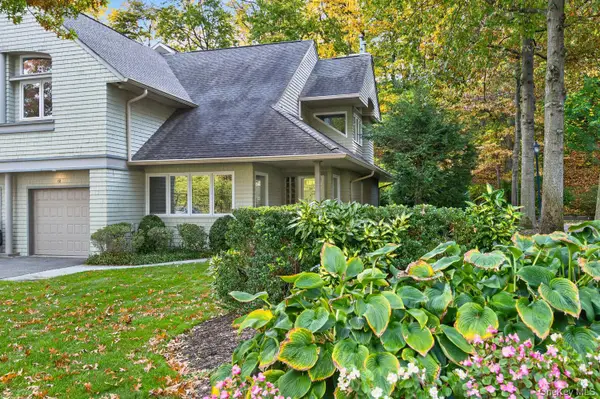 $849,000Active2 beds 3 baths
12 Insbrook Court, Huntington, NY 11743
MLS# 1064657Listed by: DANIEL GALE SOTHEBYS INTL RLTY - New
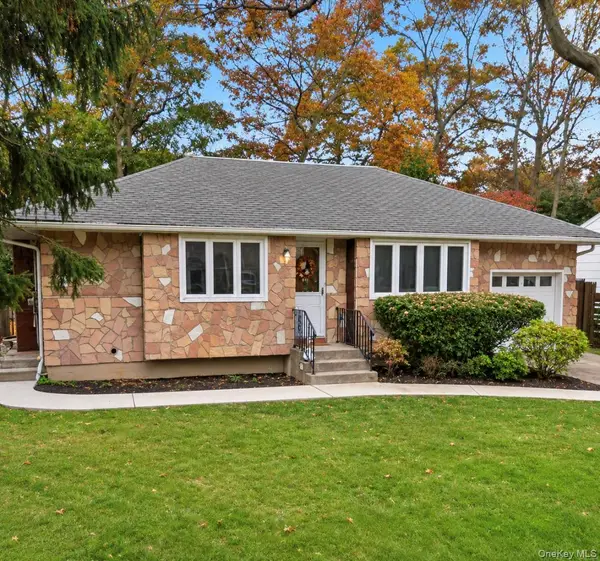 $650,000Active4 beds 1 baths1,450 sq. ft.
26 Lantern Street, Huntington, NY 11743
MLS# 1070434Listed by: HOMESMART DYNAMIC REALTY - New
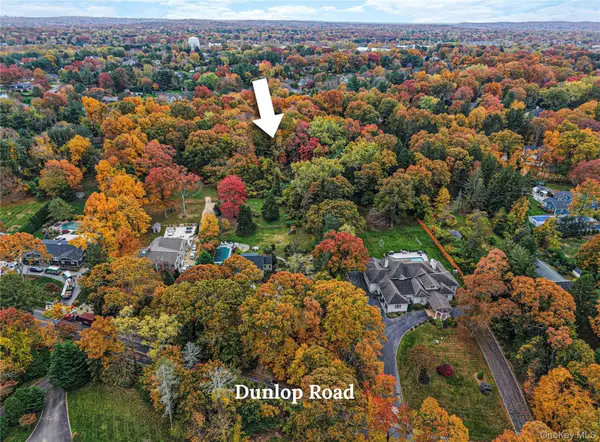 $950,000Active1 Acres
Dunlop Road, Huntington, NY 11743
MLS# 1065681Listed by: DOUGLAS ELLIMAN REAL ESTATE - Open Sun, 11am to 1pmNew
 $950,000Active4 beds 3 baths
7 Briarwood Drive, Huntington, NY 11743
MLS# 1069808Listed by: DANIEL GALE SOTHEBYS INTL RLTY


Protect your home and budget from life's surprises with an Assurant Home Warranty, backed by a partner that supports you through every step of homeownership. Explore Plans.
©2026 Century 21 Real Estate LLC. All rights reserved. CENTURY 21®, the CENTURY 21 Logo and C21® are service marks owned by Century 21 Real Estate LLC. Century 21 Real Estate LLC fully supports the principles of the Fair Housing Act and the Equal Opportunity Act. Each office is independently owned and operated. Listing information is deemed reliable but not guaranteed accurate.