
24 Preston Street, Huntington, NY 11743
Local realty services provided by:CENTURY 21 Ed & Margaret Williams Realty
24 Preston Street,Huntington, NY 11743
$979,000
- 3 Beds
- 3 Baths
- 2,507 sq. ft.
- Single family
- Pending
Listed by: cora f. brettler
Office: signature premier properties
MLS#:1026297
Source:OneKey MLS
Price summary
- Price:$979,000
- Price per sq. ft.:$390.51
About this home
24 Preston St
Be charmed by this hidden gem surrounded by old-growth trees and more recent plantings and hardscaping. Private and surprisingly spacious 3 Bed 3 Bath ranch on 1/3+ acre with kidney shaped pool.
Updates include energy efficient heating and cooling 2024 and electric, roof 2015, 2 new baths 2022.
Convenient to the Village as well as sound beaches. Part of Drohan Woods Community Assn.
Contact an agent
Home facts
- Year built:1953
- Listing ID #:1026297
- Added:55 day(s) ago
- Updated:September 10, 2026 at 08:19 AM
Rooms and interior
- Bedrooms:3
- Total bathrooms:3
- Full bathrooms:3
- Rooms Total:7
- Dining Description:Eat-In Kitchen, Formal Dining
- Kitchen Description:Dishwasher, Eat-in Kitchen, Kitchen Island, Microwave, Pantry, Refrigerator
- Bedroom Description:First Floor Bedroom
- Basement:Yes
- Basement Description:Full, Unfinished
- Living area:2,507 sq. ft.
Heating and cooling
- Heating:Electric
Structure and exterior
- Year built:1953
- Building area:2,507 sq. ft.
- Lot area:0.37 Acres
- Architectural Style:Ranch
- Construction Materials:Cedar
Schools
- High school:Huntington High School
- Middle school:J Taylor Finley Middle School
- Elementary school:Southdown School
Utilities
- Water:Public
- Sewer:Cesspool
Finances and disclosures
- Price:$979,000
- Price per sq. ft.:$390.51
- Tax amount:$16,632 (2025)
Features and amenities
- Appliances:Dishwasher, Dryer, Microwave, Refrigerator, Washer
- Laundry features:Dryer, Washer, Washer/Dryer Hookup
- Amenities:Cathedral Ceiling(s), Entrance Foyer, Open Floorplan, Smart Thermostat, Storage, Walk-In Closet(s)
Parking
- Parking description:Driveway
- Garage:Yes
- Garage spaces:3
New listings near 24 Preston Street
- Coming SoonOpen Sun, 1 to 3pm
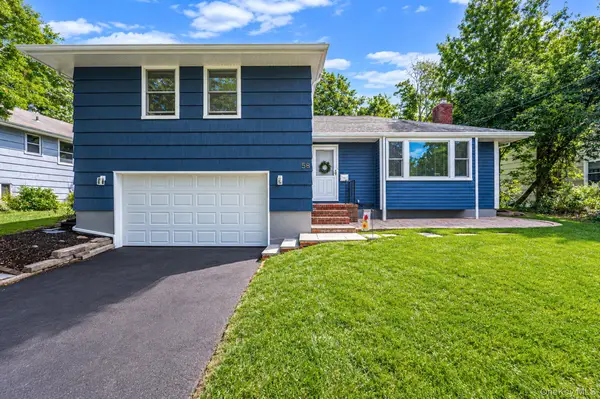 $799,999Coming Soon3 beds 3 baths1,760 sq. ft.
58 Mill Lane, Huntington, NY 11743
MLS# 1047592Listed by: BH&G R E REALTY CONNECT - New
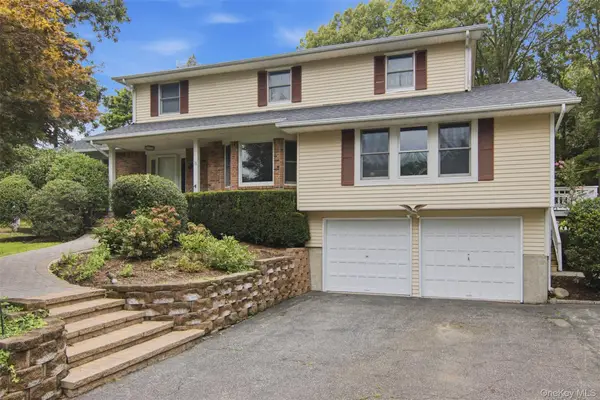 $1,250,000Active4 beds 3 baths
18 White Deer Court, Huntington, NY 11743
MLS# 1048704Listed by: DANIEL GALE SOTHEBYS INTL RLTY - Open Sat, 12 to 1:30pmNew
 $865,000Active4 beds 3 baths1,990 sq. ft.
39 Harriet Lane, Huntington, NY 11743
MLS# 1047758Listed by: COMPASS GREATER NY LLC - New
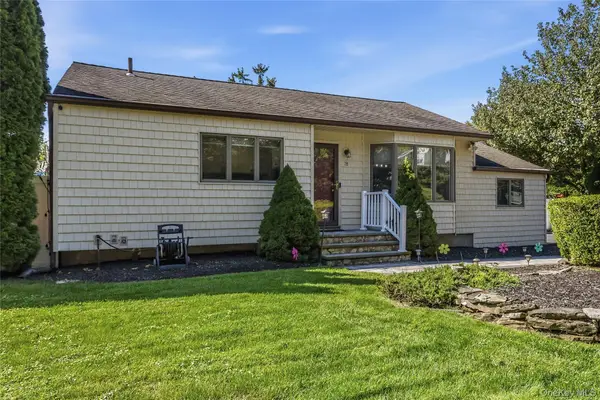 $669,999Active3 beds 1 baths1,180 sq. ft.
78 Little Plains Road, Huntington, NY 11743
MLS# 1048733Listed by: MINT HOMES LI LLC - Open Sat, 12 to 2pmNew
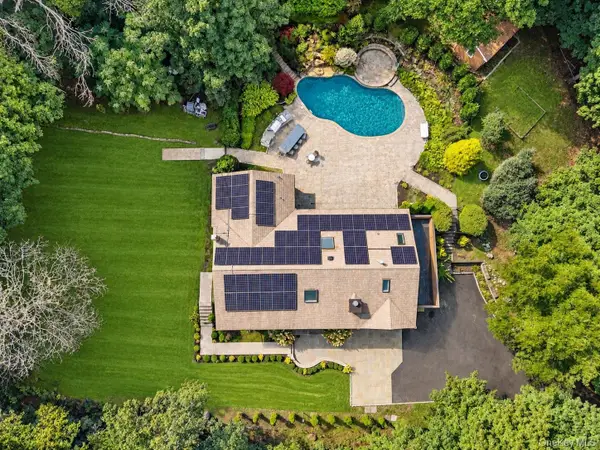 $1,695,000Active5 beds 4 baths4,251 sq. ft.
6 Tanyard Lane, Huntington, NY 11743
MLS# 1048552Listed by: COMPASS GREATER NY LLC - New
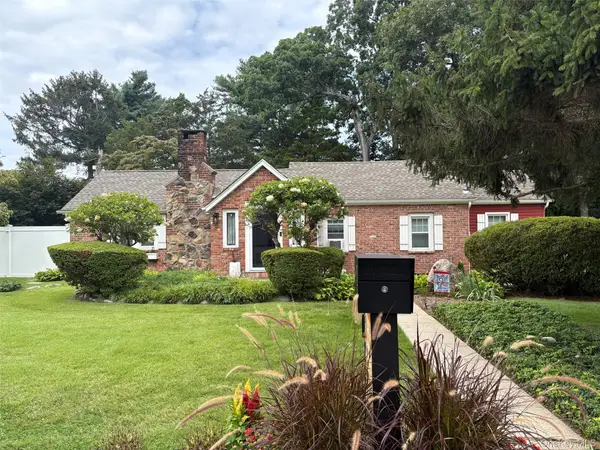 $674,000Active3 beds 1 baths1,591 sq. ft.
11 Keeler Street, Huntington, NY 11743
MLS# 1046841Listed by: BH&G R E REALTY CONNECT - New
 $650,000Active4 beds 2 baths1,150 sq. ft.
23 Hren Avenue, Huntington, NY 11743
MLS# 1047170Listed by: BRAITHWAITE REALTY LLC - Open Sat, 1 to 3pmNew
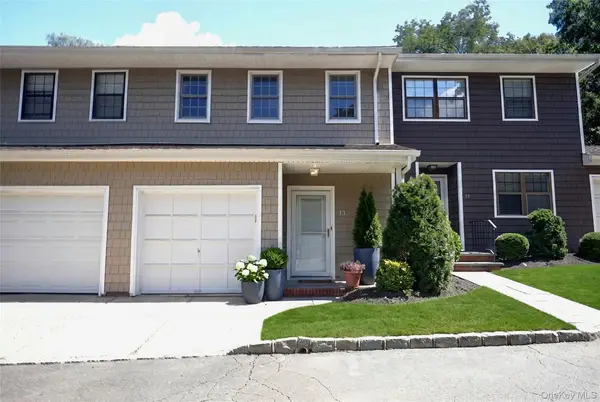 $769,000Active2 beds 3 baths1,300 sq. ft.
13 Pine Street, Huntington, NY 11743
MLS# 1045641Listed by: NEST SEEKERS LLC - New
 $899,000Active4 beds 2 baths2,000 sq. ft.
40 Cliftwood Drive, Huntington, NY 11743
MLS# 1046300Listed by: COMPASS GREATER NY LLC - New
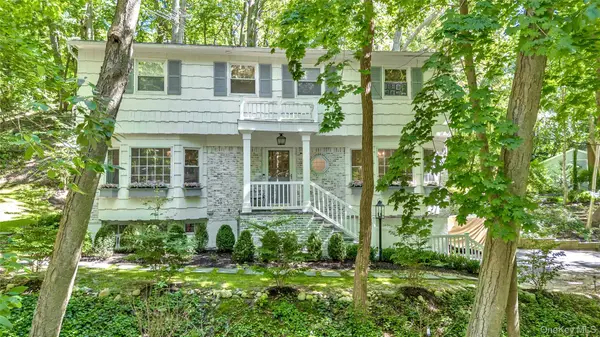 $1,099,000Active4 beds 3 baths
107 Fleets Cove Road, Huntington, NY 11743
MLS# 1038931Listed by: DOUGLAS ELLIMAN REAL ESTATE


Protect your home and budget from life's surprises with an Assurant Home Warranty, backed by a partner that supports you through every step of homeownership. Explore Plans.
©2026 Century 21 Real Estate LLC. All rights reserved. CENTURY 21®, the CENTURY 21 Logo and C21® are service marks owned by Century 21 Real Estate LLC. Century 21 Real Estate LLC fully supports the principles of the Fair Housing Act and the Equal Opportunity Act. Each office is independently owned and operated. Listing information is deemed reliable but not guaranteed accurate.