
54 W Neck Road, Huntington, NY 11743
Local realty services provided by:CENTURY 21 AllPoints Realty
54 W Neck Road,Huntington, NY 11743
$1,050,000
- 3 Beds
- 3 Baths
- - sq. ft.
- Single family
- Sold
Listed by: gayle i. snyder
Office: howard hanna coach
MLS#:1004177
Source:OneKey MLS
Sorry, we are unable to map this address
Price summary
- Price:$1,050,000
About this home
GRACIOUS, CHARMING & ALL DONE! Wonderful Huntington Village Colonial with Rocking Chair Front Porch. Set on a Lovely Landscaped 1/4 Acre. This 2500 Sq' Home has been Beautifully Redone Retaining the Character and Beauty of the Turn of the Century with all the Luxuries of Today's Living! Formal Living Room with Gas Fireplace, Built-Ins & 2 Sets of French Doors. Butler's Pantry w/Sink for Serving. Pretty Center Island Kitchen w/Stainless Appliances, Natural Gas Range & Quartz Counters (2015/16). Back Staircase to 2nd Floor. Great Room serves as a Den and Dining Room Opening to the Kitchen. Pretty Sunroom with Walls of Andersen Windows. Elegant Wood Staircase to 2nd Floor. Primary Suite Offers Bedroom, Sitting Room and Huge Walk-In Closet. Bath is Convenient to Primary Suite. Guest 2nd Floor Bath (2014) w/Stackable Washer & Dryer. Lots of Updates: Replacement Windows, Gas Fireplace 2016, Chimney - Pointed, Sealed, New Flashing, SS Lining & Damper 2016. Whole House Generac Generator Natural Gas 2015. New Gas Hot Water Heater 2016. 2 Zone Central Air (1st Floor 2021). Attic Fan 2012. Above Ground Pool Partially In the Ground 2005-New Liner 2023 & Loop Lock Cover 2016. Central Vac. Full Burglar Alarm System. In Ground Sprinklers. 2 Zone Gas Hot Air Heat. Full Unfinished Basement with Outside Entrance through Bilco Doors. 2nd Set of Washer & Gas Dryer. Full Walk Up Attic, Great for Storage. New Trex Deck off Kitchen and Sunroom 2017, Wonderful for Entertaining. Enjoy the Views of the Setting...Perennials, Red Maples, Hydrangeas, Rhodies, Lilacs, Magnolia and More! Zoned as Legal 2 Family but used as Single Family. Perfect Location Close to the Village with all its Dining Opportunities!...
Contact an agent
Home facts
- Year built:1909
- Listing ID #:1004177
- Added:63 day(s) ago
- Updated:July 30, 2026 at 07:59 AM
Rooms and interior
- Bedrooms:3
- Total bathrooms:3
- Full bathrooms:3
- Rooms Total:9
- Flooring:Hardwood
- Kitchen Description:Dishwasher, Kitchen Island, Microwave, Refrigerator, Stainless Steel Appliance(s), Walk Through Kitchen
- Basement:Yes
- Basement Description:Bilco Door(s), Full, Unfinished, Walk-Out Access
Heating and cooling
- Cooling:Central Air
- Heating:Ducts, Natural Gas
- Central air:Yes
Structure and exterior
- Year built:1909
- Lot Features:Garden, Level
- Architectural Style:Colonial
- Construction Materials:Aluminum Siding, Clapboard
- Levels:3 Story
Schools
- High school:Huntington High School
- Middle school:J Taylor Finley Middle School
- Elementary school:Southdown School
Utilities
- Water:Public, Water Available
- Sewer:Public Sewer, Sewer Available
Finances and disclosures
- Price:$1,050,000
- Tax amount:$16,942 (2026)
Features and amenities
- Appliances:Dishwasher, Dryer, Microwave, Refrigerator, Stainless Steel Appliance(s), Washer
- Laundry features:Dryer, Washer, Washer/Dryer Hookup
- Amenities:Entrance Foyer, Open Floorplan, Storage, Walk-In Closet(s), Wet Bar
- Pool features:Above Ground
Parking
- Parking description:Driveway, On Street
New listings near 54 W Neck Road
- Open Sat, 1 to 2:30pmNew
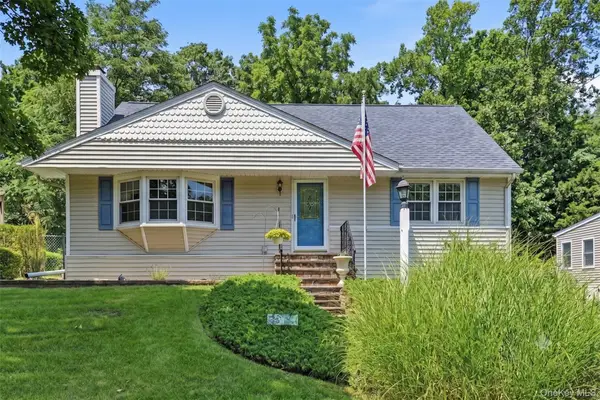 $889,000Active4 beds 2 baths2,177 sq. ft.
15 Gaines Place, Huntington, NY 11743
MLS# 1031904Listed by: COMPASS GREATER NY LLC - New
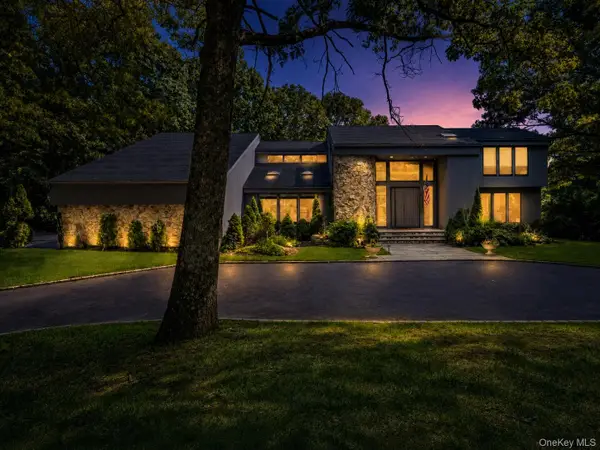 $2,199,999Active5 beds 4 baths5,900 sq. ft.
6 Fox Hunt Court, Huntington, NY 11743
MLS# 1032274Listed by: CORCORAN SRG RESIDENTIAL - Coming Soon
 $749,000Coming Soon4 beds 2 baths
27 Middle Drive, Huntington, NY 11743
MLS# 1017820Listed by: DOUGLAS ELLIMAN REAL ESTATE - New
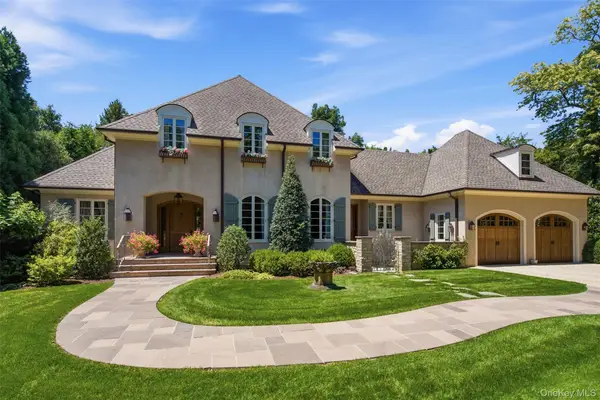 $2,495,000Active5 beds 5 baths5,000 sq. ft.
5 Puritan Place, Huntington, NY 11743
MLS# 1030046Listed by: SERHANT EAST END LLC - New
 $2,300,000Active4 beds 4 baths2,000 sq. ft.
100 Buttercup Lane, Huntington, NY 11743
MLS# 1030475Listed by: SIGNATURE PREMIER PROPERTIES - New
 $1,250,000Active4 beds 3 baths3,000 sq. ft.
5 Arrowhead Place, Huntington, NY 11743
MLS# 1017050Listed by: COMPASS GREATER NY LLC - New
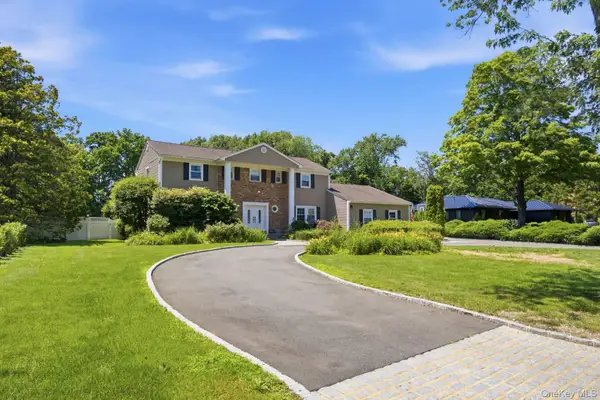 $1,849,000Active5 beds 4 baths4,000 sq. ft.
25 Artisan Avenue, Huntington, NY 11743
MLS# 1029987Listed by: MAGIC OF GREAT NECK REALTY INC - New
 $1,025,000Active3 beds 2 baths2,508 sq. ft.
17 Duncan Lane, Huntington, NY 11743
MLS# 1024322Listed by: COMPASS GREATER NY LLC - New
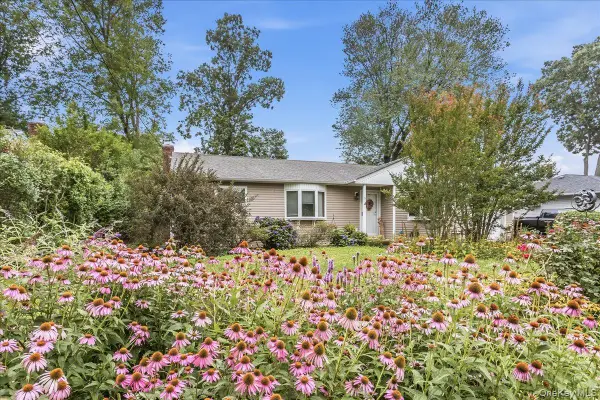 $599,000Active3 beds 1 baths1,200 sq. ft.
5 Wexford Street, Huntington, NY 11743
MLS# 1029748Listed by: KELLER WILLIAMS RLTY LANDMARK - New
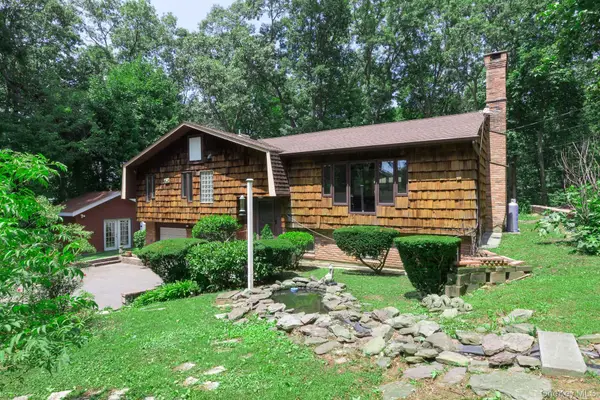 $999,999Active4 beds 3 baths2,200 sq. ft.
149 Cuba Hill Road, Huntington, NY 11743
MLS# 1019603Listed by: SIGNATURE PREMIER PROPERTIES


Protect your home and budget from life's surprises with an Assurant Home Warranty, backed by a partner that supports you through every step of homeownership. Explore Plans.
©2026 Century 21 Real Estate LLC. All rights reserved. CENTURY 21®, the CENTURY 21 Logo and C21® are service marks owned by Century 21 Real Estate LLC. Century 21 Real Estate LLC fully supports the principles of the Fair Housing Act and the Equal Opportunity Act. Each office is independently owned and operated. Listing information is deemed reliable but not guaranteed accurate.