
120 Altamont Drive, Hurley, NY 12443
Local realty services provided by:CENTURY 21 Hudson Valley Realty
120 Altamont Drive,Hurley, NY 12443
$455,000Last list price
- 3 Beds
- 2 Baths
- - sq. ft.
- Single family
- Sold
Listed by: angela lanuto, rsps
Office: coldwell banker village green
MLS#:20264706
Source:NY_MLSUC
Sorry, we are unable to map this address
Price summary
- Price:$455,000
About this home
Some homes carry a certain kind of warmth that comes from decades of being loved, lived in, and cherished. The Altamont located at 120 Altamont Drive is one of those homes. Set on a quiet Hurley street where mornings rise in stillness and afternoons feel unhurried, this raised ranch invites you into a story that's already rich with memory and ready for its next chapter.
Natural light moves through the main level from morning to late afternoon, brightening every corner and giving the home an easy, uplifting feel. The living room, dining room, and eat-in kitchen connect in a smooth, intuitive flow creating a layout that makes everyday life effortless and gatherings feel organic. Hardwood floors throughout the main living area with some hidden beneath the carpeting, offering the option to reveal even more of the home's original character.
The eat-in kitchen, finished with granite countertops, has long been the heart of the home. A place where coffee brews, conversations linger, and culinary creations are made. The formal dining room sits just beyond, ready for holidays, dinner parties, and slow Sunday meals that stretch into late into the evening.
Outside, the expansive back deck becomes a retreat of its own, overlooking a spacious backyard where seasons shift in color and texture. The four-seat hot tub sits ready for slow evenings under the sky creates a place to exhale, reconnect, or simply enjoy the quiet nights.
Downstairs, the lower-level recreation room offers a cozy contrast. Anchored by a fireplace, it's the ideal spot for movie nights, game days, or relaxed weekends. A half bath adds convenience, and an additional room gives you the flexibility of a home office, gym, studio, or storage space. The two-car garage provides practicality and storage for all the things that make life full.
Hurley itself adds a sense of place that's hard to replicate. Known for its centuries-old stone houses and deep Revolutionary-era roots, the town feels like a living piece of Hudson Valley history. There's a quiet dignity here and a feeling of being part of something enduring.
Just a minutes away is Uptown Kingston, with its vibrant Stockade District, boutique shops, cafés, galleries, and array of restaurants. It's the perfect blend: the serenity of Hurley paired with the cultural energy of one of the Hudson Valley's most dynamic areas....
Contact an agent
Home facts
- Year built:1971
- Listing ID #:20264706
- Added:71 day(s) ago
- Updated:October 25, 2026 at 07:40 AM
Rooms and interior
- Bedrooms:3
- Total bathrooms:2
- Full bathrooms:1
- Half bathrooms:1
- Flooring:Ceramic Tile, HardWood, Linoleum, carpet
- Basement:Yes
- Basement Description:Exterior Entry, FInished, Interior Entry, Walk-Out Access
Heating and cooling
- Cooling:Central Air
- Heating:Baseboard, Hot water, Oil
- Central air:Yes
Structure and exterior
- Year built:1971
- Architectural Style:Raised Ranch
- Construction Materials:Aluminum siding, Block, Cedar, Frame
- Exterior Features:Deck, Lighting, Paved Walkway
Utilities
- Sewer:Septic tank
Finances and disclosures
- Price:$455,000
- Tax amount:$5,185
Features and amenities
- Amenities:Hot Tub, Walk-In Closet(s)
Parking
- Parking description:Driveway
- Garage:Yes
- Garage spaces:2
New listings near 120 Altamont Drive
- New
 $383,000Active2 beds 1 baths1,312 sq. ft.
113 Schoolhouse Lane, Hurley, NY 12443
MLS# 20266255Listed by: MARY COLLINS REAL ESTATE, INC - New
 $950,000Active81.4 Acres
Reichel Road, Hurley, NY 12443
MLS# 1064414Listed by: HOWARD HANNA RAND REALTY  $395,000Active3 beds 1 baths1,152 sq. ft.
207 Morgan Hill Road, Hurley, NY 12443
MLS# 1061444Listed by: BERARDI REALTY $480,000Active15.6 Acres
1270 Hurley Mountain Road, Hurley, NY 12443
MLS# 20265657Listed by: CARROW REAL ESTATE SERVICES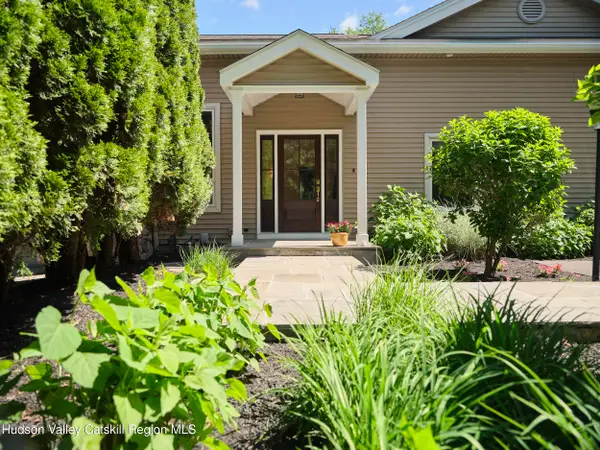 $1,395,000Active4 beds 7 baths5,048 sq. ft.
139 Jeffrey Lane, Hurley, NY 12443
MLS# 20265444Listed by: COMPASS GREATER NY, LLC- Open Sun, 1 to 3pm
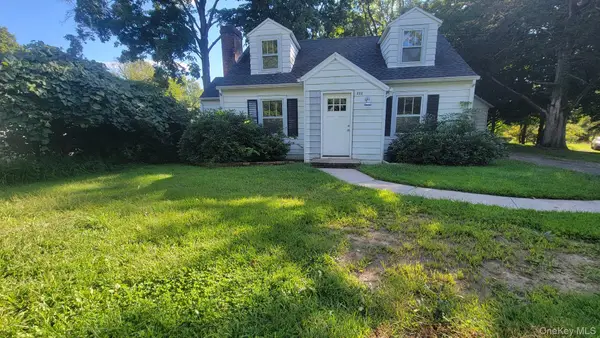 $359,999Active3 beds 2 baths1,271 sq. ft.
222 Zandhoek Road, Hurley, NY 12443
MLS# 1051413Listed by: GARY CHEEMA REALTY LLC 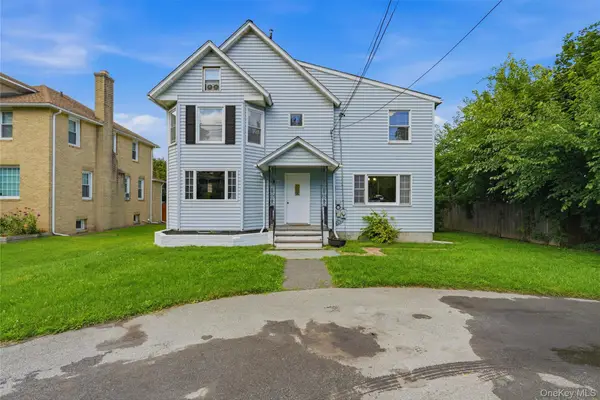 $379,900Active3 beds 3 baths2,036 sq. ft.
335 Lucas Avenue, Kingston, NY 12401
MLS# 1048155Listed by: BERARDI REALTY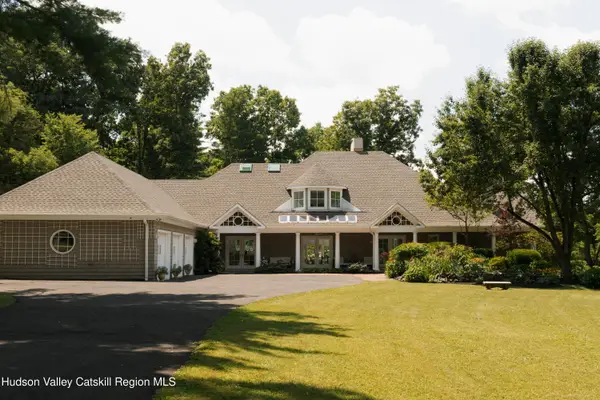 $1,495,000Active4 beds 3 baths4,878 sq. ft.
596 Hurley Avenue, Hurley, NY 12443
MLS# 20265079Listed by: COMPASS GREATER NY, LLC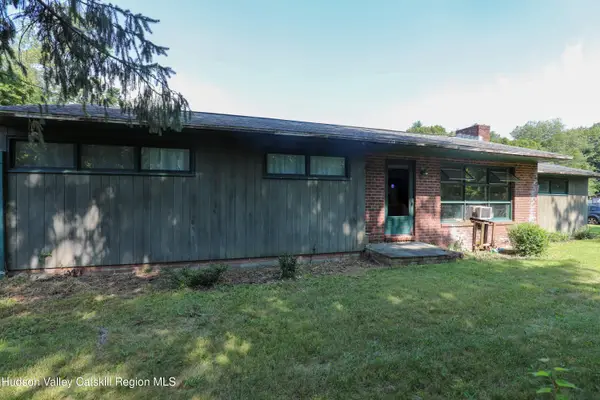 $285,000Pending3 beds 1 baths1,504 sq. ft.
203 Maple Lane, Hurley, NY 12443
MLS# 20264844Listed by: BERARDI REALTY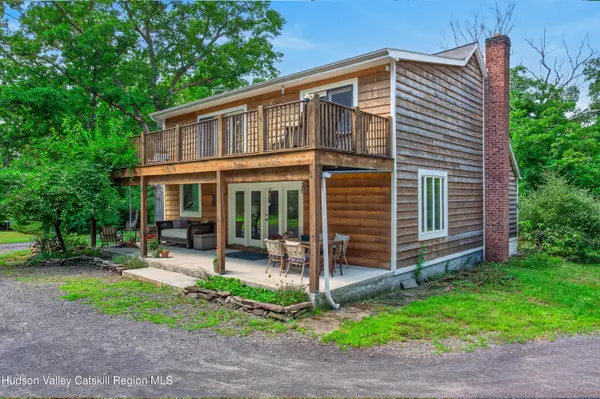 $600,000Active4 beds 2 baths2,412 sq. ft.
325 Morgan Hill Road, Hurley, NY 12443
MLS# 20264721Listed by: THE KINDERHOOK GROUP, INC.


Protect your home and budget from life's surprises with an Assurant Home Warranty, backed by a partner that supports you through every step of homeownership. Explore Plans.
©2026 Century 21 Real Estate LLC. All rights reserved. CENTURY 21®, the CENTURY 21 Logo and C21® are service marks owned by Century 21 Real Estate LLC. Century 21 Real Estate LLC fully supports the principles of the Fair Housing Act and the Equal Opportunity Act. Each office is independently owned and operated. Listing information is deemed reliable but not guaranteed accurate.