10413 Erie Road, Irving, NY 14081
Local realty services provided by:CENTURY 21 North East
Listed by: nicole besancon, james m hoffman
Office: hunt real estate corporation
MLS#:B1694740
Source:NY_GENRIS
Price summary
- Price:$199,900
- Price per sq. ft.:$138.63
About this home
Welcome home to this well-maintained, all-brick ranch, proudly offered for sale by the family of the original owner. This lovingly cared-for 3-bedroom, 2-bath home is ready for its next chapter and offers comfortable, one-floor living on nearly a half-acre of land. Inside, you'll find spacious living areas along with a large, full basement that provides abundant storage and endless potential for additional living space, a workshop, home gym, or hobby area. The home also features a newer furnace for added efficiency and peace of mind, a whole-house generator, and a brand-new rear roof (2026). The attached 2-car garage is complemented by a large barn, offering exceptional space for storage, hobbies, a workshop, or all of your recreational equipment. Ideally located just down the road from Evangola State Park and close to Sunset Bay Beach, you'll enjoy convenient access to Lake Erie, sandy beaches, boating, hiking, and year-round outdoor recreation. If you're looking for a solid, move-in-ready home with room to grow in a fantastic location, this is one you won't want to miss! Seller reserves the right to set an offer deadline date. All offers now due by Wednesday, July 15th at 12 pm....
Contact an agent
Home facts
- Year built:1957
- Listing ID #:B1694740
- Added:44 day(s) ago
- Updated:August 23, 2026 at 07:49 AM
Rooms and interior
- Bedrooms:3
- Total bathrooms:2
- Full bathrooms:2
- Rooms Total:7
- Flooring:Carpet, Varies, Vinyl
- Kitchen Description:Microwave, Refrigerator
- Basement:Yes
- Basement Description:Full
- Living area:1,442 sq. ft.
Heating and cooling
- Cooling:Central Air
- Heating:Forced Air, Gas
- Central air:Yes
Structure and exterior
- Roof:Shingle
- Year built:1957
- Building area:1,442 sq. ft.
- Lot area:0.46 Acres
- Lot Features:Rectangular, Residential Lot
- Architectural Style:Ranch
- Construction Materials:Brick
- Exterior Features:Porch
- Foundation Description:Poured
- Levels:1 Story
Schools
- High school:Lake Shore Senior High
- Middle school:Other - See Remarks
- Elementary school:A J Schmidt Elementary
Utilities
- Water:Connected, Public, Water Connected
- Sewer:Connected, Sewer Connected
Finances and disclosures
- Price:$199,900
- Price per sq. ft.:$138.63
- Tax amount:$3,059
Features and amenities
- Appliances:Generator, Microwave, Refrigerator
- Laundry features:In Basement
Parking
- Parking description:Attached, Garage, Garage Door Opener, Storage
- Garage:Yes
- Garage spaces:3
New listings near 10413 Erie Road
- New
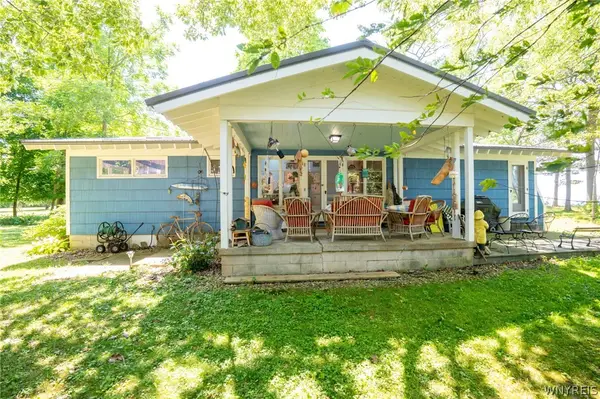 $499,900Active3 beds -- baths1,300 sq. ft.
8 Surfside Drive, Irving, NY 14081
MLS# B1706868Listed by: WNY METRO ROBERTS REALTY - New
 $259,000Active3 beds 1 baths1,024 sq. ft.
10953 Railroad Avenue, Irving, NY 14081
MLS# B1707245Listed by: RED DOOR REAL ESTATE WNY LLC 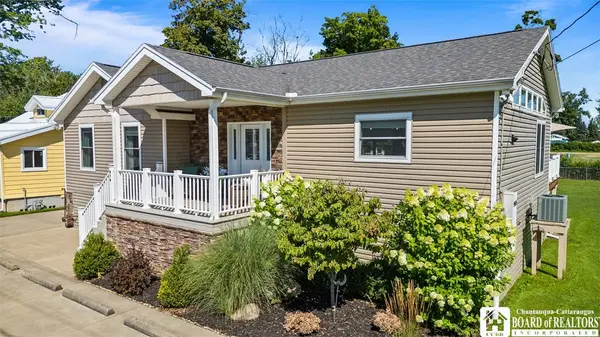 $599,000Active3 beds 2 baths1,300 sq. ft.
976 Charles Street, Irving, NY 14081
MLS# R1703614Listed by: HOWARD HANNA HOLT - FREDONIA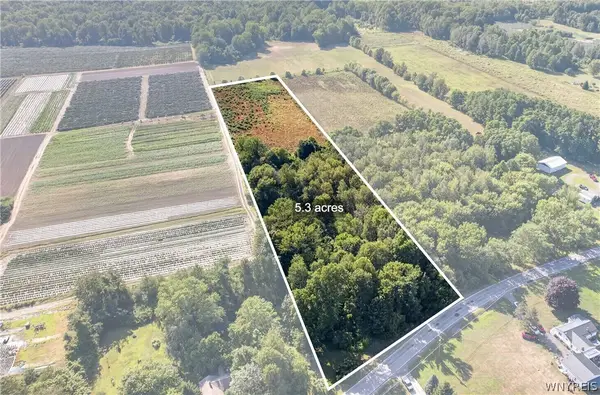 $79,900Active5.31 Acres
Brant Reserv Road, Brant, NY 14027
MLS# B1703672Listed by: WNY METRO ROBERTS REALTY $168,900Pending3 beds 1 baths1,176 sq. ft.
448 Mechanic Street, Irving, NY 14081
MLS# B1701992Listed by: HOWARD HANNA WNY INC.
 $174,900Pending2 beds 1 baths1,252 sq. ft.
10604 Lake Shore Road, Irving, NY 14081
MLS# B1703052Listed by: CENTURY 21 NORTH EAST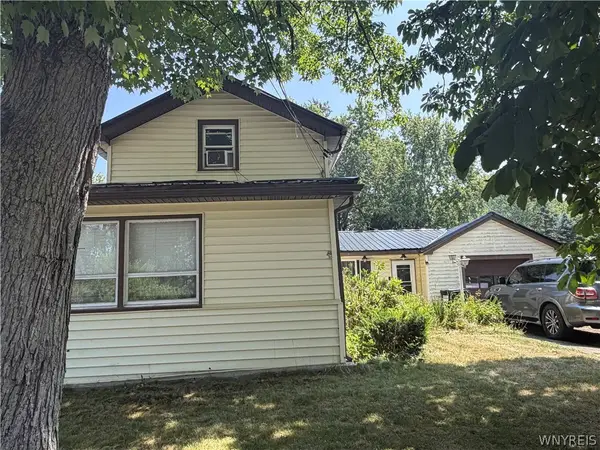 $175,000Pending4 beds 1 baths1,736 sq. ft.
687 Railroad Avenue, Irving, NY 14081
MLS# B1701564Listed by: HUNT REAL ESTATE ERA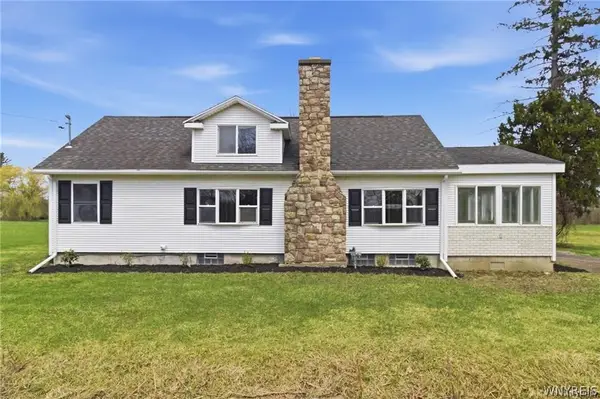 $199,900Pending2 beds 2 baths1,149 sq. ft.
1030 Brant Farnham Road, Irving, NY 14081
MLS# B1697546Listed by: WNY METRO ROBERTS REALTY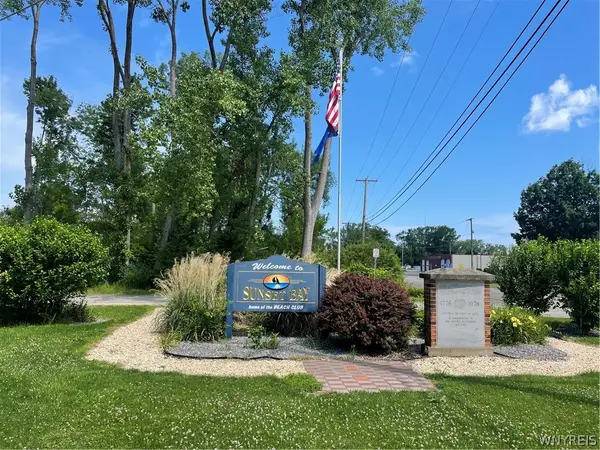 $89,900Active0.11 Acres
0 Exchange Street, Irving, NY 14081
MLS# B1690984Listed by: HOWARD HANNA WNY INC.


Protect your home and budget from life's surprises with an Assurant Home Warranty, backed by a partner that supports you through every step of homeownership. Explore Plans.
©2026 Century 21 Real Estate LLC. All rights reserved. CENTURY 21®, the CENTURY 21 Logo and C21® are service marks owned by Century 21 Real Estate LLC. Century 21 Real Estate LLC fully supports the principles of the Fair Housing Act and the Equal Opportunity Act. Each office is independently owned and operated. Listing information is deemed reliable but not guaranteed accurate.