
102 Joanne Drive, Ithaca, NY 14850
Local realty services provided by:CENTURY 21 Galloway Realty
Listed by: steven saggese
Office: warren real estate of ithaca inc. (downtown)
MLS#:R1715559
Source:NY_GENRIS
Price summary
- Price:$340,000
- Price per sq. ft.:$195.63
About this home
Well-located Town of Ithaca home offering two levels of living space with a multitude of uses. The upper level features 3 bedrooms, a full bath, living room and kitchen, while the lower level includes 1 bedroom, an office, living room, bath and kitchen. With its own driveway and private entrance, the lower level was previously utilized as a separate living unit for many years. The renovated main kitchen features richly stained oak cabinetry, granite counters, ceramic tile flooring, breakfast bar and pass-through to the living room. Down the hall are 3 bedrooms and a nicely updated full bath with additional ceramic tile. A newer deck off the kitchen provides a great spot to enjoy the sights and sounds of the neighborhood. The lower level offers an additional kitchen open to a large living room, making it well suited for guests, extended family, Airbnb or continued use as a separate apartment. In addition to the bedroom, the lower level includes an office and newly renovated bath with subway tile, new flooring, cabinets and vanity. The large open lot provides an expansive yard with plenty of room for gardens, outdoor living space or pets. Two updated wall mounted heating and hot water systems. Across the street, access the Pew Trail leading to town parks, Cornell University, the East Hill Recreation Way, Monkey Run and the Dryden Rail Trail, offering miles of hiking, biking and opportunities to enjoy nature just out the front door. The TCAT bus line is also only half a block away, with service to East Hill Plaza and campus. A versatile property offering multiple living options and the potential for rental income to help offset mortgage or tax expenses....
Contact an agent
Home facts
- Year built:1967
- Subdivision & Development:Eastern Heights
- Listing ID #:R1715559
- Added:1 day(s) ago
- Updated:September 18, 2026 at 11:53 PM
Rooms and interior
- Bedrooms:4
- Total bathrooms:2
- Full bathrooms:2
- Rooms Total:11
- Flooring:Carpet, Ceramic Tile, Laminate, Varies
- Dining Description:Living Dining Room
- Kitchen Description:Dishwasher, Refrigerator
- Basement:Yes
- Basement Description:Finished, Full, Walk Out Access
- Living area:1,738 sq. ft.
Heating and cooling
- Cooling:Zoned
- Heating:Baseboard, Gas, Hot Water, Zoned
Structure and exterior
- Roof:Asphalt, Shingle
- Year built:1967
- Building area:1,738 sq. ft.
- Lot area:0.35 Acres
- Lot Features:Corner Lot, Near Public Transit, Rectangular, Residential Lot
- Architectural Style:Raised Ranch
- Construction Materials:Frame, Vinyl Siding
- Exterior Features:Deck
- Foundation Description:Poured
- Levels:2 Stories
Schools
- High school:Ithaca Senior High
- Middle school:Dewitt Middle
- Elementary school:Caroline Elementary
Utilities
- Water:Connected, Public, Water Connected
- Sewer:Connected, Sewer Connected
Finances and disclosures
- Price:$340,000
- Price per sq. ft.:$195.63
- Tax amount:$6,523
Features and amenities
- Appliances:Dishwasher, Dryer, Gas Cooktop, Gas Range, Range Hood, Refrigerator, Washer
- Laundry features:Dryer, In Basement, Washer
- Amenities:Deck, Drapes
Parking
- Parking description:Driveway, No Garage
New listings near 102 Joanne Drive
- New
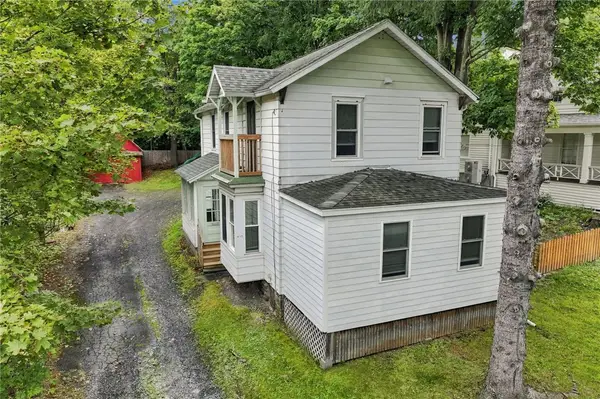 $369,000Active3 beds 2 baths1,506 sq. ft.
413 S Aurora Street, Ithaca, NY 14850
MLS# R1701499Listed by: WARREN REAL ESTATE OF ITHACA INC. (DOWNTOWN) - New
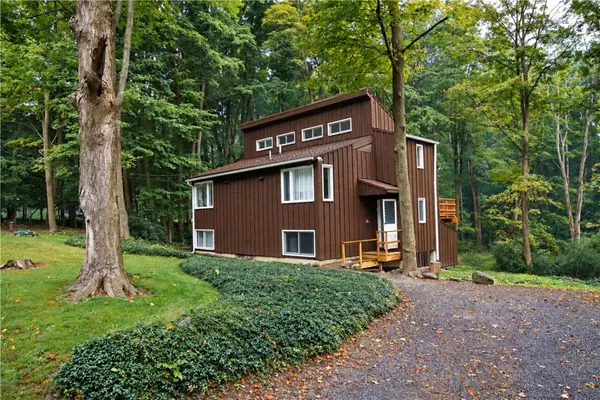 $379,000Active4 beds 4 baths2,110 sq. ft.
134 Poole Road, Ithaca, NY 14850
MLS# R1715918Listed by: RE/MAX IN MOTION - New
 $559,000Active3 beds 3 baths2,750 sq. ft.
37 Woodcrest Avenue, Ithaca, NY 14850
MLS# R1713861Listed by: RE/MAX IN MOTION - Open Sat, 1 to 3pmNew
 $625,000Active4 beds 4 baths2,973 sq. ft.
228 Berkshire Road, Ithaca, NY 14850
MLS# R1714801Listed by: HOWARD HANNA S TIER INC - Open Sun, 12 to 2pmNew
 $275,000Active3 beds 1 baths1,860 sq. ft.
1632 Slaterville Road, Ithaca, NY 14850
MLS# R1715595Listed by: HOWARD HANNA S TIER INC - Open Sat, 11am to 1pmNew
 $319,000Active3 beds 2 baths1,524 sq. ft.
2270 Slaterville Road, Ithaca, NY 14850
MLS# R1714138Listed by: WARREN REAL ESTATE OF ITHACA INC. - New
 $269,000Active1 beds 1 baths1,056 sq. ft.
73 Lois Lane, Ithaca, NY 14850
MLS# R1714639Listed by: HOWARD HANNA S TIER INC - Open Sat, 11am to 1pmNew
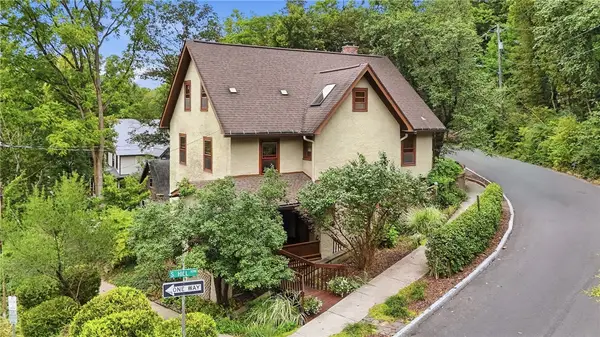 $479,000Active4 beds 4 baths2,732 sq. ft.
521 S Cayuga Street, Ithaca, NY 14850
MLS# R1713837Listed by: WARREN REAL ESTATE OF ITHACA INC. - Open Sat, 10am to 12pmNew
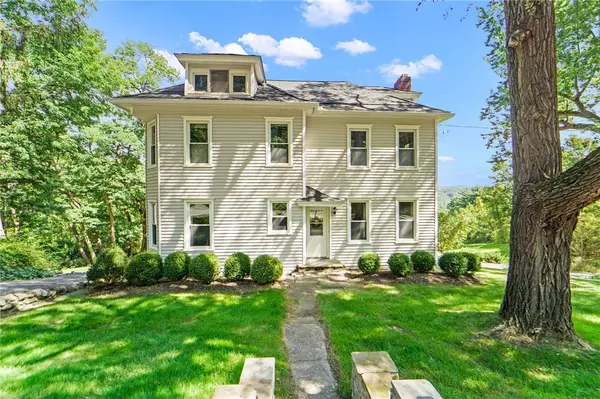 $389,000Active4 beds 2 baths1,984 sq. ft.
945 Cliff Street, Ithaca, NY 14850
MLS# R1712900Listed by: HOWARD HANNA S TIER INC


Protect your home and budget from life's surprises with an Assurant Home Warranty, backed by a partner that supports you through every step of homeownership. Explore Plans.
©2026 Century 21 Real Estate LLC. All rights reserved. CENTURY 21®, the CENTURY 21 Logo and C21® are service marks owned by Century 21 Real Estate LLC. Century 21 Real Estate LLC fully supports the principles of the Fair Housing Act and the Equal Opportunity Act. Each office is independently owned and operated. Listing information is deemed reliable but not guaranteed accurate.