
104 Enfield Falls Road, Ithaca, NY 14850
Local realty services provided by:CENTURY 21 North East
Upcoming open houses
- Sat, Oct 2412:30 pm - 02:00 pm
Listed by: carol bushberg
Office: warren real estate of ithaca inc. (downtown)
MLS#:R1692940
Source:NY_GENRIS
Price summary
- Price:$689,000
- Price per sq. ft.:$176.71
About this home
Sharp, new price, & sellers have agreed to open the pool in the spring at their expense! This house is the best spot for fun and entertainment! This extraordinary home is across the street from the lower entrance to Robert H. Treman State Park. The home is close to 4000 sq. feet with 4/5 bedrooms, 4 full baths, & a set of luxuries and amenities that make this the ideal gathering spot. The improvements have not stopped since the owners bought in 2019: they built a 2 story addition with attached garage and primary suite above, they installed a 4-zone instant heat & hot H20 system, an Andy Foster Kitchen w/custom cabinetry, quartz counters, induction cooktop & an army of stainless appliances. So close to the City of Ithaca but the height of country living -- splash in the heated outdoor pool, relax in the hot tub, spend time with friends & family in the vast kitchen and adjoining Great Room. Or, never leave the new attached 2 car heated garage with both hot & cold H20 & a professional tool storage system. Outside, they fenced an acre of property, and installed a new roof and siding--ask your Realtor for the list of improvements & valuable items that convey with the house. There are other structures, too, including a detached storage shed & chicken coop; don't miss the treehouse. School-aged children can attend Cayuga Heights Elementary, Boynton Middle School, & Ithaca High. If your clients want more acreage, Sellers own and are willing to selling an adjoining 6.22 acres composed of 2 approved building lots, both on muni. services and including the red barn! See building lot 2 #R1692995 for $150k & building lot #3 (R1700697) for $135,000....
Contact an agent
Home facts
- Listing ID #:R1692940
- Added:122 day(s) ago
- Updated:October 24, 2026 at 06:53 PM
Rooms and interior
- Bedrooms:5
- Total bathrooms:4
- Full bathrooms:4
- Rooms Total:9
- Flooring:Carpet, Ceramic Tile, Hardwood, Varies
- Kitchen Description:Dishwasher, Disposal, Kitchen Island, Walk In Pantry
- Basement:Yes
- Basement Description:Partially Finished
- Living area:3,899 sq. ft.
Heating and cooling
- Cooling:Window Units, Zoned
- Heating:Baseboard, Gas, Hot Water, Wood, Zoned
Structure and exterior
- Roof:Shingle
- Building area:3,899 sq. ft.
- Lot area:2.22 Acres
- Lot Features:Adjacent To Public Land, Corner Lot, Irregular Lot, Near Public Transit
- Architectural Style:Contemporary, Two Story
- Construction Materials:Frame, Vinyl Siding
- Exterior Features:Deck, Fence, Hot Tub Spa, Play Structure, Pool, Porch
- Foundation Description:Block, Poured
- Levels:2 Stories
Schools
- High school:Ithaca Senior High
- Middle school:Boynton Middle
- Elementary school:Cayuga Heights Elementary
Utilities
- Water:Connected, Public, Water Connected
- Sewer:Connected, Sewer Connected
Finances and disclosures
- Price:$689,000
- Price per sq. ft.:$176.71
- Tax amount:$14,649
Features and amenities
- Appliances:Dishwasher, Disposal, Dryer, Range Hood, Washer
- Laundry features:Dryer, Main Level, Washer
- Amenities:Deck, Fence, Skylights, int_feat_Den, int_feat_Workshop
- Pool features:Above Ground
Parking
- Parking description:Attached, Detached, Driveway, Garage, Garage Door Opener, Heated Garage, Storage, Water Available
- Garage:Yes
- Garage spaces:4
New listings near 104 Enfield Falls Road
- New
 $1,750,000Active6 beds -- baths10,304 sq. ft.
109 N. Cayuga Street, Ithaca, NY 14850
MLS# R1724757Listed by: PYRAMID BROKERAGE COMPANY - CO - Open Sun, 2 to 3:30pmNew
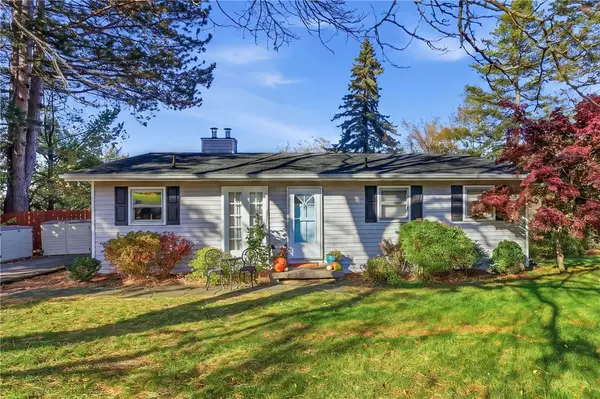 $475,000Active4 beds 3 baths1,967 sq. ft.
11 Hudson Place, Ithaca, NY 14850
MLS# R1723153Listed by: HOWARD HANNA S TIER INC - Open Sun, 10am to 12pmNew
 $395,000Active3 beds 2 baths1,366 sq. ft.
150 Pine Tree Road, Ithaca, NY 14850
MLS# R1723593Listed by: HOWARD HANNA S TIER INC - Open Sat, 10 to 11amNew
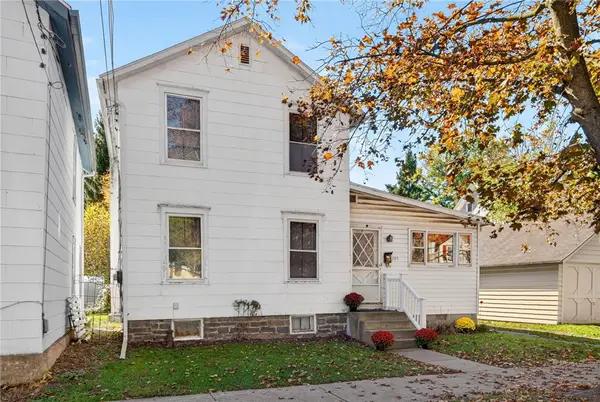 $225,000Active3 beds 2 baths1,572 sq. ft.
107 W Tompkins Street, Ithaca, NY 14850
MLS# R1721963Listed by: HOWARD HANNA S TIER INC - New
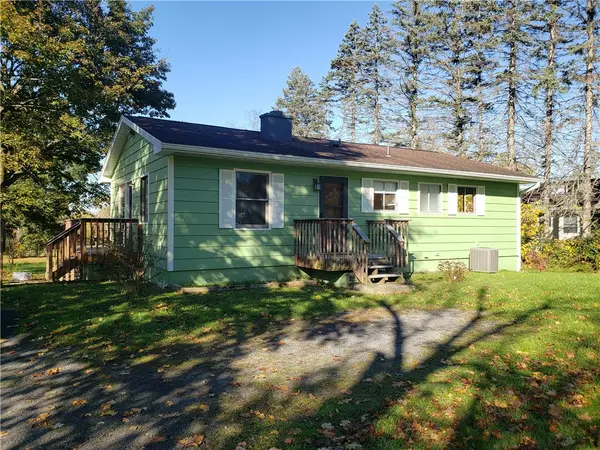 $330,000Active4 beds 2 baths1,440 sq. ft.
304 Muriel Street, Ithaca, NY 14850
MLS# R1724319Listed by: HOWARD HANNA S TIER INC - New
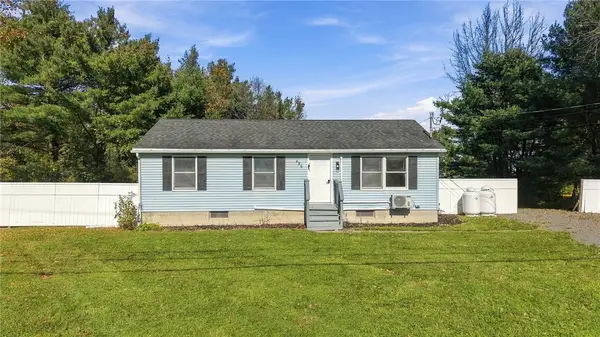 $269,000Active3 beds 2 baths1,720 sq. ft.
496 Hayts Road, Ithaca, NY 14850
MLS# R1723964Listed by: WARREN REAL ESTATE OF ITHACA INC. - New
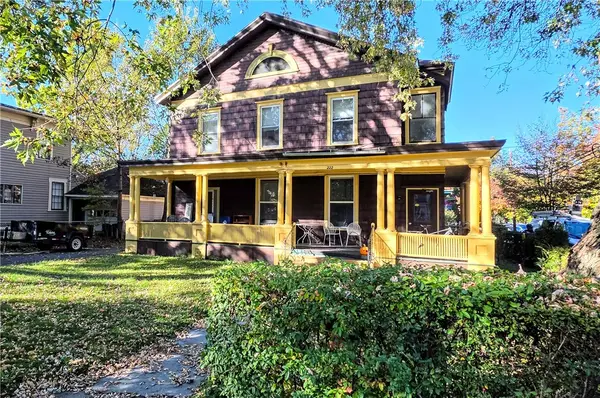 $795,000Active6 beds -- baths4,484 sq. ft.
222 N Albany Street, Ithaca, NY 14850
MLS# R1723455Listed by: WARREN REAL ESTATE OF ITHACA INC. (DOWNTOWN) - New
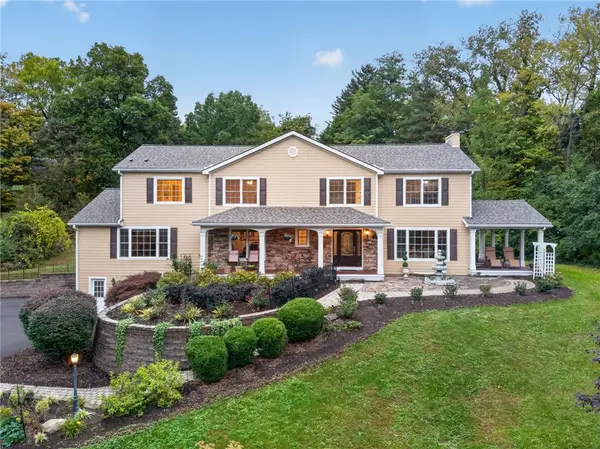 $1,400,000Active5 beds 5 baths4,804 sq. ft.
605 Cayuga Heights Road, Ithaca, NY 14850
MLS# R1722646Listed by: WARREN REAL ESTATE OF ITHACA INC. - New
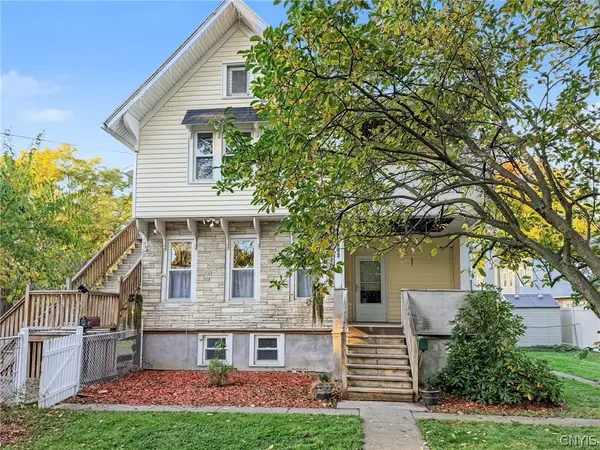 $469,900Active5 beds 2 baths2,384 sq. ft.
316 Center Street, Ithaca, NY 14850
MLS# S1722110Listed by: TOMPKINS CORTLAND REAL ESTATE - New
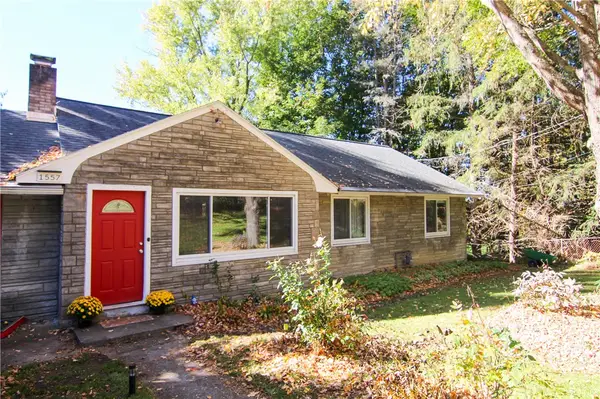 $425,000Active3 beds 2 baths2,014 sq. ft.
1557 Slaterville Road, Ithaca, NY 14850
MLS# R1722969Listed by: WARREN REAL ESTATE OF ITHACA INC. (DOWNTOWN)


Protect your home and budget from life's surprises with an Assurant Home Warranty, backed by a partner that supports you through every step of homeownership. Explore Plans.
©2026 Century 21 Real Estate LLC. All rights reserved. CENTURY 21®, the CENTURY 21 Logo and C21® are service marks owned by Century 21 Real Estate LLC. Century 21 Real Estate LLC fully supports the principles of the Fair Housing Act and the Equal Opportunity Act. Each office is independently owned and operated. Listing information is deemed reliable but not guaranteed accurate.