
11 Renwick Heights Road, Ithaca, NY 14850
Local realty services provided by:CENTURY 21 Turner Brokers
11 Renwick Heights Road,Ithaca, NY 14850
$380,000
- 5 Beds
- 2 Baths
- - sq. ft.
- Single family
- Sold
Listed by: kristin ahlness
Office: howard hanna s tier inc
MLS#:R1711406
Source:NY_GENRIS
Sorry, we are unable to map this address
Price summary
- Price:$380,000
About this home
Come see this sweet 1910 Craftsman sited on one of the sunniest spots in beautiful Renwick Heights. Westerly views and no through traffic. With 5 bedrooms, 2 full baths & 2 kitchens it lives larger than it looks, totaling over 2200 SF. The classic covered front porch opens to the living & dining rooms, and the kitchen to a private back deck. Two bedrooms & a full bath round out the main floor, and a 3rd floor bedroom includes the washer/dryer. The walkout basement includes 2 bedrooms, family room, 2nd kitchen, 2nd full bath, and lots of storage. Great home for active households or those who need extra space/studio. Lovely trees, flower gardens & garage. Wonderful tree-filled neighborhood where a mile-long walk will take you by 6-7 waterfalls, to Stewart Park, Cayuga Lake, even the Farmers market and waterfront trail.
Contact an agent
Home facts
- Year built:1910
- Listing ID #:R1711406
- Added:51 day(s) ago
- Updated:October 23, 2026 at 06:38 AM
Rooms and interior
- Bedrooms:5
- Total bathrooms:2
- Full bathrooms:2
- Rooms Total:10
- Flooring:Carpet, Ceramic Tile, Hardwood, Tile, Varies
- Dining Description:Separate Formal Dining Room
- Kitchen Description:Refrigerator, Second Kitchen
- Basement:Yes
- Basement Description:Full, Partially Finished, Walk Out Access
Heating and cooling
- Cooling:Heat Pump
- Heating:Baseboard, Electric, Gas, Heat Pump, Hot Water
Structure and exterior
- Year built:1910
- Lot Features:Near Public Transit, Rectangular, Residential Lot
- Architectural Style:Bungalow
- Construction Materials:Stucco
- Exterior Features:Open, Porch
- Foundation Description:Poured
- Levels:3 Stories
Schools
- High school:Ithaca Senior High
- Middle school:Boynton Middle
- Elementary school:Cayuga Heights Elementary
Utilities
- Water:Connected, Public, Water Connected
- Sewer:Connected, Sewer Connected
Finances and disclosures
- Price:$380,000
- Tax amount:$19,814
Features and amenities
- Appliances:Dryer, Range Hood, Refrigerator, Washer
- Laundry features:Dryer, Electric Water Heater, Upper Level, Washer
- Amenities:Storage, int_feat_Attic
Parking
- Parking description:Detached, Garage
- Garage:Yes
- Garage spaces:1
New listings near 11 Renwick Heights Road
- Open Sat, 10 to 11amNew
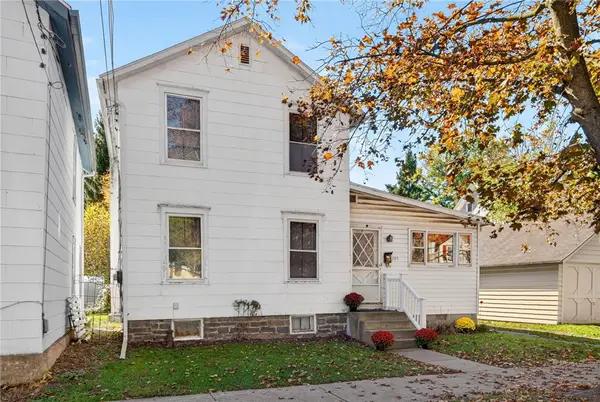 $225,000Active3 beds 2 baths1,572 sq. ft.
107 W Tompkins Street, Ithaca, NY 14850
MLS# R1721963Listed by: HOWARD HANNA S TIER INC - New
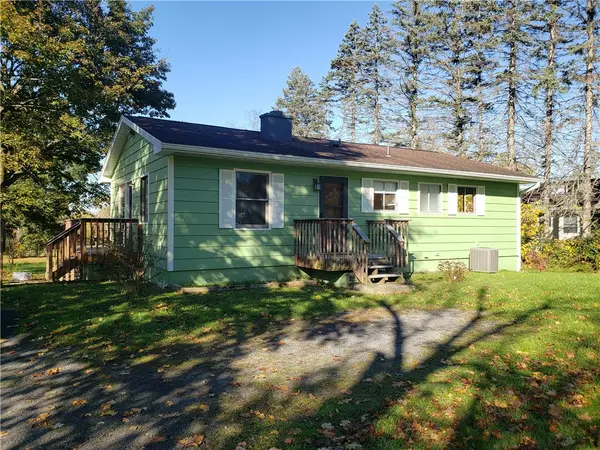 $330,000Active4 beds 2 baths1,440 sq. ft.
304 Muriel Street, Ithaca, NY 14850
MLS# R1724319Listed by: HOWARD HANNA S TIER INC - New
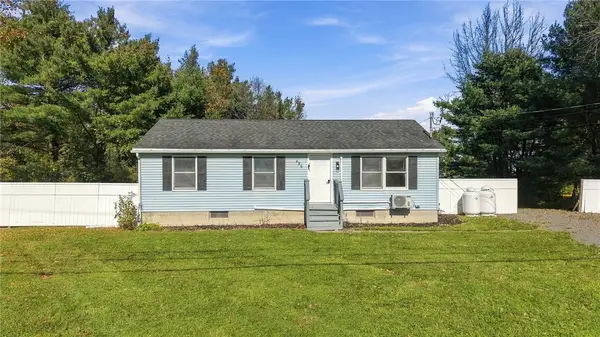 $269,000Active3 beds 2 baths1,720 sq. ft.
496 Hayts Road, Ithaca, NY 14850
MLS# R1723964Listed by: WARREN REAL ESTATE OF ITHACA INC. - New
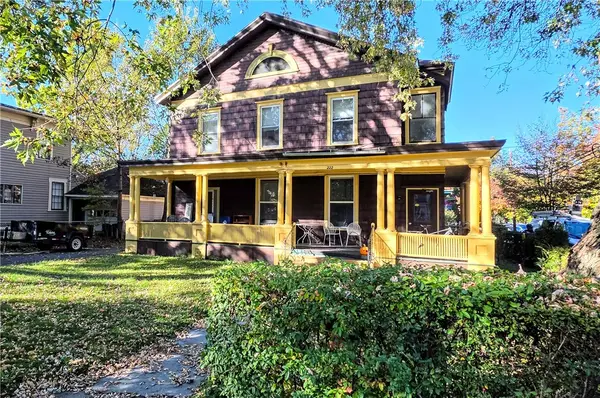 $795,000Active6 beds -- baths4,484 sq. ft.
222 N Albany Street, Ithaca, NY 14850
MLS# R1723455Listed by: WARREN REAL ESTATE OF ITHACA INC. (DOWNTOWN) - New
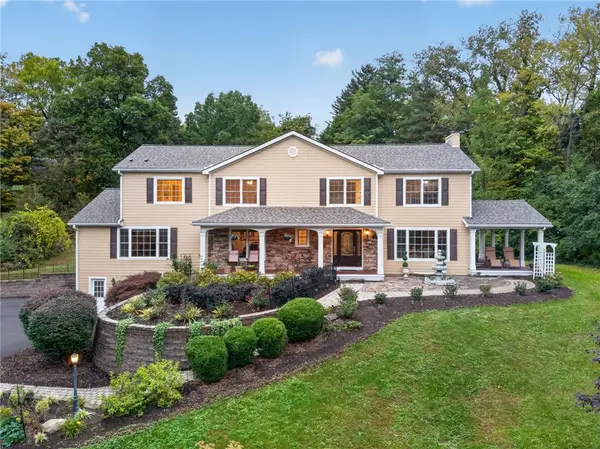 $1,400,000Active5 beds 5 baths4,804 sq. ft.
605 Cayuga Heights Road, Ithaca, NY 14850
MLS# R1722646Listed by: WARREN REAL ESTATE OF ITHACA INC. - New
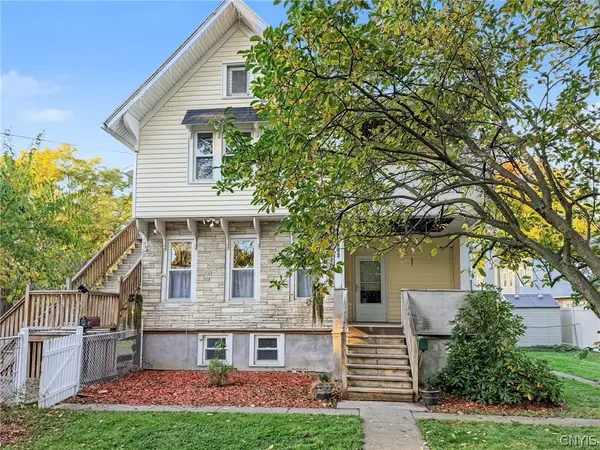 $469,900Active5 beds 2 baths2,384 sq. ft.
316 Center Street, Ithaca, NY 14850
MLS# S1722110Listed by: TOMPKINS CORTLAND REAL ESTATE - New
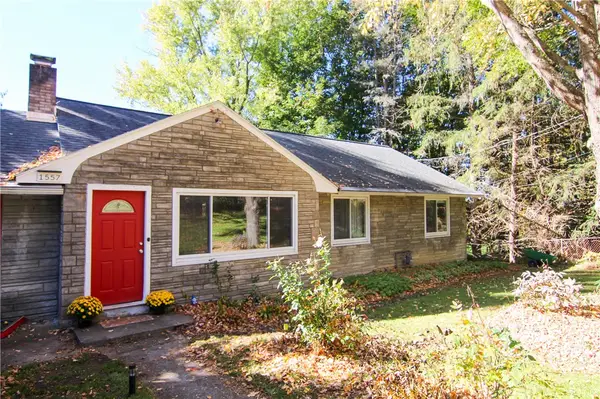 $425,000Active3 beds 2 baths2,014 sq. ft.
1557 Slaterville Road, Ithaca, NY 14850
MLS# R1722969Listed by: WARREN REAL ESTATE OF ITHACA INC. (DOWNTOWN) - New
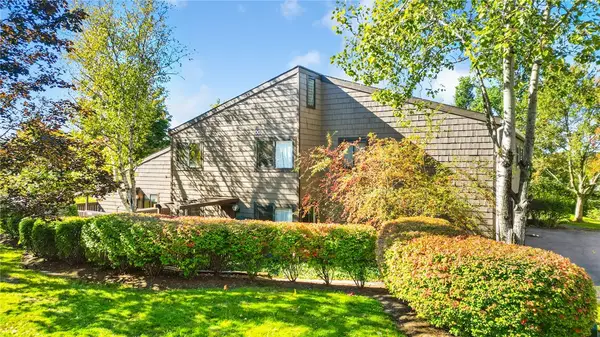 $195,000Active2 beds 1 baths875 sq. ft.
200 Wildflower Drive #1, Ithaca, NY 14850
MLS# R1723269Listed by: HOWARD HANNA S TIER INC - Open Sat, 11am to 12:30pmNew
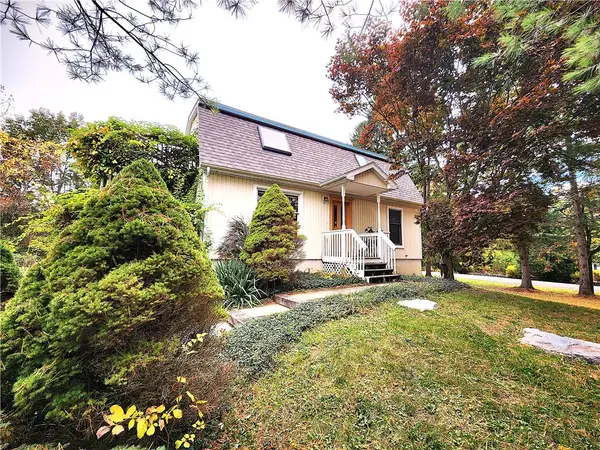 $445,000Active3 beds 2 baths1,428 sq. ft.
16 Brookhaven Drive, Ithaca, NY 14850
MLS# R1722305Listed by: WARREN REAL ESTATE OF ITHACA INC. - New
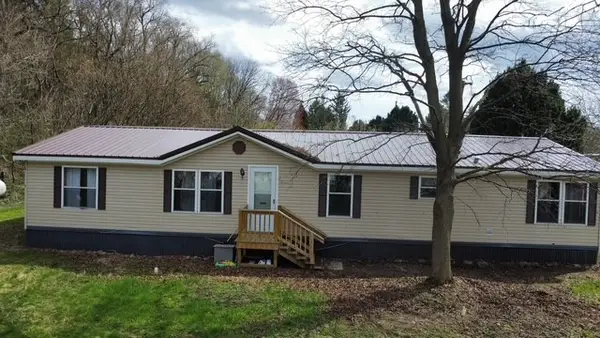 $70,000Active3 beds 2 baths1,600 sq. ft.
9 Schaber Drive, Ithaca, NY 14850
MLS# R1716847Listed by: HOWARD HANNA S TIER INC


Protect your home and budget from life's surprises with an Assurant Home Warranty, backed by a partner that supports you through every step of homeownership. Explore Plans.
©2026 Century 21 Real Estate LLC. All rights reserved. CENTURY 21®, the CENTURY 21 Logo and C21® are service marks owned by Century 21 Real Estate LLC. Century 21 Real Estate LLC fully supports the principles of the Fair Housing Act and the Equal Opportunity Act. Each office is independently owned and operated. Listing information is deemed reliable but not guaranteed accurate.