
111 Center Street, Ithaca, NY 14850
Local realty services provided by:CENTURY 21 Bridgeway Realty
Listed by: jill rosentel
Office: warren real estate of ithaca inc. (downtown)
MLS#:R1718614
Source:NY_GENRIS
Price summary
- Price:$425,000
- Price per sq. ft.:$277.05
About this home
Experience the perfect blend of timeless charm and modern convenience in this impressive craftsman home. Located just a short stroll from Press Bay, Gimme, Wegmans, and Six Mile Creek, this home offers three spacious bedrooms, gleaming hardwood floors, and a large front porch. The formal dining room, spacious living room with a working fireplace, and eat-in kitchen with new butcher block countertops create a warm and inviting atmosphere.
Step outside to discover a well-maintained backyard, covered back porch, and beautiful perennial gardens. The dry basement provides ample storage space, a workshop, and easy access from the backyard. Recent upgrades include a new roof system, exterior paint, windows, boiler system, and hot water heater, ensuring decades of worry-free living.
This turn-key vintage home boasts all the updated mechanical systems, including a new roof, windows, and boiler. Don’t miss the opportunity to own this stunning property.
Full list of updates: All new double hung Marvin windows, new storm/screen door for front and back doors, new dryer, new refrigerator, stove hood, fireplace door, stone and butcher block countertops, exterior paint of eves and awning windows 2026, roof 2025, boiler 2026, updated plumbing....
Contact an agent
Home facts
- Year built:1920
- Subdivision & Development:Section 93
- Listing ID #:R1718614
- Added:1 day(s) ago
- Updated:October 05, 2026 at 09:51 PM
Rooms and interior
- Bedrooms:3
- Total bathrooms:1
- Full bathrooms:1
- Rooms Total:7
- Flooring:Ceramic Tile, Hardwood, Varies, Vinyl
- Dining Description:Separate Formal Dining Room
- Kitchen Description:Dishwasher, Pantry, Refrigerator
- Basement:Yes
- Basement Description:Full, Sump Pump, Walk Out Access
- Living area:1,534 sq. ft.
Heating and cooling
- Heating:Baseboard, Gas, Hot Water
Structure and exterior
- Roof:Asphalt
- Year built:1920
- Building area:1,534 sq. ft.
- Lot area:0.11 Acres
- Lot Features:Near Public Transit, Rectangular, Residential Lot
- Construction Materials:Copper Plumbing, Vinyl Siding
- Foundation Description:Block
Schools
- Middle school:Dewitt Middle
- Elementary school:Belle Sherman
Utilities
- Water:Connected, Public, Water Connected
- Sewer:Connected, Sewer Connected
Finances and disclosures
- Price:$425,000
- Price per sq. ft.:$277.05
- Tax amount:$11,981
Features and amenities
- Appliances:Dishwasher, Dryer, Gas Range, Range Hood, Refrigerator, Washer
- Laundry features:Dryer, In Basement, Washer
Parking
- Parking description:No Garage
New listings near 111 Center Street
- New
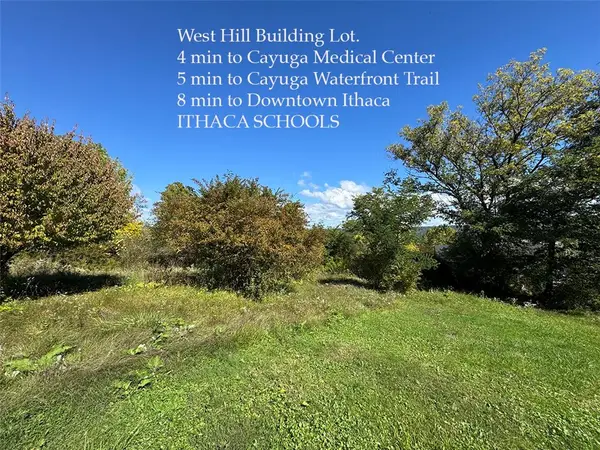 $70,000Active0.42 Acres
110 Campbell Avenue, Ithaca, NY 14850
MLS# R1720077Listed by: WARREN REAL ESTATE OF ITHACA INC. (DOWNTOWN) - New
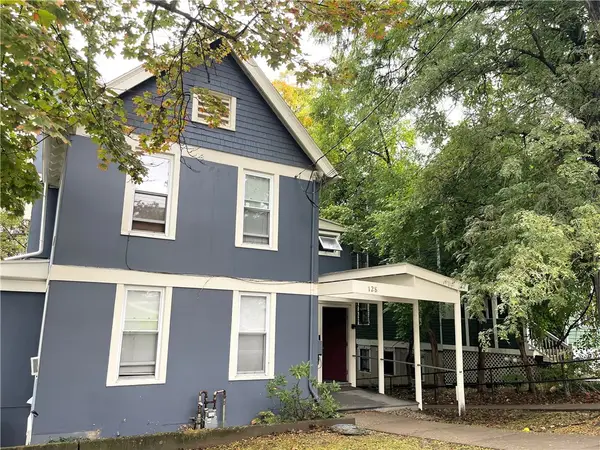 $950,000Active7 beds 4 baths3,446 sq. ft.
128 Eddy Street, Ithaca, NY 14850
MLS# R1719904Listed by: HOWARD HANNA S TIER INC - New
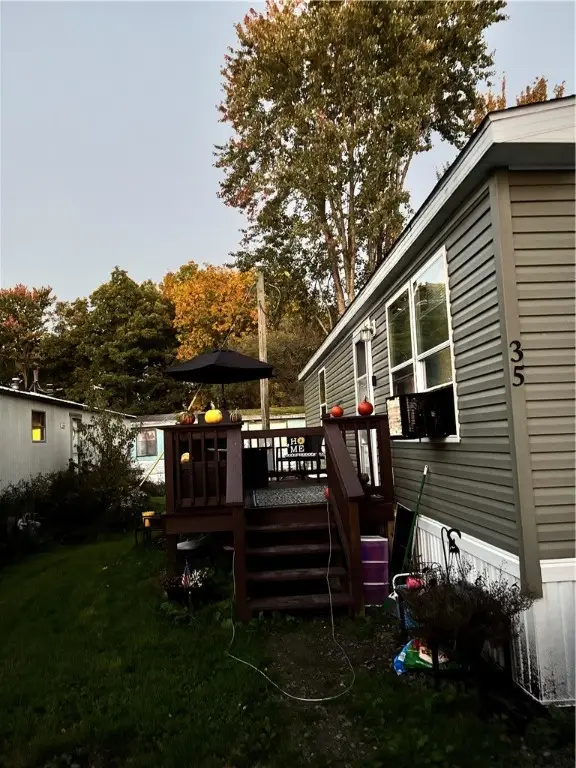 $65,000Active2 beds 2 baths960 sq. ft.
35 Shore Drive, Ithaca, NY 14850
MLS# R1718724Listed by: BERKSHIRE HATHAWAY HOMESERVICES HERITAGE REALTY - New
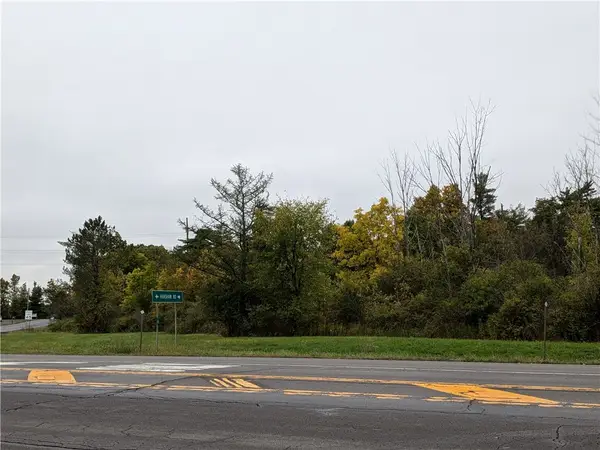 $700,000Active78.5 Acres
0 Lower Creek Road, Ithaca, NY 14850
MLS# R1719462Listed by: BERKSHIRE HATHAWAY HOMESERVICES HERITAGE REALTY - New
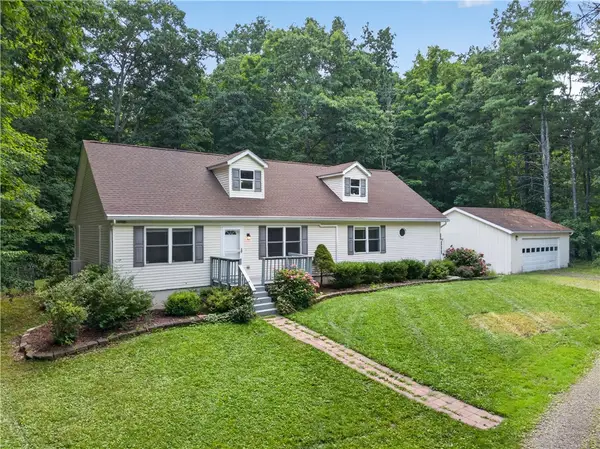 $448,500Active4 beds 2 baths2,484 sq. ft.
99 Gunderman Road, Ithaca, NY 14850
MLS# R1719807Listed by: KELLER WILLIAMS REALTY - New
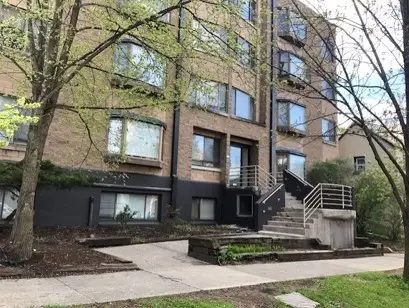 $10,000,000Active20 beds -- baths28,665 sq. ft.
213 Linden Ave., Ithaca, NY 14850
MLS# R1719598Listed by: PYRAMID BROKERAGE COMPANY - CO - New
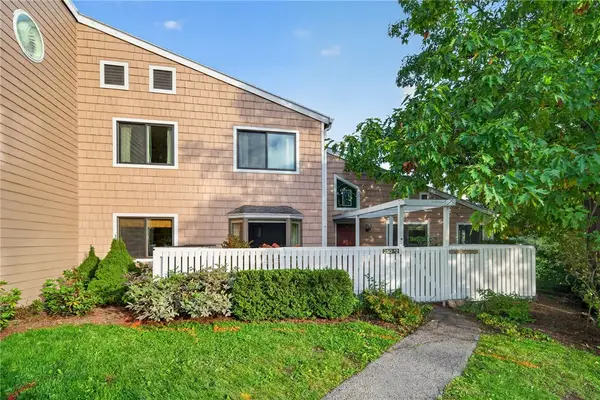 $399,000Active3 beds 2 baths1,490 sq. ft.
250 Strawberry Hill Circle #2, Ithaca, NY 14850
MLS# R1717242Listed by: WARREN REAL ESTATE OF ITHACA INC. (DOWNTOWN) - New
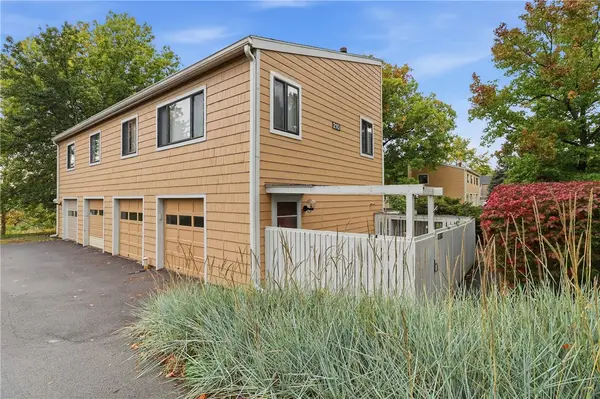 $239,900Active2 beds 1 baths1,104 sq. ft.
210 Wildflower Drive #4, Ithaca, NY 14850
MLS# R1718975Listed by: HOWARD HANNA S TIER INC - New
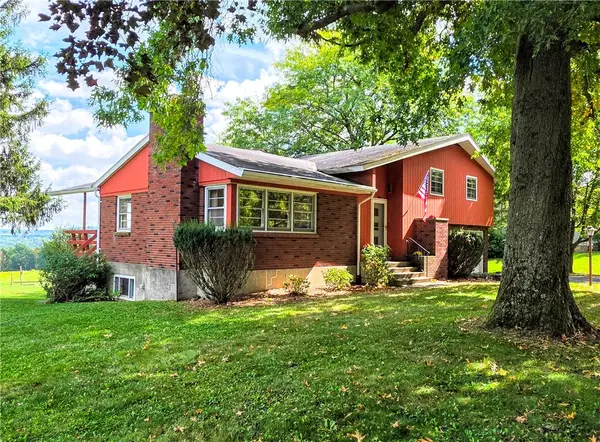 $370,000Active3 beds 2 baths1,787 sq. ft.
255 Dubois Road, Ithaca, NY 14850
MLS# R1719097Listed by: WARREN REAL ESTATE OF ITHACA INC. (DOWNTOWN)


Protect your home and budget from life's surprises with an Assurant Home Warranty, backed by a partner that supports you through every step of homeownership. Explore Plans.
©2026 Century 21 Real Estate LLC. All rights reserved. CENTURY 21®, the CENTURY 21 Logo and C21® are service marks owned by Century 21 Real Estate LLC. Century 21 Real Estate LLC fully supports the principles of the Fair Housing Act and the Equal Opportunity Act. Each office is independently owned and operated. Listing information is deemed reliable but not guaranteed accurate.