
1157 & 1159 Taughannock Boulevard, Ithaca, NY 14850
Local realty services provided by:CENTURY 21 North East
1157 & 1159 Taughannock Boulevard,Ithaca, NY 14850
$2,526,050
- 7 Beds
- 5 Baths
- - sq. ft.
- Single family
- Sold
Listed by: karen hollands
Office: howard hanna s tier inc
MLS#:R1682237
Source:NY_GENRIS
Sorry, we are unable to map this address
Price summary
- Price:$2,526,050
About this home
Welcome to Wildemere, a rare and storied lakefront compound set along the western shores of Cayuga Lake, where timeless architecture and old-world craftsmanship come together across two remarkable waterfront homes. Offered together, 1157 and 1159 Taughannock Boulevard provide 300 feet of exceptionally flat and level lake frontage, expansive lawns, oversized docks, a classic boathouse, and a setting that feels transported from another era.
At the heart of the estate is Wildemere, a rare Queen Anne Victorian rich with architectural character. The wraparound porch, rich natural woodwork, and lake-facing windows evoke the quiet elegance of classic East Coast summer estates. Gracious living spaces flow naturally throughout the home, including an elegant lakefront living room, custom bench seating, formal dining room opening to the porches, and flexible den space ideal for lounging or home office use. The updated kitchen blends historic charm with modern functionality, featuring granite countertops, custom built-ins, induction stove, center island, walk-in pantry, skylight, and beautiful natural light. The main level also features a half bath with sauna. Upstairs offers three bedrooms, including the primary suite, two additional bedrooms with beautiful lake views, another full bath, and a laundry room. A walk-up third story offers incredible future potential for a dramatic primary suite or private retreat awaiting your inspiration.
The neighboring sister cottage, 1159 Taughannock Boulevard, offers a charming and complementary waterfront retreat with twin turret rooflines, inviting covered porch, warm natural wood interiors, and beautiful lake views throughout. The home features a main-level bedroom and full bath, updated kitchen, comfortable gathering spaces, plus three additional upstairs bedrooms and a second full bath, creating wonderful flexibility for guests or multigenerational living.
Outside, the estate continues with expansive lawns, multiple garages with storage, and exceptional opportunities for expansion, boating, and recreation. Wildemere is a true legacy property where summers stretch a little longer and memories are made for generations to come....
Contact an agent
Home facts
- Listing ID #:R1682237
- Added:67 day(s) ago
- Updated:August 01, 2026 at 06:43 AM
Rooms and interior
- Bedrooms:7
- Total bathrooms:5
- Full bathrooms:4
- Half bathrooms:1
- Rooms Total:18
- Flooring:Carpet, Hardwood, Tile, Varies, Vinyl
- Dining Description:Separate Formal Dining Room
- Bathrooms Description:Sauna
- Kitchen Description:Dishwasher, Kitchen Island, Microwave, Pantry, Refrigerator, Walk In Pantry
- Basement:Yes
Heating and cooling
- Cooling:Window Units, Zoned
- Heating:Coal, Electric, Forced Air, Propane, Stove, Wood, Zoned
Structure and exterior
- Roof:Asphalt, Membrane, Rubber, Shingle
- Lot Features:Flood Zone, Irregular Lot
- Architectural Style:Two Story, Victorian
- Construction Materials:Brick, Cedar, Shake Siding, Wood Siding
- Exterior Features:Balcony, Deck, Dock, Porch
- Foundation Description:Pillar Post Pier, Poured
- Levels:3 Stories
Schools
- Elementary school:Enfield
Utilities
- Water:Lake, River, Well
- Sewer:Septic Tank
Finances and disclosures
- Price:$2,526,050
- Tax amount:$34,093
Features and amenities
- Appliances:Dishwasher, Dryer, Microwave, Refrigerator, Washer
- Laundry features:Dryer, Electric Water Heater, Main Level, Upper Level, Washer
- Amenities:Balcony, Deck, Dock, Sauna, Skylights, Storage, int_feat_Workshop
Parking
- Parking description:Detached, Driveway, Garage, Garage Door Opener, Shared Driveway, Storage
- Garage:Yes
- Garage spaces:6
New listings near 1157 & 1159 Taughannock Boulevard
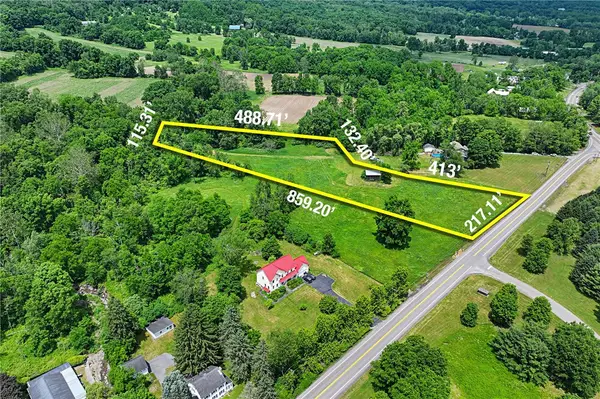 $150,000Active3.74 Acres
114 Enfield Falls, Parcel #2 Road, Ithaca, NY 14850
MLS# R1692995Listed by: WARREN REAL ESTATE OF ITHACA INC. (DOWNTOWN)- New
 $435,000Active3 beds 3 baths1,366 sq. ft.
115 Burleigh Drive, Ithaca, NY 14850
MLS# R1703103Listed by: HOWARD HANNA S TIER INC - New
 $625,000Active4 beds 3 baths2,924 sq. ft.
1879 Ellis Hollow Road, Ithaca, NY 14850
MLS# R1693756Listed by: HOWARD HANNA S TIER INC - Open Sat, 1:30am to 3pmNew
 $659,000Active3 beds 4 baths2,540 sq. ft.
74 Nor Way, Ithaca, NY 14850
MLS# R1699208Listed by: WARREN REAL ESTATE OF ITHACA INC. - New
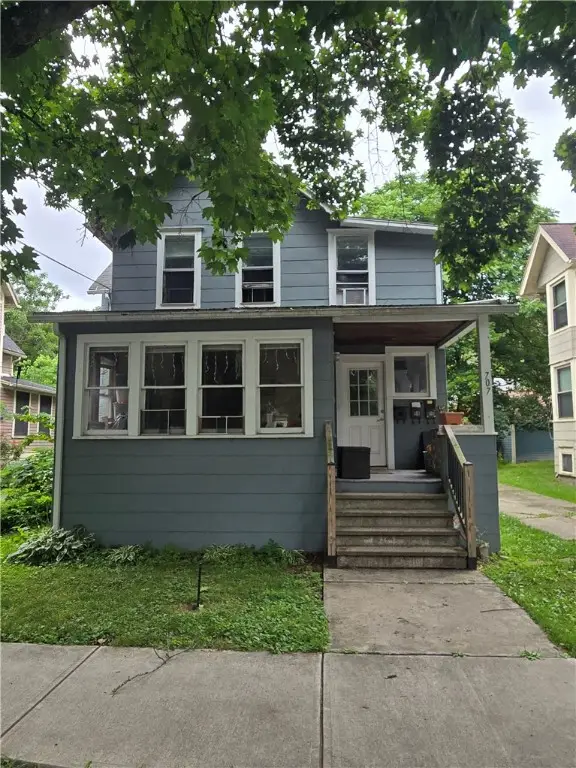 $460,500Active4 beds 3 baths2,216 sq. ft.
707 N Aurora Street, Ithaca, NY 14850
MLS# R1693544Listed by: BERKSHIRE HATHAWAY HOMESERVICES HERITAGE REALTY - New
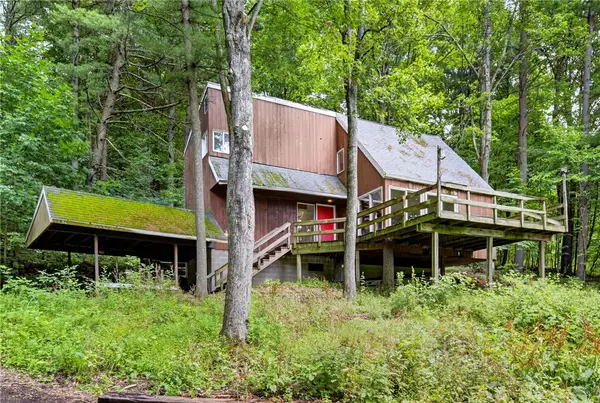 $310,000Active4 beds 2 baths1,454 sq. ft.
2065 Ellis Hollow Road, Ithaca, NY 14850
MLS# R1701225Listed by: HOWARD HANNA S TIER INC - Open Sun, 12 to 2pmNew
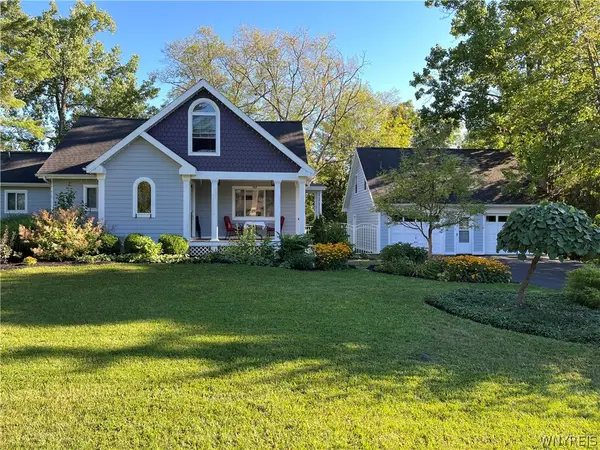 $724,000Active4 beds 3 baths2,702 sq. ft.
307 Comstock Road, Ithaca, NY 14850
MLS# B1701840Listed by: HOMECOIN.COM - New
 $529,000Active3 beds 2 baths1,566 sq. ft.
177 Durfee Hill Road, Ithaca, NY 14850
MLS# R1700961Listed by: HOWARD HANNA HORSEHEADS - Open Sat, 11am to 1pmNew
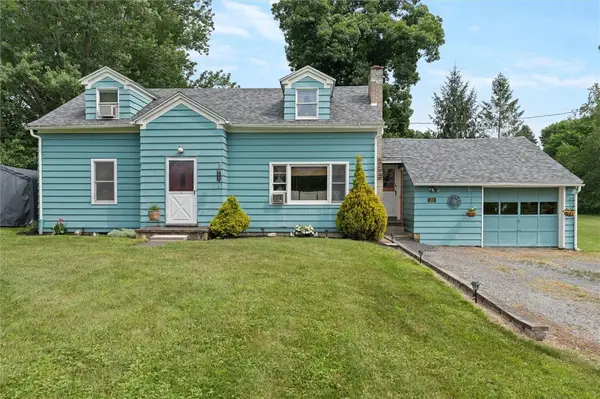 $379,900Active4 beds 2 baths1,372 sq. ft.
152 Seven Mile Drive, Ithaca, NY 14850
MLS# R1701757Listed by: REAL BROKER NY, LLC - New
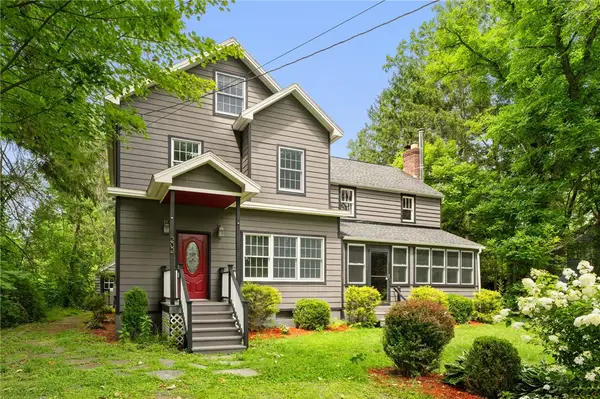 $549,900Active7 beds 3 baths3,662 sq. ft.
202 Roat Street, Ithaca, NY 14850
MLS# R1698699Listed by: RE/MAX IN MOTION


Protect your home and budget from life's surprises with an Assurant Home Warranty, backed by a partner that supports you through every step of homeownership. Explore Plans.
©2026 Century 21 Real Estate LLC. All rights reserved. CENTURY 21®, the CENTURY 21 Logo and C21® are service marks owned by Century 21 Real Estate LLC. Century 21 Real Estate LLC fully supports the principles of the Fair Housing Act and the Equal Opportunity Act. Each office is independently owned and operated. Listing information is deemed reliable but not guaranteed accurate.