
2065 Ellis Hollow Road, Ithaca, NY 14850
Local realty services provided by:CENTURY 21 Jackson Real Estate
Listed by: david a barken
Office: howard hanna s tier inc
MLS#:R1701225
Source:NY_GENRIS
Price summary
- Price:$290,000
- Price per sq. ft.:$199.45
About this home
Amazing value-add and sweat equity opportunity in the heart of Ellis Hollow! Tucked high into the woods with a hillside vista and an unmatched sense of privacy, this 4 bed 2 bath home is ready for its new owner(s). Cathedral ceilings compliment a spiral staircase that leads to 3 upstairs bedrooms and a sizeable bathroom. First floor boasts floor to ceiling glass, fireplace, laundry hook ups, full bath, and bedroom. Well-appointed kitchen layout and cabinetry ready for cosmetic updates. Massive deck off the living room overlooks the woods with a western exposure. Once rehabilitated it’ll offer a forested respite throughout the seasons. With all aspects of this property conveying in as-is condition, 2065 Ellis Hollow Rd. represents a rare opportunity to purchase well below ARV (after renovation value). Bring your contractor(s) and vision, securing a slice of highly desirable Ellis Hollow property. Just minutes from CORNELL UNIVERSITY, hiking trails, Ellis Hollow Community Center, and East Hill Plaza. Town of Caroline and ITHACA CITY SCHOOL DISTRICT. Sq footage is derived from third party floor plans and varies from assessment. Bedroom count based off original septic permit and varies from assessment. Call your agent today!...
Contact an agent
Home facts
- Year built:1974
- Listing ID #:R1701225
- Added:45 day(s) ago
- Updated:September 12, 2026 at 03:08 PM
Rooms and interior
- Bedrooms:4
- Total bathrooms:2
- Full bathrooms:2
- Rooms Total:8
- Flooring:Hardwood, Varies
- Dining Description:Living Dining Room
- Kitchen Description:Refrigerator
- Basement:Yes
- Basement Description:Crawl Space, Full
- Living area:1,454 sq. ft.
Heating and cooling
- Cooling:Central Air
- Heating:Forced Air, Propane
- Central air:Yes
Structure and exterior
- Roof:Asphalt
- Year built:1974
- Building area:1,454 sq. ft.
- Lot area:2.05 Acres
- Lot Features:Rectangular, Rural Lot, Wooded
- Architectural Style:Two Story
- Construction Materials:Copper Plumbing, Wood Siding
- Exterior Features:Deck
- Foundation Description:Block
- Levels:2 Stories
Schools
- Elementary school:Caroline Elementary
Utilities
- Water:Well
- Sewer:Septic Tank
Finances and disclosures
- Price:$290,000
- Price per sq. ft.:$199.45
- Tax amount:$7,596
Features and amenities
- Appliances:Gas Cooktop, Refrigerator
- Laundry features:Main Level
- Amenities:Deck, Skylights
Parking
- Parking description:Carport
New listings near 2065 Ellis Hollow Road
 $172,500Active25 Acres
0 - Lot #4 Hill Road, Ithaca, NY 14850
MLS# R1671927Listed by: BERKSHIRE HATHAWAY HOMESERVICES HERITAGE REALTY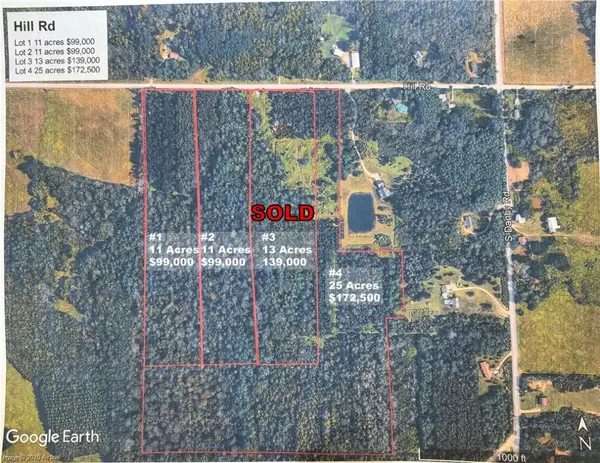 $99,000Active11 Acres
0 - Lot #2 Hill Road, Ithaca, NY 14850
MLS# R1671916Listed by: BERKSHIRE HATHAWAY HOMESERVICES HERITAGE REALTY- New
 $739,000Active3 beds 3 baths3,635 sq. ft.
59 Hickory Circle, Ithaca, NY 14850
MLS# R1713471Listed by: WARREN REAL ESTATE OF ITHACA INC. - New
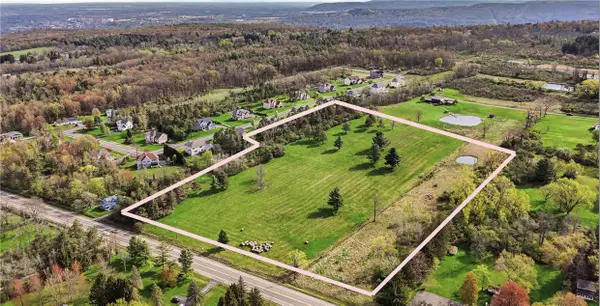 $169,000Active12.1 Acres
Danby Road, Ithaca, NY 14850
MLS# R1712487Listed by: RE/MAX IN MOTION - New
 $310,000Active3 beds 2 baths1,356 sq. ft.
5 Ringwood Court S, Ithaca, NY 14850
MLS# R1713791Listed by: WARREN REAL ESTATE OF ITHACA INC. - New
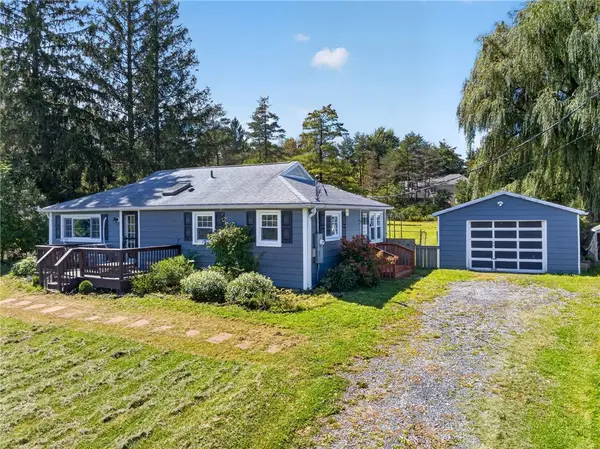 $295,000Active3 beds 1 baths960 sq. ft.
110 Ridgecrest Road, Ithaca, NY 14850
MLS# R1713388Listed by: KELLER WILLIAMS REALTY - Open Sun, 11am to 1pmNew
 $555,000Active4 beds 2 baths2,240 sq. ft.
409 W Buffalo Street, Ithaca, NY 14850
MLS# R1710252Listed by: HOWARD HANNA S TIER INC - New
 $319,000Active3 beds 2 baths1,568 sq. ft.
220 Washington Street, Ithaca, NY 14850
MLS# R1703298Listed by: WARREN REAL ESTATE OF ITHACA INC. (DOWNTOWN) - New
 $1,299,000Active5 beds 4 baths3,373 sq. ft.
211 N Sunset Drive, Ithaca, NY 14850
MLS# R1713058Listed by: HOWARD HANNA S TIER INC - New
 $549,000Active8 beds 4 baths4,210 sq. ft.
525 W Green Street, Ithaca, NY 14850
MLS# R1713113Listed by: HOWARD HANNA S TIER INC


Protect your home and budget from life's surprises with an Assurant Home Warranty, backed by a partner that supports you through every step of homeownership. Explore Plans.
©2026 Century 21 Real Estate LLC. All rights reserved. CENTURY 21®, the CENTURY 21 Logo and C21® are service marks owned by Century 21 Real Estate LLC. Century 21 Real Estate LLC fully supports the principles of the Fair Housing Act and the Equal Opportunity Act. Each office is independently owned and operated. Listing information is deemed reliable but not guaranteed accurate.