
147 Reach Run, Ithaca, NY 14850
Local realty services provided by:CENTURY 21 Jackson Real Estate
147 Reach Run,Ithaca, NY 14850
$2,268,000
- 5 Beds
- 5 Baths
- - sq. ft.
- Single family
- Sold
Listed by: allison hogue
Office: warren real estate of ithaca inc.
MLS#:R1685464
Source:NY_GENRIS
Sorry, we are unable to map this address
Price summary
- Price:$2,268,000
About this home
Architect designed & masterfully built by Bruno Schickel, a legacy home offering breathtaking views from every window, showcasing Cayuga Lake & Taughannock Falls State Park. Designed to harmonize with its natural surroundings, this private retreat is perfectly tucked away for exceptional peace & seclusion. From the entry foyer & staircase to the multi-slide glass pocket doors opening to three levels of decks & patios, the home is designed to take advantage of its setting & views. More than 8,500 square feet across three levels, the property includes 4–5 bedrooms, 4.5 bathrooms, multiple living & entertaining spaces, three laundry rooms, a mudroom, office, studio, greenhouse, gym, spa, & lower-level pub room with wet bar. The beautifully designed kitchen, featuring quartz countertops, a 52-inch Wolf gas range with double ovens, Sub-Zero refrigerator, two Bosch dishwashers, wine chiller, custom walnut cabinetry, illuminated glass-front cabinets, appliance garage, & stand mixer lift station. The adjoining breakfast room features built-in cabinets with a microwave station. From here step out to the spacious screened porch & multilevel decks beyond. European white oak flooring runs throughout the home, with heated tile floors in the bathrooms. The private primary suite includes deck access, gas fireplace, walk-in closet with laundry, & a stunning bath with separate toilet room. Three additional bedrooms are located on the upper level along with two full baths, laundry, & 1,500 square feet of finished bonus space. The lower level includes a pub room with custom walnut & copper bar, beverage fridge, ice maker, catering kitchen with walk-in cooler, dumbwaiter, gym, spa room, full bath, office or fifth bedroom & walkout access to the patio & firepit area. Exterior features include low-maintenance Trex decking, Marvin Ultimate windows & glass pocket doors, Hardy board siding, GAF lifetime shingles, whole-house generator, terraced fenced gardens, composting garden area, & a fully insulated 1,700-square-foot four-bay garage with 3 EV charging stations. Sqft from laser measurements. See additional docs for energy saving Solar & HVAC details and don't miss the VIRTUAL TOUR....
Contact an agent
Home facts
- Year built:2021
- Subdivision & Development:Novalane Sub
- Listing ID #:R1685464
- Added:63 day(s) ago
- Updated:August 01, 2026 at 06:43 AM
Rooms and interior
- Bedrooms:5
- Total bathrooms:5
- Full bathrooms:4
- Half bathrooms:1
- Rooms Total:21
- Flooring:Carpet, Ceramic Tile, Hardwood, Varies
- Dining Description:Bar, Living Dining Room
- Kitchen Description:Dishwasher, Kitchen Island, Microwave, Second Kitchen, Walk In Pantry
- Basement:Yes
- Basement Description:Finished, Full
Heating and cooling
- Cooling:Heat Pump, Zoned
- Heating:Forced Air, Geothermal, Heat Pump, Solar, Zoned
Structure and exterior
- Roof:Shingle
- Year built:2021
- Lot Features:Greenbelt, Irregular Lot, Residential Lot, Secluded
- Architectural Style:Transitional
- Construction Materials:Frame
- Exterior Features:Deck, Open, Patio, Porch, Screened
- Foundation Description:Poured
- Levels:3 Stories
Schools
- High school:Lansing High
- Middle school:Lansing Middle
- Elementary school:Raymond C Buckley Elementary
Utilities
- Water:Connected, Public, Water Connected
- Sewer:Septic Tank
Finances and disclosures
- Price:$2,268,000
- Tax amount:$37,631
Features and amenities
- Appliances:Dishwasher, Dryer, Gas Range, Generator, Microwave, Range Hood, Washer, Wine Cooler
- Laundry features:Dryer, Main Level, Upper Level, Washer
- Amenities:Bar, Deck, Storage
Parking
- Parking description:Attached, Garage, Garage Door Opener, Storage
- Garage:Yes
- Garage spaces:4
New listings near 147 Reach Run
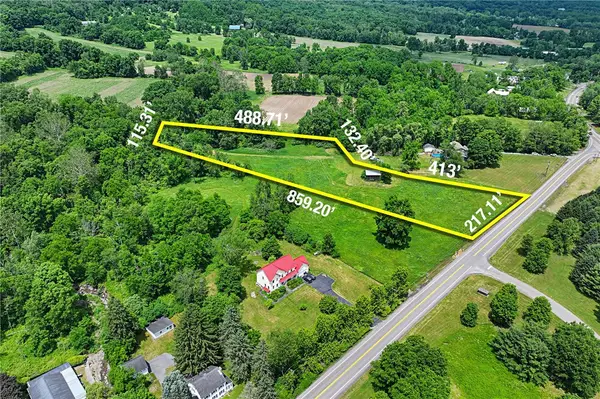 $150,000Active3.74 Acres
114 Enfield Falls, Parcel #2 Road, Ithaca, NY 14850
MLS# R1692995Listed by: WARREN REAL ESTATE OF ITHACA INC. (DOWNTOWN)- New
 $435,000Active3 beds 3 baths1,366 sq. ft.
115 Burleigh Drive, Ithaca, NY 14850
MLS# R1703103Listed by: HOWARD HANNA S TIER INC - New
 $625,000Active4 beds 3 baths2,924 sq. ft.
1879 Ellis Hollow Road, Ithaca, NY 14850
MLS# R1693756Listed by: HOWARD HANNA S TIER INC - Open Sat, 1:30am to 3pmNew
 $659,000Active3 beds 4 baths2,540 sq. ft.
74 Nor Way, Ithaca, NY 14850
MLS# R1699208Listed by: WARREN REAL ESTATE OF ITHACA INC. - New
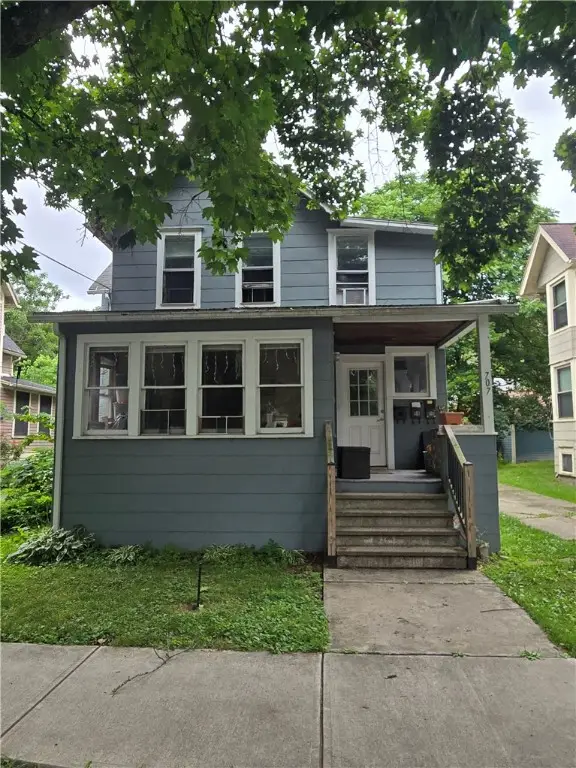 $460,500Active4 beds 3 baths2,216 sq. ft.
707 N Aurora Street, Ithaca, NY 14850
MLS# R1693544Listed by: BERKSHIRE HATHAWAY HOMESERVICES HERITAGE REALTY - New
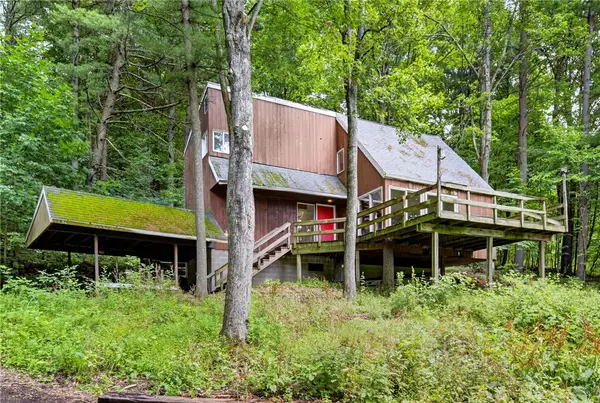 $310,000Active4 beds 2 baths1,454 sq. ft.
2065 Ellis Hollow Road, Ithaca, NY 14850
MLS# R1701225Listed by: HOWARD HANNA S TIER INC - Open Sun, 12 to 2pmNew
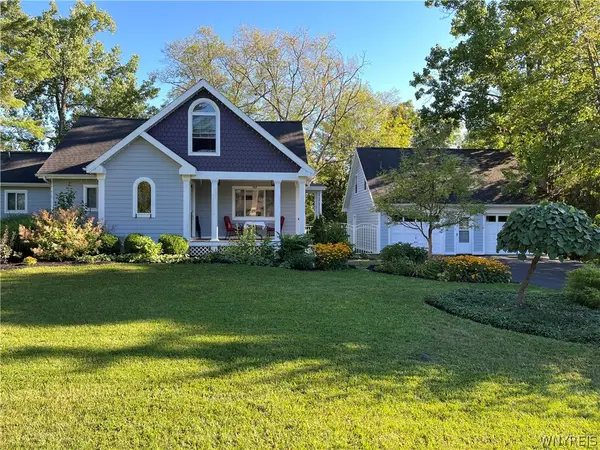 $724,000Active4 beds 3 baths2,702 sq. ft.
307 Comstock Road, Ithaca, NY 14850
MLS# B1701840Listed by: HOMECOIN.COM - New
 $529,000Active3 beds 2 baths1,566 sq. ft.
177 Durfee Hill Road, Ithaca, NY 14850
MLS# R1700961Listed by: HOWARD HANNA HORSEHEADS - Open Sat, 11am to 1pmNew
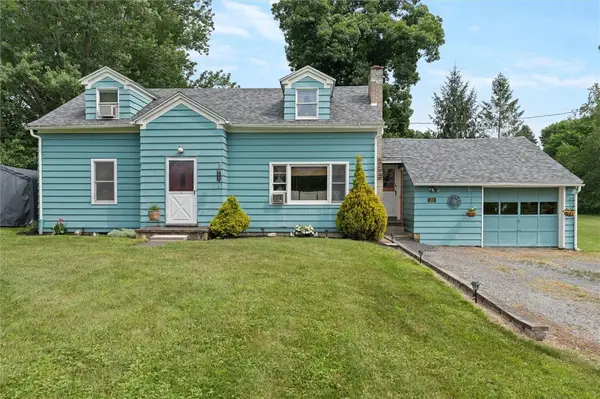 $379,900Active4 beds 2 baths1,372 sq. ft.
152 Seven Mile Drive, Ithaca, NY 14850
MLS# R1701757Listed by: REAL BROKER NY, LLC - New
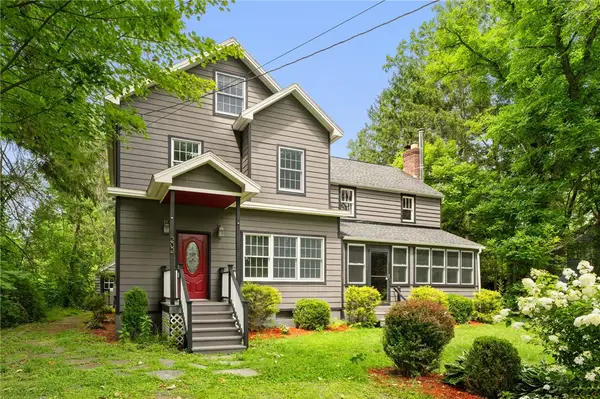 $549,900Active7 beds 3 baths3,662 sq. ft.
202 Roat Street, Ithaca, NY 14850
MLS# R1698699Listed by: RE/MAX IN MOTION


Protect your home and budget from life's surprises with an Assurant Home Warranty, backed by a partner that supports you through every step of homeownership. Explore Plans.
©2026 Century 21 Real Estate LLC. All rights reserved. CENTURY 21®, the CENTURY 21 Logo and C21® are service marks owned by Century 21 Real Estate LLC. Century 21 Real Estate LLC fully supports the principles of the Fair Housing Act and the Equal Opportunity Act. Each office is independently owned and operated. Listing information is deemed reliable but not guaranteed accurate.