
15 Stormy View Drive, Ithaca, NY 14850
Local realty services provided by:CENTURY 21 Bridgeway Realty
Listed by: grace petrisin
Office: warren real estate of ithaca inc. (downtown)
MLS#:R1708879
Source:NY_GENRIS
Price summary
- Price:$735,000
- Price per sq. ft.:$164.84
About this home
Set on a picturesque 1.5-acre parcel with distant lake views, this distinctive contemporary home offers 4,450 square feet of living space in one of Lansing’s most desirable residential areas, just minutes from Ithaca. Expanded & extensively remodeled in 1998, the home’s contemporary multilevel design takes full advantage of its setting, w/ beautiful views of the surrounding landscape & lake beyond. The main level opens w/ a spacious entry w/ ample closet space, leading into a bright living & dining area w/ vaulted ceilings, bamboo flooring & a striking two-sided wood-burning fireplace. The kitchen features contemporary cabinetry, generous counter space and a large center island. Step outside to the spacious deck w/ views for miles, or enjoy shaded meals on the stone patio just off the kitchen. On the main level is a private guest suite w/ direct deck access and an ensuite wheelchair accessible full bath w/ no step shower. Off the kitchen is a cozy den/office. Upstairs, an open overlook adds to the airy & open feel of the home. The primary suite has its own balcony, offering a beautiful spot to take in sunsets over Cayuga Lake. The primary suite also includes a walk-in closet & a spacious full bath. Two additional generously sized bedrooms, another full bath & a laundry room complete the 2nd floor. The finished lower level offers even more flexibility with a private one-bedroom apartment featuring a full kitchen, large living area, laundry, full bath & multiple glass doors that bring in abundant natural light. With its separate entrance, this space works equally well as a rec room, an in-law suite, guest quarters or private home office. An attached two-car garage adds everyday convenience. Energy efficiency is another standout feature, w/ an approximately $80,000 geothermal system installed less than a year ago, owned rooftop solar panels & exceptionally low energy costs. Gas use is limited to the main kitchen cooktop. Spacious, thoughtfully designed & meticulously maintained, this is a home with both character & versatility in an exceptional location. A recent pre-listing home inspection reflects the excellent condition of the property—ask your agent for a copy!...
Contact an agent
Home facts
- Year built:1972
- Listing ID #:R1708879
- Added:1 day(s) ago
- Updated:September 15, 2026 at 10:50 PM
Rooms and interior
- Bedrooms:4
- Total bathrooms:4
- Full bathrooms:4
- Rooms Total:10
- Flooring:Carpet, Ceramic Tile, Tile, Varies
- Kitchen Description:Dishwasher, Kitchen Island, Refrigerator, Second Kitchen
- Basement:Yes
- Basement Description:Finished, Full, Walk Out Access
- Living area:4,459 sq. ft.
Heating and cooling
- Cooling:Zoned
- Heating:Baseboard, Geothermal, Hot Water, Solar, Zoned
Structure and exterior
- Roof:Asphalt, Shingle
- Year built:1972
- Building area:4,459 sq. ft.
- Lot area:1.46 Acres
- Lot Features:Rectangular
- Architectural Style:Contemporary, Two Story
- Construction Materials:Copper Plumbing, Wood Siding
- Exterior Features:Deck, Patio, Porch
- Foundation Description:Block
- Levels:3 Stories
Schools
- Elementary school:Raymond C Buckley Elementary
Utilities
- Water:Connected, Public, Water Connected
- Sewer:Septic Tank
Finances and disclosures
- Price:$735,000
- Price per sq. ft.:$164.84
- Tax amount:$14,922
Features and amenities
- Appliances:Dishwasher, Dryer, Gas Cooktop, Refrigerator, Washer
- Laundry features:Dryer, Electric Water Heater, In Basement, Upper Level, Washer
- Amenities:Deck, Drapes, Skylights, int_feat_Den
Parking
- Parking description:Attached, Circular Driveway, Garage, Garage Door Opener
- Garage:Yes
- Garage spaces:2
New listings near 15 Stormy View Drive
- New
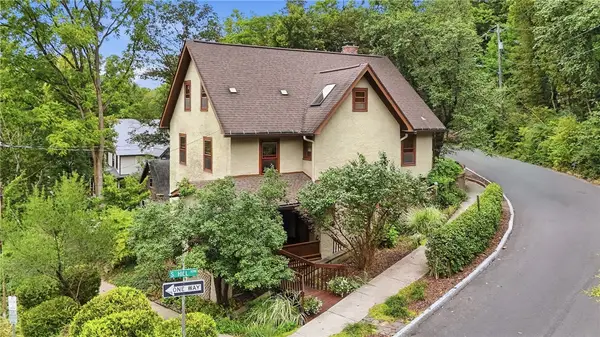 $479,000Active4 beds 4 baths2,732 sq. ft.
521 S Cayuga Street, Ithaca, NY 14850
MLS# R1713837Listed by: WARREN REAL ESTATE OF ITHACA INC. - New
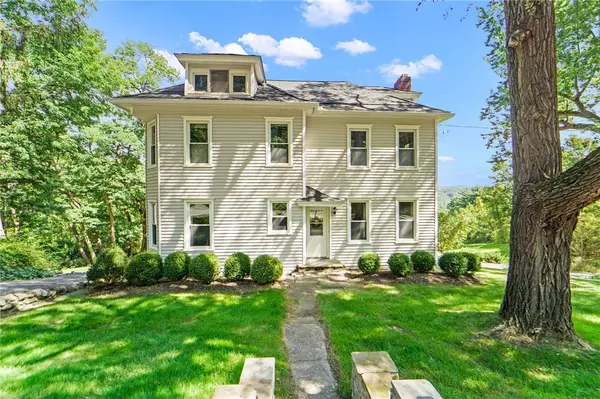 $389,000Active4 beds 2 baths1,984 sq. ft.
945 Cliff Street, Ithaca, NY 14850
MLS# R1712900Listed by: HOWARD HANNA S TIER INC - New
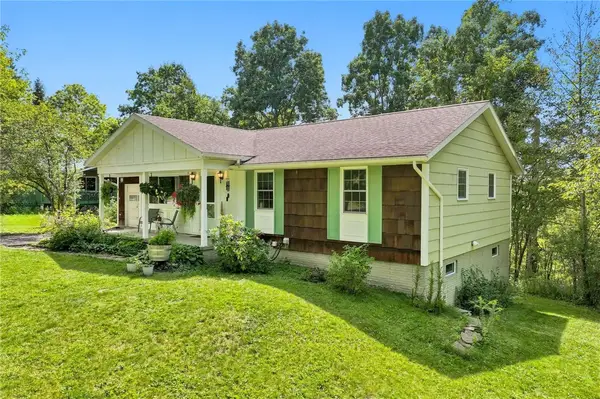 $389,000Active3 beds 2 baths1,544 sq. ft.
101 Park Lane, Ithaca, NY 14850
MLS# R1713529Listed by: WARREN REAL ESTATE OF ITHACA INC. (DOWNTOWN) - New
 $559,000Active4 beds 3 baths2,232 sq. ft.
4 Bean Hill Lane, Ithaca, NY 14850
MLS# R1714470Listed by: WARREN REAL ESTATE OF ITHACA INC. - Open Sat, 10:30am to 12pmNew
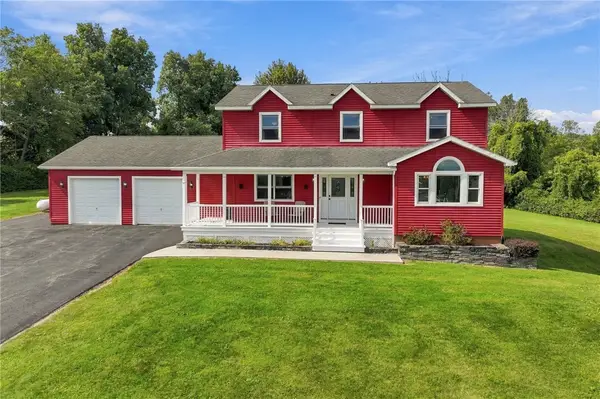 $549,900Active3 beds 4 baths3,202 sq. ft.
123 Iradell Road, Ithaca, NY 14850
MLS# R1714133Listed by: WARREN REAL ESTATE OF ITHACA INC. (DOWNTOWN) - New
 $131,846Active2 beds 2 baths1,044 sq. ft.
410 Lake Avenue, Ithaca, NY 14850
MLS# R1712056Listed by: WARREN REAL ESTATE OF ITHACA INC. (DOWNTOWN) - Open Wed, 5 to 7pmNew
 $699,999Active4 beds 3 baths3,218 sq. ft.
703 Coddington Road, Ithaca, NY 14850
MLS# R1713415Listed by: HOWARD HANNA S TIER INC - New
 $529,000Active4 beds 4 baths2,376 sq. ft.
400 Enfield Falls Road, Ithaca, NY 14850
MLS# R1710758Listed by: HOMES OF ITHACA  $99,000Active11 Acres
0 - Lot #1 Hill Road, Ithaca, NY 14850
MLS# R1671912Listed by: BERKSHIRE HATHAWAY HOMESERVICES HERITAGE REALTY


Protect your home and budget from life's surprises with an Assurant Home Warranty, backed by a partner that supports you through every step of homeownership. Explore Plans.
©2026 Century 21 Real Estate LLC. All rights reserved. CENTURY 21®, the CENTURY 21 Logo and C21® are service marks owned by Century 21 Real Estate LLC. Century 21 Real Estate LLC fully supports the principles of the Fair Housing Act and the Equal Opportunity Act. Each office is independently owned and operated. Listing information is deemed reliable but not guaranteed accurate.