
1510 E Shore Drive, Ithaca, NY 14850
Local realty services provided by:CENTURY 21 Jackson Real Estate
Listed by: karen hollands, jenny ying chai
Office: howard hanna s tier inc
MLS#:R1699536
Source:NY_GENRIS
Price summary
- Price:$3,500,000
- Price per sq. ft.:$535.82
About this home
Tucked into a wooded hillside on 6.92 secluded acres, 1510 East Shore Drive commands an extraordinary position above Cayuga Lake, with 321 feet of shoreline and sweeping western views that capture beautiful sunsets. Located within the Lansing School District, this 6,532-square-foot residence offers grand-scale waterfront living surrounded by privacy and natural beauty. A private tram provides step-free access to the shoreline and boathouse below.
Arrival through a landscaped courtyard centered by a fountain sets an elegant tone before the home opens into a dramatic two-story atrium with sweeping twin staircases and a crystal chandelier. Beyond, the central living room features a stately fireplace and lake views. The light-filled sunroom and spacious kitchen also overlook the water, while a relaxed family room, private office, and formal dining room balance everyday comfort with gracious entertaining.
The upper level is arranged into two private wings. The north wing includes two bedrooms with generous closets and a shared full bath. The south wing is anchored by a serene primary suite with a fireplace, extraordinary lake views, and a private porch ideal for enjoying the sunset. Its spa-inspired bath features dual vanities and a glass-enclosed wet room with a freestanding soaking tub, ceiling-mounted rain shower, handheld shower, and striking tilework. An additional bedroom completes the south wing.
The fully finished walkout lower level extends the home’s living spaces with a second full kitchen, dining and living areas, and a separate bar. Private guest quarters with an adjoining full bath offer comfortable accommodations, while the layout flows directly to an indoor pool and oversized hot tub for year-round enjoyment. An additional en-suite bedroom above the three-car garage provides a secluded guest retreat. Outdoors, a private timber-framed covered deck embraces the wooded setting and lake views, while a winding path leads to the private tram and onward to the shoreline and boathouse.
A rare expression of Cayuga Lake living, this property offers privacy, gracious living, resort-style amenities, and an effortless connection to the water....
Contact an agent
Home facts
- Year built:1988
- Listing ID #:R1699536
- Added:44 day(s) ago
- Updated:September 18, 2026 at 02:47 PM
Rooms and interior
- Bedrooms:5
- Total bathrooms:6
- Full bathrooms:4
- Half bathrooms:2
- Rooms Total:22
- Flooring:Carpet, Hardwood, Tile, Varies
- Dining Description:Separate Formal Dining Room
- Bathrooms Description:Sauna
- Kitchen Description:Dishwasher, Disposal, Kitchen Island, Refrigerator, Second Kitchen, Walk In Pantry
- Basement:Yes
- Basement Description:Finished, Full, Walk Out Access
- Living area:6,532 sq. ft.
Heating and cooling
- Cooling:Central Air, Heat Pump
- Heating:Electric, Forced Air, Heat Pump, Propane, Radiant
- Central air:Yes
Structure and exterior
- Roof:Asphalt, Shingle
- Year built:1988
- Building area:6,532 sq. ft.
- Lot area:6.92 Acres
- Lot Features:Flag Lot, Secluded, Wooded
- Architectural Style:Contemporary
- Construction Materials:Stucco
- Exterior Features:Awnings, Balcony, Deck, Dock, Fully Fenced, Hot Tub Spa, Porch
- Foundation Description:Poured
- Levels:2 Stories
Schools
- Elementary school:Raymond C Buckley Elementary
Utilities
- Water:Connected, Public, Water Connected
Finances and disclosures
- Price:$3,500,000
- Price per sq. ft.:$535.82
- Tax amount:$45,076
Features and amenities
- Appliances:Dishwasher, Disposal, Dryer, Range Hood, Refrigerator, Washer
- Laundry features:Dryer, Electric Water Heater, Main Level, Washer
- Amenities:Balcony, Deck, Dock, Sauna, Skylights, Storage, int_feat_Den
- Pool features:Indoor
Parking
- Parking description:Attached, Driveway, Garage, Garage Door Opener
- Garage:Yes
- Garage spaces:3
New listings near 1510 E Shore Drive
- New
 $559,000Active3 beds 3 baths2,750 sq. ft.
37 Woodcrest Avenue, Ithaca, NY 14850
MLS# R1713861Listed by: RE/MAX IN MOTION - Open Sat, 1 to 3pmNew
 $625,000Active4 beds 4 baths2,973 sq. ft.
228 Berkshire Road, Ithaca, NY 14850
MLS# R1714801Listed by: HOWARD HANNA S TIER INC - Open Sun, 12 to 2pmNew
 $275,000Active3 beds 1 baths1,860 sq. ft.
1632 Slaterville Road, Ithaca, NY 14850
MLS# R1715595Listed by: HOWARD HANNA S TIER INC - Open Sat, 11am to 1pmNew
 $319,000Active3 beds 2 baths1,524 sq. ft.
2270 Slaterville Road, Ithaca, NY 14850
MLS# R1714138Listed by: WARREN REAL ESTATE OF ITHACA INC. - New
 $269,000Active1 beds 1 baths1,056 sq. ft.
73 Lois Lane, Ithaca, NY 14850
MLS# R1714639Listed by: HOWARD HANNA S TIER INC - Open Sat, 11am to 1pmNew
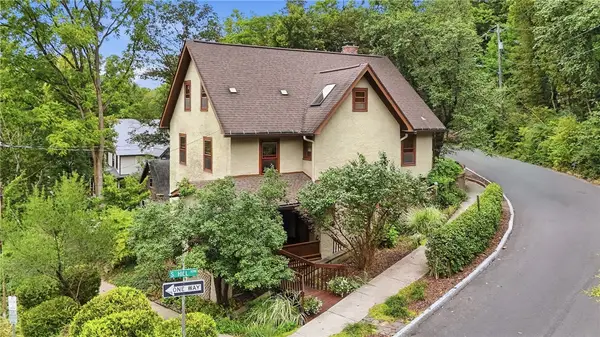 $479,000Active4 beds 4 baths2,732 sq. ft.
521 S Cayuga Street, Ithaca, NY 14850
MLS# R1713837Listed by: WARREN REAL ESTATE OF ITHACA INC. - Open Sat, 10am to 12pmNew
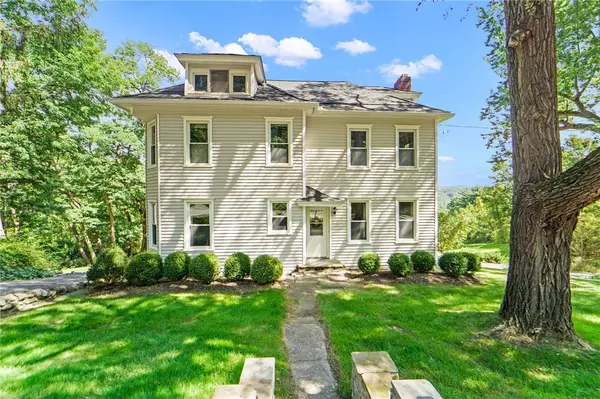 $389,000Active4 beds 2 baths1,984 sq. ft.
945 Cliff Street, Ithaca, NY 14850
MLS# R1712900Listed by: HOWARD HANNA S TIER INC - Open Sat, 1 to 2:30pmNew
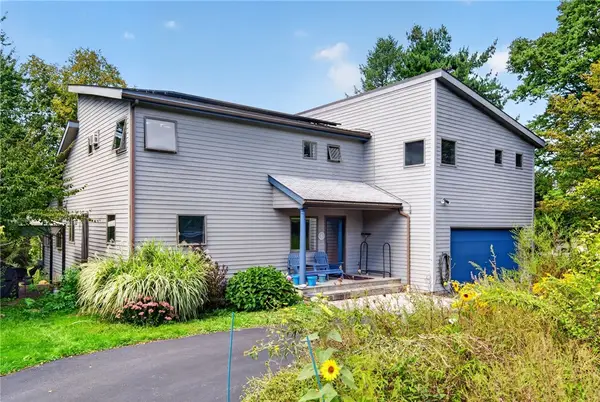 $735,000Active4 beds 4 baths4,459 sq. ft.
15 Stormy View Drive, Ithaca, NY 14850
MLS# R1708879Listed by: WARREN REAL ESTATE OF ITHACA INC. (DOWNTOWN) - Open Sat, 2 to 3pmNew
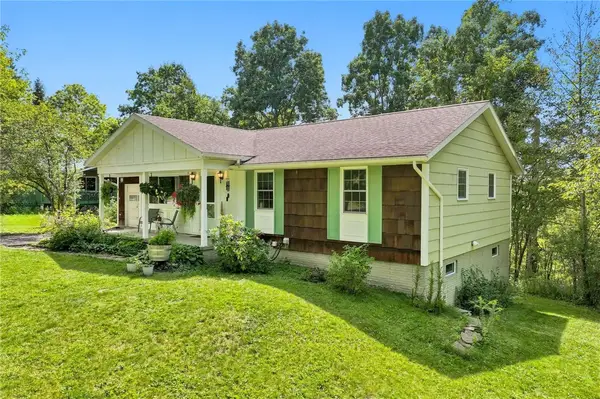 $389,000Active3 beds 2 baths1,544 sq. ft.
101 Park Lane, Ithaca, NY 14850
MLS# R1713529Listed by: WARREN REAL ESTATE OF ITHACA INC. (DOWNTOWN) - Open Sat, 1 to 2:30pmNew
 $559,000Active4 beds 3 baths2,232 sq. ft.
4 Bean Hill Lane, Ithaca, NY 14850
MLS# R1714470Listed by: WARREN REAL ESTATE OF ITHACA INC.


Protect your home and budget from life's surprises with an Assurant Home Warranty, backed by a partner that supports you through every step of homeownership. Explore Plans.
©2026 Century 21 Real Estate LLC. All rights reserved. CENTURY 21®, the CENTURY 21 Logo and C21® are service marks owned by Century 21 Real Estate LLC. Century 21 Real Estate LLC fully supports the principles of the Fair Housing Act and the Equal Opportunity Act. Each office is independently owned and operated. Listing information is deemed reliable but not guaranteed accurate.