
21 Waterview Heights, Ithaca, NY 14850
Local realty services provided by:CENTURY 21 Turner Brokers
Listed by: melissa b shames
Office: howard hanna s tier inc
MLS#:R1684652
Source:NY_GENRIS
Price summary
- Price:$945,000
- Price per sq. ft.:$243.18
About this home
Welcome to modern lakeside living in the highly sought-after Lake Watch neighborhood - where every evening offers breathtaking sunset views over Cayuga Lake, and everyday living feels like a getaway. This charming, beautifully updated home combines the warmth of a black-and-white cottage aesthetic with top-tier finishes and serene surroundings, including a wooded private backyard full of nature to explore. Step inside to discover a thoughtfully renovated residence designed for both comfort and style. The open layout features wide plank Manhattan Maple engineered hardwood flooring laid in a striking diagonal pattern that enhances the flow and visual appeal. At the heart of the home is a fully updated dream kitchen with an expanded island and a custom quartz installation, including a full quartz wall backsplash and countertops. Premium Wolf and Jennair appliances offer the ultimate blend of functionality and elegance. Upstairs, the spa-inspired bathroom features full-height porcelain tiles, a frameless glass shower wall, and a luxurious shower experience with the advanced Moen 4-Outlet Wi-Fi-enabled Smart Digital Shower Controller with personalized temperature settings and wall mounted body sprays with hydro jets. The first-floor powder room is equally refined, featuring a James Martin Boston Collection vanity with stainless steel craftsmanship and a solid-surface top, set against contemporary neutral wallpaper. The fully finished basement adds another level of comfort and versatility, with modern plank flooring, a sleek bar area, private gym space, and a stylish full bathroom. Outfitted with porcelain wall and floor tiles, this bathroom includes a Delta rain shower system with a 3-jet hand shower featuring PowderRain technology. With private access, the basement is well-suited as an independent rental unit or Airbnb opportunity. Whether you're enjoying quiet evenings on the back deck, entertaining in the gourmet kitchen, or venturing out to nearby lake trails, this home offers a perfect balance of modern luxury, practical living, and exceptional location—all just minutes from the heart of Ithaca....
Contact an agent
Home facts
- Year built:1995
- Subdivision & Development:Cayuga Highlands
- Listing ID #:R1684652
- Added:65 day(s) ago
- Updated:August 01, 2026 at 08:39 AM
Rooms and interior
- Bedrooms:3
- Total bathrooms:4
- Full bathrooms:3
- Half bathrooms:1
- Rooms Total:8
- Flooring:Carpet, Hardwood, Varies
- Kitchen Description:Dishwasher, Microwave, Refrigerator
- Basement:Yes
- Basement Description:Finished, Full, Walk Out Access
- Living area:3,886 sq. ft.
Heating and cooling
- Cooling:Central Air
- Heating:Gas
- Central air:Yes
Structure and exterior
- Roof:Asphalt
- Year built:1995
- Building area:3,886 sq. ft.
- Lot area:1.4 Acres
- Lot Features:Irregular Lot, Residential Lot
- Architectural Style:Two Story
- Construction Materials:Cedar
- Exterior Features:Deck
- Foundation Description:Poured
- Levels:2 Stories
Schools
- Elementary school:Raymond C Buckley Elementary
Utilities
- Water:Connected, Public, Water Connected
- Sewer:Septic Tank
Finances and disclosures
- Price:$945,000
- Price per sq. ft.:$243.18
- Tax amount:$19,206
Features and amenities
- Appliances:Dishwasher, Gas Cooktop, Microwave, Range Hood, Refrigerator
- Laundry features:Main Level
- Amenities:Deck
Parking
- Parking description:Attached, Garage, Garage Door Opener
- Garage:Yes
- Garage spaces:3
New listings near 21 Waterview Heights
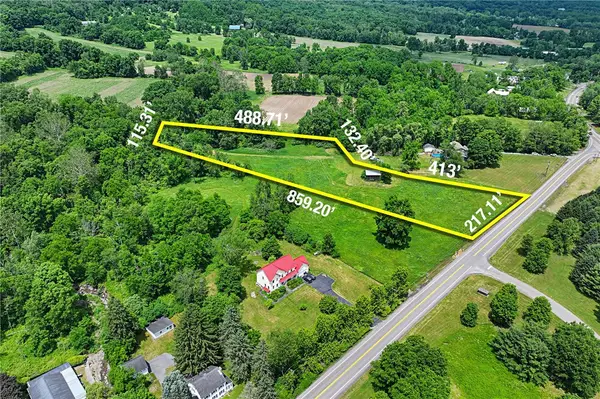 $150,000Active3.74 Acres
114 Enfield Falls, Parcel #2 Road, Ithaca, NY 14850
MLS# R1692995Listed by: WARREN REAL ESTATE OF ITHACA INC. (DOWNTOWN)- New
 $435,000Active3 beds 3 baths1,366 sq. ft.
115 Burleigh Drive, Ithaca, NY 14850
MLS# R1703103Listed by: HOWARD HANNA S TIER INC - New
 $625,000Active4 beds 3 baths2,924 sq. ft.
1879 Ellis Hollow Road, Ithaca, NY 14850
MLS# R1693756Listed by: HOWARD HANNA S TIER INC - Open Sat, 1:30am to 3pmNew
 $659,000Active3 beds 4 baths2,540 sq. ft.
74 Nor Way, Ithaca, NY 14850
MLS# R1699208Listed by: WARREN REAL ESTATE OF ITHACA INC. - New
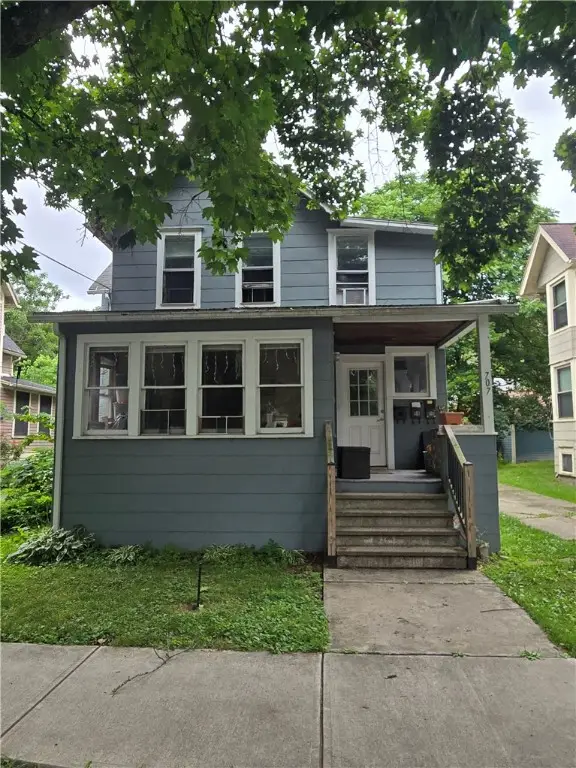 $460,500Active4 beds 3 baths2,216 sq. ft.
707 N Aurora Street, Ithaca, NY 14850
MLS# R1693544Listed by: BERKSHIRE HATHAWAY HOMESERVICES HERITAGE REALTY - New
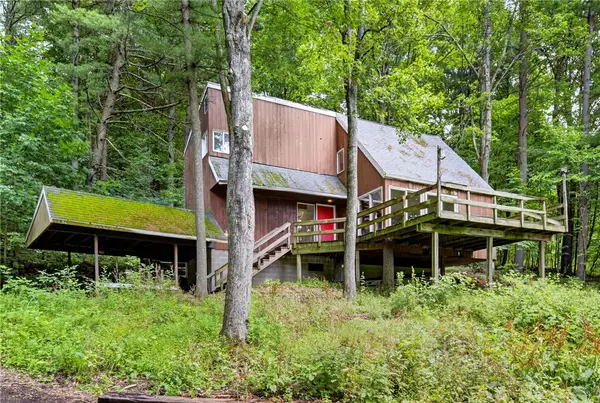 $310,000Active4 beds 2 baths1,454 sq. ft.
2065 Ellis Hollow Road, Ithaca, NY 14850
MLS# R1701225Listed by: HOWARD HANNA S TIER INC - Open Sun, 12 to 2pmNew
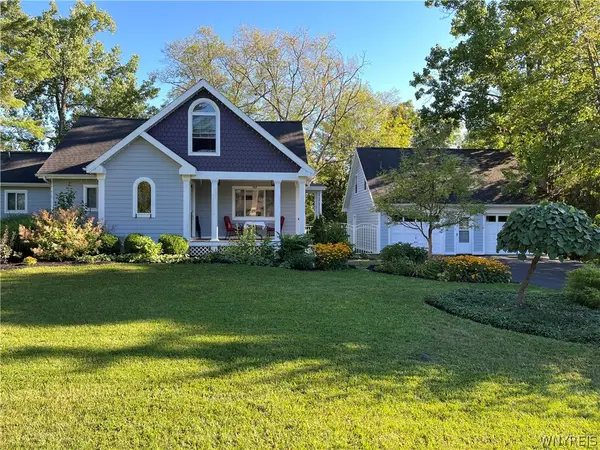 $724,000Active4 beds 3 baths2,702 sq. ft.
307 Comstock Road, Ithaca, NY 14850
MLS# B1701840Listed by: HOMECOIN.COM - New
 $529,000Active3 beds 2 baths1,566 sq. ft.
177 Durfee Hill Road, Ithaca, NY 14850
MLS# R1700961Listed by: HOWARD HANNA HORSEHEADS - Open Sat, 11am to 1pmNew
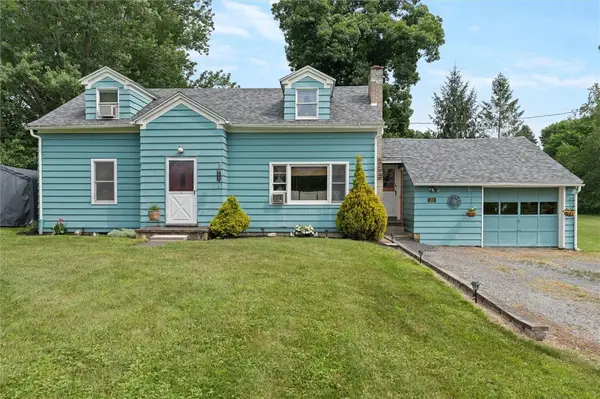 $379,900Active4 beds 2 baths1,372 sq. ft.
152 Seven Mile Drive, Ithaca, NY 14850
MLS# R1701757Listed by: REAL BROKER NY, LLC - New
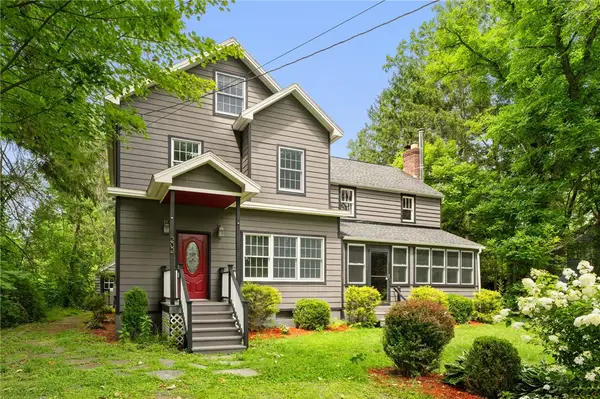 $549,900Active7 beds 3 baths3,662 sq. ft.
202 Roat Street, Ithaca, NY 14850
MLS# R1698699Listed by: RE/MAX IN MOTION


Protect your home and budget from life's surprises with an Assurant Home Warranty, backed by a partner that supports you through every step of homeownership. Explore Plans.
©2026 Century 21 Real Estate LLC. All rights reserved. CENTURY 21®, the CENTURY 21 Logo and C21® are service marks owned by Century 21 Real Estate LLC. Century 21 Real Estate LLC fully supports the principles of the Fair Housing Act and the Equal Opportunity Act. Each office is independently owned and operated. Listing information is deemed reliable but not guaranteed accurate.