
221 Tareyton Drive, Ithaca, NY 14850
Local realty services provided by:CENTURY 21 Galloway Realty
Listed by: carol bushberg
Office: warren real estate of ithaca inc. (downtown)
MLS#:R1694345
Source:NY_GENRIS
Price summary
- Price:$392,000
- Price per sq. ft.:$324.5
About this home
Impeccable Northeast ranch on a large corner lot in a quiet location. Three bedrooms, a freshly renovated full bath, and a tall basement with laundry, storage and hobby space. There's a large living room addition with a newer picture window overlooking the deep rear yard with outdoor seating area and patio. Property extends well into the woodlot at the rear of the lot. The house has been carefully maintained and is worry-free. There's a long and wide attached one-car-garage, with custom tool storage and an exterior door leading to the rear yard. This home is wonderfully located, with more dog-walkers than cars. Tareyton Park is a block away, with its picnic area, playground, and trails that wind through the northeast neighborhood. The Cornell Lab of Ornithology is nearby and is a world-renowned birding and research facility.
Contact an agent
Home facts
- Year built:1958
- Subdivision & Development:Northeast
- Listing ID #:R1694345
- Added:43 day(s) ago
- Updated:August 23, 2026 at 07:49 AM
Rooms and interior
- Bedrooms:3
- Total bathrooms:1
- Full bathrooms:1
- Rooms Total:7
- Flooring:Carpet, Ceramic Tile, Hardwood, Varies
- Dining Description:Separate Formal Dining Room
- Kitchen Description:Dishwasher, Kitchen Family Room Combo, Pantry, Refrigerator
- Basement:Yes
- Basement Description:Full, Sump Pump
- Living area:1,208 sq. ft.
Heating and cooling
- Cooling:Central Air
- Heating:Forced Air, Gas
- Central air:Yes
Structure and exterior
- Roof:Asphalt, Shingle
- Year built:1958
- Building area:1,208 sq. ft.
- Lot area:0.57 Acres
- Lot Features:Corner Lot, Near Public Transit, Rectangular, Residential Lot
- Architectural Style:Ranch
- Construction Materials:Copper Plumbing, Frame, Wood Siding
- Exterior Features:Patio
- Foundation Description:Block
- Levels:1 Story
Schools
- High school:Ithaca Senior High
- Middle school:Dewitt Middle
- Elementary school:Northeast
Utilities
- Water:Connected, Public, Water Connected
- Sewer:Connected, Sewer Connected
Finances and disclosures
- Price:$392,000
- Price per sq. ft.:$324.5
- Tax amount:$7,494
Features and amenities
- Appliances:Dishwasher, Dryer, Gas Range, Range Hood, Refrigerator, Washer
- Laundry features:Dryer, In Basement, Washer
Parking
- Parking description:Attached, Garage, Garage Door Opener
- Garage:Yes
- Garage spaces:1
New listings near 221 Tareyton Drive
- Open Tue, 4 to 6pmNew
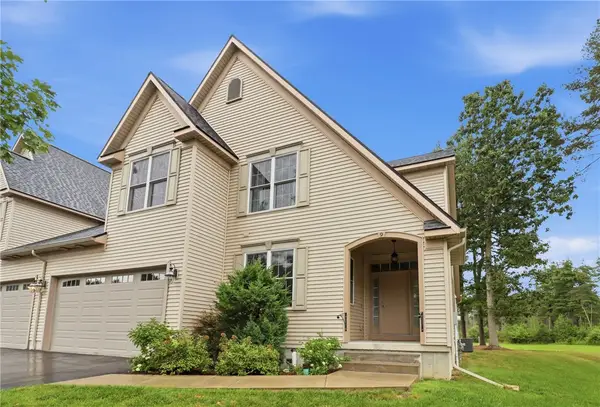 $669,000Active4 beds 4 baths4,011 sq. ft.
9 Woodland Way, Ithaca, NY 14850
MLS# R1708178Listed by: WARREN REAL ESTATE OF ITHACA INC. (DOWNTOWN) - New
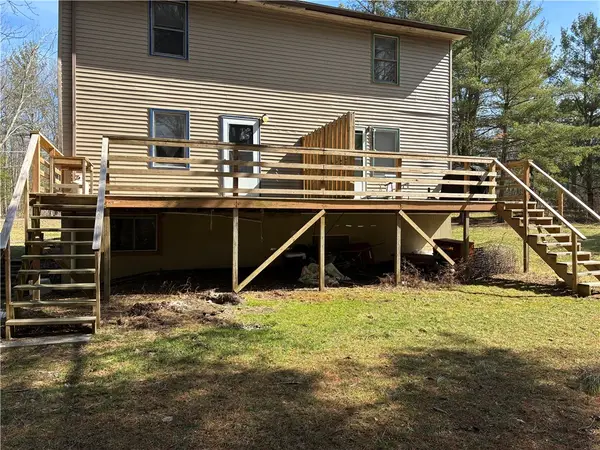 $395,000Active5 beds 4 baths2,964 sq. ft.
580 King Road W, Ithaca, NY 14850
MLS# R1707644Listed by: WARREN REAL ESTATE OF ITHACA INC. (DOWNTOWN) - Open Sun, 11am to 1pmNew
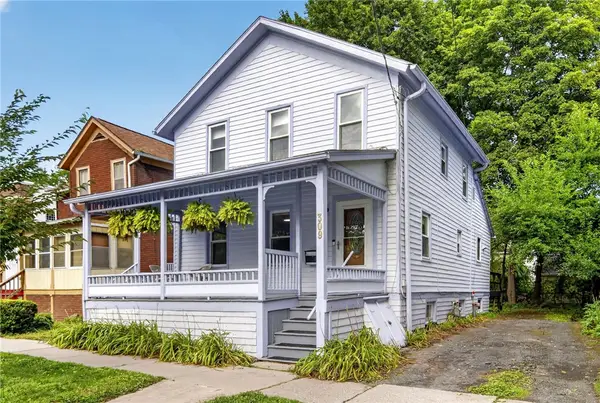 $323,000Active3 beds 2 baths1,429 sq. ft.
309 S Plain Street, Ithaca, NY 14850
MLS# R1707977Listed by: HOWARD HANNA S TIER INC - New
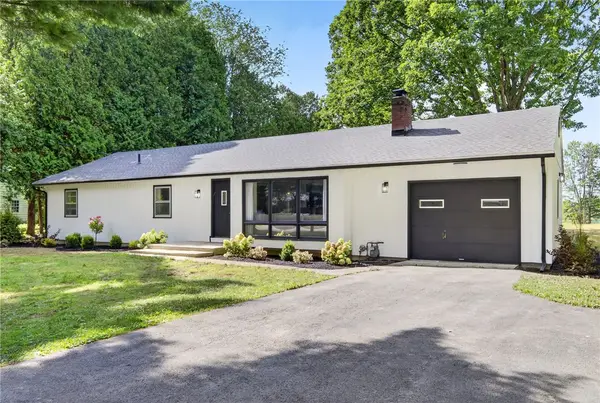 $549,000Active4 beds 2 baths1,456 sq. ft.
1025 Hanshaw Road, Ithaca, NY 14850
MLS# R1697633Listed by: WARREN REAL ESTATE OF ITHACA INC. - New
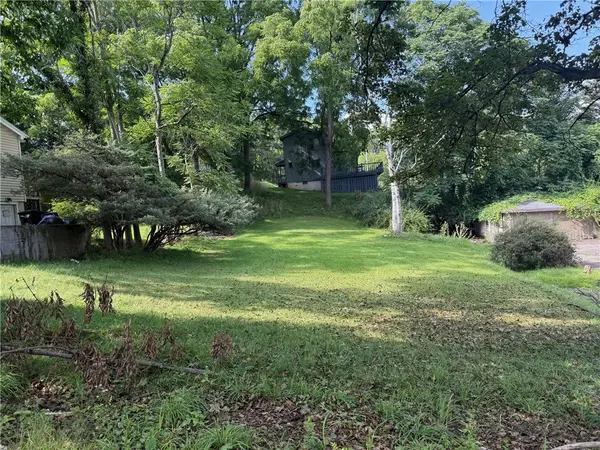 $42,000Active0.15 Acres
116 Sunrise Road, Ithaca, NY 14850
MLS# R1706856Listed by: WARREN REAL ESTATE OF ITHACA INC. - New
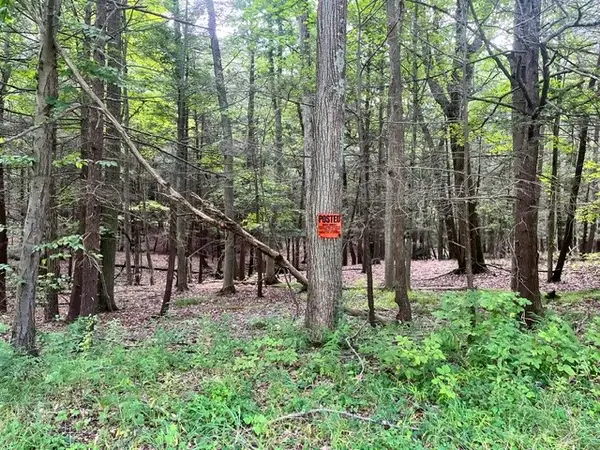 $75,000Active0.62 Acres
0 (NEAR 896) Cayuga Heights Road, Ithaca, NY 14850
MLS# R1708177Listed by: HOWARD HANNA S TIER INC - Open Sun, 10 to 11amNew
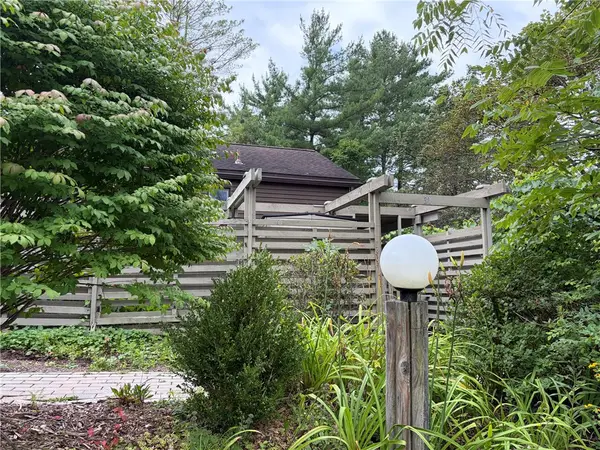 $259,900Active2 beds 1 baths1,152 sq. ft.
31 Penny Ln, Ithaca, NY 14850
MLS# R1708450Listed by: ITHACA REAL ESTATE, INC. - New
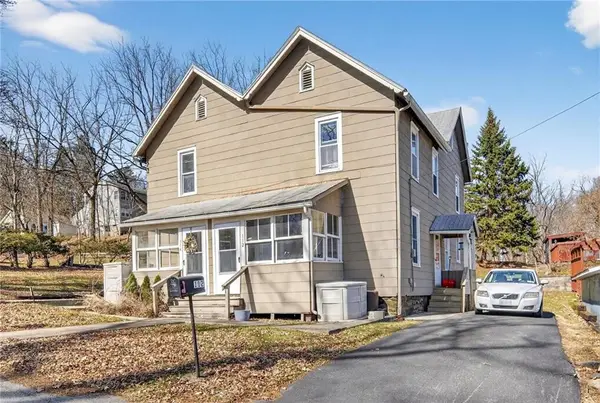 $360,000Active6 beds 2 baths2,438 sq. ft.
112-114 Sunrise Road, Ithaca, NY 14850
MLS# R1708089Listed by: WARREN REAL ESTATE OF ITHACA INC. 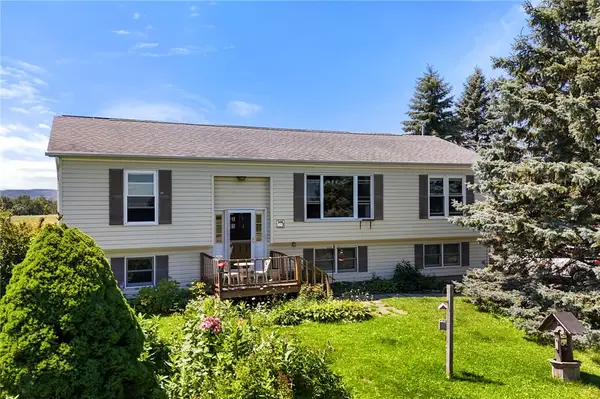 $420,000Active4 beds 3 baths2,275 sq. ft.
391 Gunderman Road, Ithaca, NY 14850
MLS# R1704051Listed by: WARREN REAL ESTATE OF ITHACA INC. (DOWNTOWN)- New
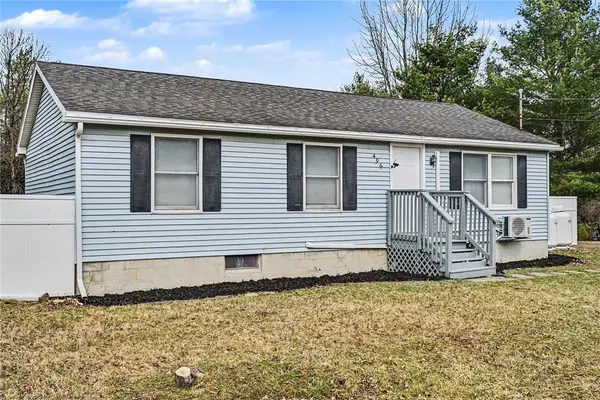 $289,900Active3 beds 2 baths1,720 sq. ft.
496 Hayts Road, Ithaca, NY 14850
MLS# R1706837Listed by: WARREN REAL ESTATE OF ITHACA INC.


Protect your home and budget from life's surprises with an Assurant Home Warranty, backed by a partner that supports you through every step of homeownership. Explore Plans.
©2026 Century 21 Real Estate LLC. All rights reserved. CENTURY 21®, the CENTURY 21 Logo and C21® are service marks owned by Century 21 Real Estate LLC. Century 21 Real Estate LLC fully supports the principles of the Fair Housing Act and the Equal Opportunity Act. Each office is independently owned and operated. Listing information is deemed reliable but not guaranteed accurate.