
228 Berkshire Road, Ithaca, NY 14850
Local realty services provided by:CENTURY 21 Bridgeway Realty
Upcoming open houses
- Sat, Sep 1901:00 pm - 03:00 pm
Listed by: karen hollands
Office: howard hanna s tier inc
MLS#:R1714801
Source:NY_GENRIS
Price summary
- Price:$625,000
- Price per sq. ft.:$210.23
About this home
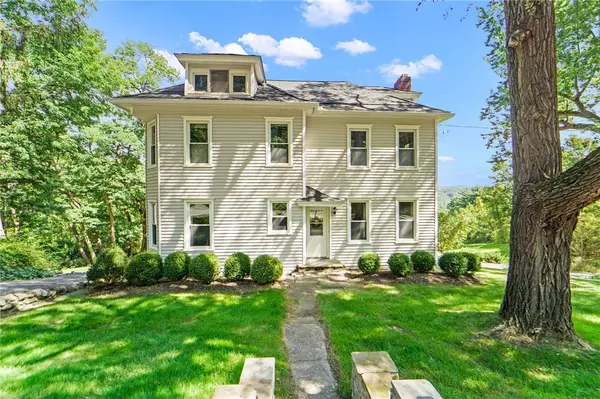
Classic mid-century lines meet a walkable Cayuga Heights setting at 228 Berkshire Road. Surrounded by mature trees, this private four-bedroom, three-and-a-half-bath home offers nearly 3,000 square feet just moments from Community Corners and Cayuga Heights Elementary.
Sunlight moves easily through the oversized rooms, where beautifully refinished hardwood floors bring warmth and character throughout. The gracious living room centers around a wood-burning fireplace, while a large picture window fills the space with natural light and frames a leafy view of the surrounding neighborhood. An adjoining dining room creates an inviting setting for both everyday meals and larger gatherings, and the bright kitchen connects naturally to the home’s living spaces.
The expansive family room is a standout addition—an inviting place to relax, entertain or simply enjoy views of the private backyard. Just off the family room, a charming greenhouse nook offers an inspired space for plant lovers, while direct access to a flagstone patio creates a natural extension for outdoor dining, morning coffee and summer evenings under the trees.
The main-level primary suite is a bright and peaceful retreat, with sliding glass doors that fill the room with natural light and frame beautiful backyard views. A walk-in closet provides generous storage, while the renovated en suite bath features a glass-enclosed walk-in shower with beautiful tilework. Two additional full-size bedrooms share a spacious full bath with double sinks and a tub-shower combination.
Downstairs, a private bedroom suite with a full bath and walkout access to its own flagstone patio creates exceptional versatility for multigenerational living, guests, a home office. Abundant storage, a heated garage beneath the home and useful workshop space make everyday life refreshingly easy.
Thoughtful improvements include a newer high-efficiency HVAC system with central air, refinished hardwood flooring and many additional updates. Distinctive, comfortable and connected to one of Ithaca’s most loved neighborhoods, this is a home with enduring style and room for every chapter....
Contact an agent
Home facts
- Year built:1952
- Listing ID #:R1714801
- Added:1 day(s) ago
- Updated:September 18, 2026 at 10:51 PM
Rooms and interior
- Bedrooms:4
- Total bathrooms:4
- Full bathrooms:3
- Half bathrooms:1
- Rooms Total:11
- Flooring:Hardwood, Tile, Varies, Vinyl
- Dining Description:Living Dining Room
- Kitchen Description:Dishwasher, Refrigerator
- Basement:Yes
- Basement Description:Full, Partially Finished
- Living area:2,973 sq. ft.
Heating and cooling
- Cooling:Central Air
- Heating:Forced Air, Gas, Stove
- Central air:Yes
Structure and exterior
- Roof:Asphalt, Shingle
- Year built:1952
- Building area:2,973 sq. ft.
- Lot area:0.68 Acres
- Lot Features:Rectangular, Residential Lot
- Architectural Style:Ranch
- Construction Materials:Wood Siding
- Exterior Features:Patio, Play Structure
- Foundation Description:Block
- Levels:1 Story
Schools
- Elementary school:Cayuga Heights Elementary
Utilities
- Water:Connected, Public, Water Connected
- Sewer:Connected, Sewer Connected
Finances and disclosures
- Price:$625,000
- Price per sq. ft.:$210.23
- Tax amount:$14,355
Features and amenities
- Appliances:Dishwasher, Dryer, Gas Cooktop, Range Hood, Refrigerator, Washer
- Laundry features:Dryer, Washer
- Amenities:Storage
Parking
- Parking description:Driveway, Garage Door Opener, Heated Garage, Storage, Underground
- Garage:Yes
- Garage spaces:1
New listings near 228 Berkshire Road
- New
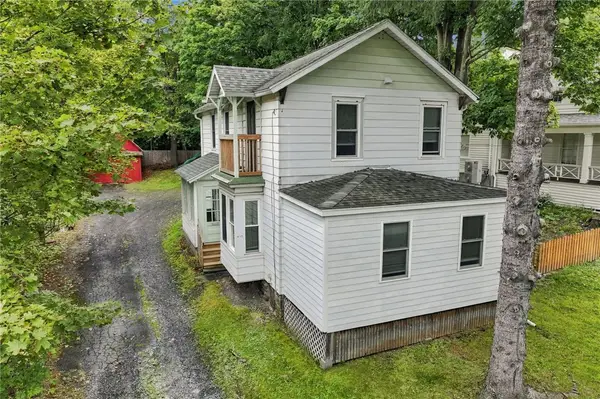 $369,000Active3 beds 2 baths1,506 sq. ft.
413 S Aurora Street, Ithaca, NY 14850
MLS# R1701499Listed by: WARREN REAL ESTATE OF ITHACA INC. (DOWNTOWN) - New
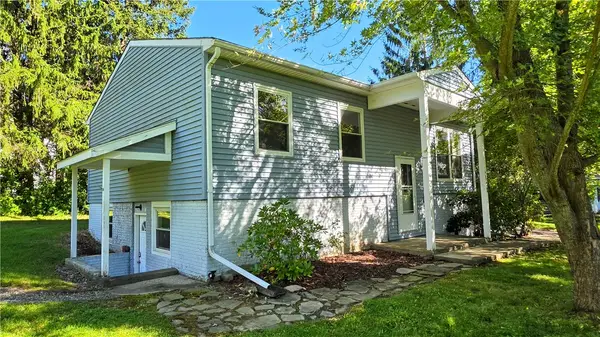 $340,000Active4 beds 2 baths1,738 sq. ft.
102 Joanne Drive, Ithaca, NY 14850
MLS# R1715559Listed by: WARREN REAL ESTATE OF ITHACA INC. (DOWNTOWN) - New
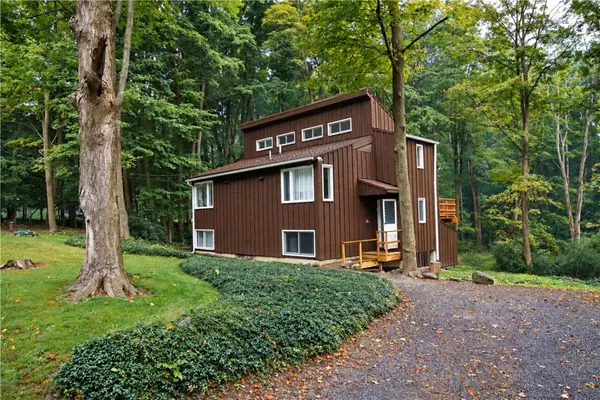 $379,000Active4 beds 4 baths2,110 sq. ft.
134 Poole Road, Ithaca, NY 14850
MLS# R1715918Listed by: RE/MAX IN MOTION - New
 $559,000Active3 beds 3 baths2,750 sq. ft.
37 Woodcrest Avenue, Ithaca, NY 14850
MLS# R1713861Listed by: RE/MAX IN MOTION - Open Sun, 12 to 2pmNew
 $275,000Active3 beds 1 baths1,860 sq. ft.
1632 Slaterville Road, Ithaca, NY 14850
MLS# R1715595Listed by: HOWARD HANNA S TIER INC - Open Sat, 11am to 1pmNew
 $319,000Active3 beds 2 baths1,524 sq. ft.
2270 Slaterville Road, Ithaca, NY 14850
MLS# R1714138Listed by: WARREN REAL ESTATE OF ITHACA INC. - New
 $269,000Active1 beds 1 baths1,056 sq. ft.
73 Lois Lane, Ithaca, NY 14850
MLS# R1714639Listed by: HOWARD HANNA S TIER INC - Open Sat, 11am to 1pmNew
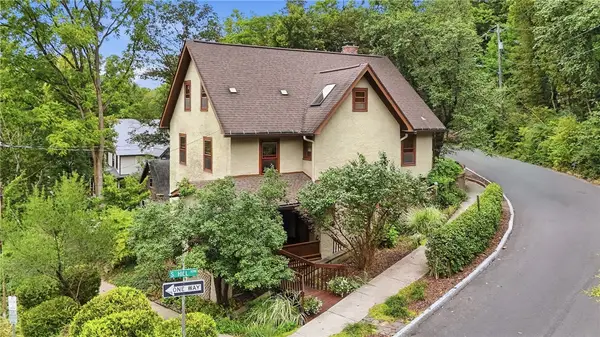 $479,000Active4 beds 4 baths2,732 sq. ft.
521 S Cayuga Street, Ithaca, NY 14850
MLS# R1713837Listed by: WARREN REAL ESTATE OF ITHACA INC. - Open Sat, 10am to 12pmNew
 $389,000Active4 beds 2 baths1,984 sq. ft.
945 Cliff Street, Ithaca, NY 14850
MLS# R1712900Listed by: HOWARD HANNA S TIER INC


Protect your home and budget from life's surprises with an Assurant Home Warranty, backed by a partner that supports you through every step of homeownership. Explore Plans.
©2026 Century 21 Real Estate LLC. All rights reserved. CENTURY 21®, the CENTURY 21 Logo and C21® are service marks owned by Century 21 Real Estate LLC. Century 21 Real Estate LLC fully supports the principles of the Fair Housing Act and the Equal Opportunity Act. Each office is independently owned and operated. Listing information is deemed reliable but not guaranteed accurate.