
330 Siena Drive, Ithaca, NY 14850
Local realty services provided by:CENTURY 21 North East
Listed by: garrett venuto
Office: warren real estate of ithaca inc.
MLS#:R1700203
Source:NY_GENRIS
Price summary
- Price:$395,000
- Price per sq. ft.:$214.67
About this home
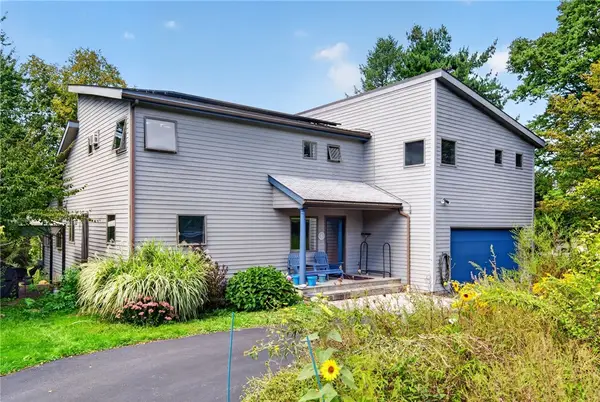
330 Siena Drive is a colonial on a quiet street in Northeast, one of Ithaca's most sought after neighborhoods. It offers 1,840 square feet with four bedrooms and two and a half bathrooms. The lot runs just over half an acre, and the fully fenced backyard is flat and open, with room to garden, play, or add on. An attached two car garage sits off a blacktop driveway, and a new metal roof means one less thing to plan for after you move in.
Inside, the kitchen is eat in and opens into the family room, so the two spaces flow together for everyday living. A separate living room and formal dining room give you room to spread out and space to host, with a gas fireplace anchoring the main living space. Hardwood runs through part of the home, and central air keeps it comfortable through the summer. Upstairs, all four bedrooms sit on one level, which keeps the layout simple for a family. The full basement gives you storage now, plus the option to finish it later for additional living space.
Conveniently located just blocks away from Northeast Elementary, Triphammer Mall and Community Corners and in close proximity to Cornell and Downtown Ithaca, this is the home you've been waiting for!...
Contact an agent
Home facts
- Year built:1976
- Listing ID #:R1700203
- Added:44 day(s) ago
- Updated:September 18, 2026 at 02:46 PM
Rooms and interior
- Bedrooms:4
- Total bathrooms:3
- Full bathrooms:2
- Half bathrooms:1
- Rooms Total:10
- Flooring:Carpet, Hardwood, Varies, Vinyl
- Dining Description:Living Dining Room, Separate Formal Dining Room
- Kitchen Description:Dishwasher, Freezer, Microwave, Refrigerator
- Basement:Yes
- Basement Description:Full, Sump Pump
- Living area:1,840 sq. ft.
Heating and cooling
- Cooling:Central Air
- Heating:Gas
- Central air:Yes
Structure and exterior
- Roof:Metal
- Year built:1976
- Building area:1,840 sq. ft.
- Lot area:0.51 Acres
- Lot Features:Rectangular, Residential Lot
- Architectural Style:Colonial
- Construction Materials:Vinyl Siding
- Exterior Features:Deck, Fully Fenced, Hot Tub Spa, Open, Porch
- Foundation Description:Block
- Levels:2 Stories
Schools
- Elementary school:Northeast
Utilities
- Water:Connected, Public, Water Connected
- Sewer:Connected, Sewer Connected
Finances and disclosures
- Price:$395,000
- Price per sq. ft.:$214.67
- Tax amount:$9,970
Features and amenities
- Appliances:Dishwasher, Dryer, Freezer, Gas Range, Microwave, Refrigerator, Washer
- Laundry features:Dryer, Washer
- Amenities:Deck
Parking
- Parking description:Attached, Garage, Storage
- Garage:Yes
- Garage spaces:2
New listings near 330 Siena Drive
- New
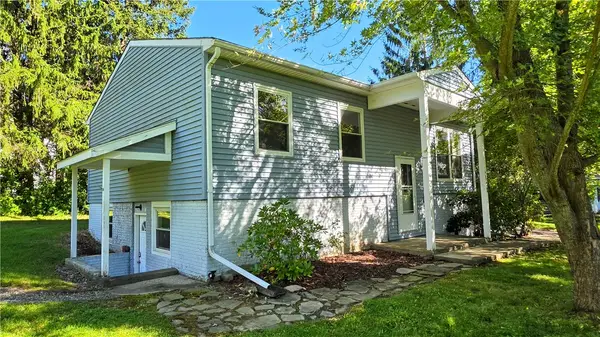 $340,000Active4 beds 2 baths1,738 sq. ft.
102 Joanne Drive, Ithaca, NY 14850
MLS# R1715559Listed by: WARREN REAL ESTATE OF ITHACA INC. (DOWNTOWN) - New
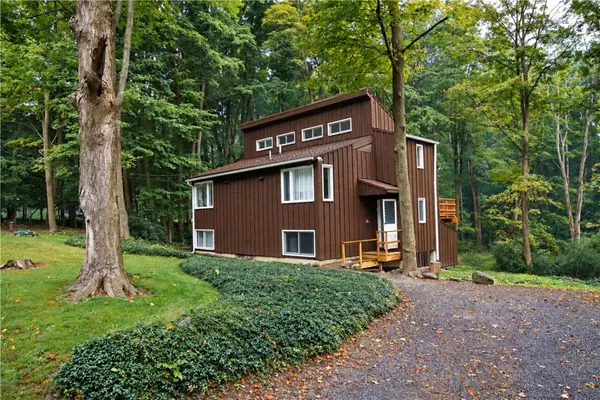 $379,000Active4 beds 4 baths2,110 sq. ft.
134 Poole Road, Ithaca, NY 14850
MLS# R1715918Listed by: RE/MAX IN MOTION - New
 $559,000Active3 beds 3 baths2,750 sq. ft.
37 Woodcrest Avenue, Ithaca, NY 14850
MLS# R1713861Listed by: RE/MAX IN MOTION - Open Sat, 1 to 3pmNew
 $625,000Active4 beds 4 baths2,973 sq. ft.
228 Berkshire Road, Ithaca, NY 14850
MLS# R1714801Listed by: HOWARD HANNA S TIER INC - Open Sun, 12 to 2pmNew
 $275,000Active3 beds 1 baths1,860 sq. ft.
1632 Slaterville Road, Ithaca, NY 14850
MLS# R1715595Listed by: HOWARD HANNA S TIER INC - Open Sat, 11am to 1pmNew
 $319,000Active3 beds 2 baths1,524 sq. ft.
2270 Slaterville Road, Ithaca, NY 14850
MLS# R1714138Listed by: WARREN REAL ESTATE OF ITHACA INC. - New
 $269,000Active1 beds 1 baths1,056 sq. ft.
73 Lois Lane, Ithaca, NY 14850
MLS# R1714639Listed by: HOWARD HANNA S TIER INC - Open Sat, 11am to 1pmNew
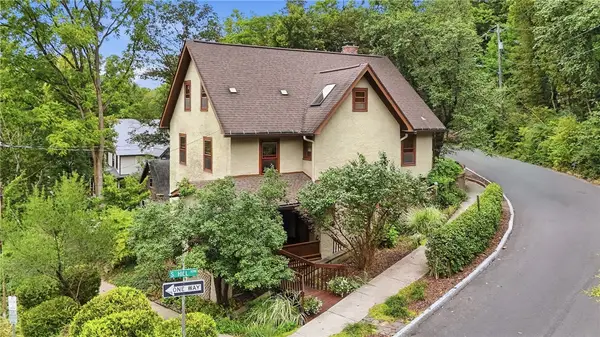 $479,000Active4 beds 4 baths2,732 sq. ft.
521 S Cayuga Street, Ithaca, NY 14850
MLS# R1713837Listed by: WARREN REAL ESTATE OF ITHACA INC. - Open Sat, 10am to 12pmNew
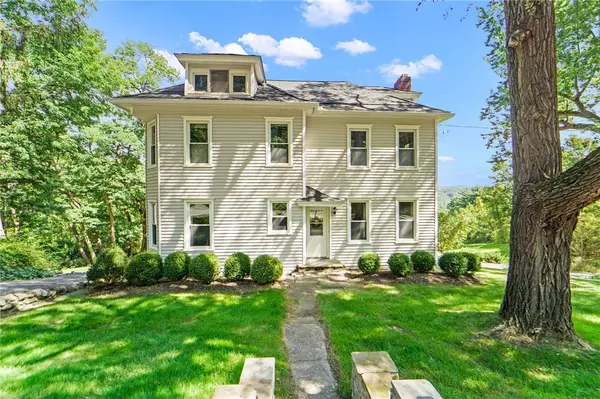 $389,000Active4 beds 2 baths1,984 sq. ft.
945 Cliff Street, Ithaca, NY 14850
MLS# R1712900Listed by: HOWARD HANNA S TIER INC - Open Sat, 1 to 2:30pmNew
 $735,000Active4 beds 4 baths4,459 sq. ft.
15 Stormy View Drive, Ithaca, NY 14850
MLS# R1708879Listed by: WARREN REAL ESTATE OF ITHACA INC. (DOWNTOWN)


Protect your home and budget from life's surprises with an Assurant Home Warranty, backed by a partner that supports you through every step of homeownership. Explore Plans.
©2026 Century 21 Real Estate LLC. All rights reserved. CENTURY 21®, the CENTURY 21 Logo and C21® are service marks owned by Century 21 Real Estate LLC. Century 21 Real Estate LLC fully supports the principles of the Fair Housing Act and the Equal Opportunity Act. Each office is independently owned and operated. Listing information is deemed reliable but not guaranteed accurate.