
4 Bean Hill Lane, Ithaca, NY 14850
Local realty services provided by:CENTURY 21 Turner Brokers
Listed by: allison hogue
Office: warren real estate of ithaca inc.
MLS#:R1714470
Source:NY_GENRIS
Price summary
- Price:$559,000
- Price per sq. ft.:$250.45
About this home
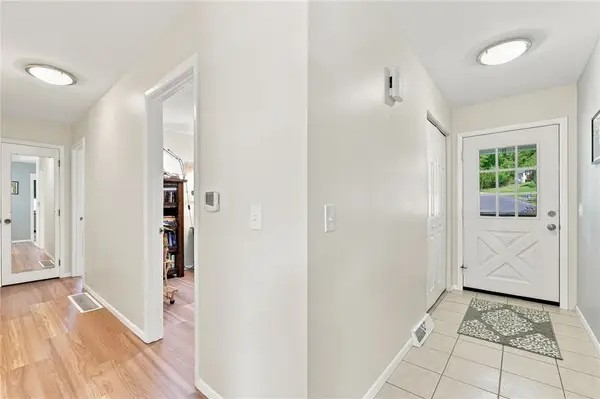
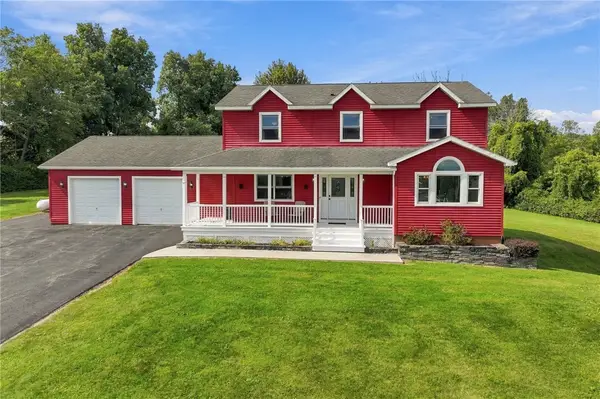
Set on 1.38 acres of mature trees, gardens & natural landscaping, this well cared for 4-bedroom, 2½ bath Colonial offers space, setting & easy livability. With approximately 2,230 sqft, the home has generously sized rooms & an easy flow throughout the first floor. The kitchen & casual eating area open to a large family room centered around a fireplace, creating a natural gathering place. Large glass atrium doors bring in plenty of light & open directly to the backyard & deck, easily extending living outdoors. A wonderful south-facing sunroom off the dining room is a bright & inviting respite throughout the seasons. Filled with natural light, it is an ideal spot to start seedlings or create a true garden/greenhouse room. Water & natural gas hookups add to its possibilities, while a separate outside entrance provides easy access to the gardens & backyard. Southern exposure also offers the benefits of passive solar warmth during cooler months. A mudroom/laundry entrance from the attached two-car garage keeps daily life organized, with a conveniently located half bath nearby. Upstairs are four spacious bedrooms with good closets, including a primary bedroom with two closets & private bath. The full unfinished basement offers plenty of useful space for storage, exercise equipment, a workshop, crafts or other projects. Outside, a deck overlooks the expansive backyard, where established gardens, mature trees & natural plantings create a park-like setting that feels relaxed rather than formal. There is plenty of room to garden, play, entertain or simply enjoy the privacy & changing seasons. Tucked into the backyard is an additional bonus—a fully insulated studio shed with electric service & the ability to heat & cool the space. Whether used as a home office, art studio, workshop or quiet retreat, it provides valuable space away from the main house. Well maintained, thoughtfully updated & surrounded by more than an acre of established landscape, this is a home with comfortable spaces, plenty of possibilities & a backyard that may just become your favorite room. Sellers reserve the right to set an offer review date. Check out the virtual tour!...
Contact an agent
Home facts
- Year built:1971
- Listing ID #:R1714470
- Added:1 day(s) ago
- Updated:September 14, 2026 at 10:49 PM
Rooms and interior
- Bedrooms:4
- Total bathrooms:3
- Full bathrooms:2
- Half bathrooms:1
- Rooms Total:12
- Flooring:Carpet, Ceramic Tile, Hardwood, Tile, Varies
- Dining Description:Living Dining Room, Separate Formal Dining Room
- Kitchen Description:Dishwasher, Refrigerator
- Basement:Yes
- Basement Description:Full, Sump Pump
- Living area:2,232 sq. ft.
Heating and cooling
- Cooling:Central Air
- Heating:Forced Air, Gas
- Central air:Yes
Structure and exterior
- Roof:Asphalt
- Year built:1971
- Building area:2,232 sq. ft.
- Lot area:1.38 Acres
- Lot Features:Corner Lot, Pie Shaped Lot, Residential Lot
- Architectural Style:Colonial
- Construction Materials:Frame, Vinyl Siding
- Exterior Features:Deck
- Foundation Description:Block
- Levels:2 Stories
Schools
- High school:Lansing High
- Middle school:Lansing Middle
- Elementary school:Raymond C Buckley Elementary
Utilities
- Water:Connected, Public, Water Connected
- Sewer:Septic Tank
Finances and disclosures
- Price:$559,000
- Price per sq. ft.:$250.45
- Tax amount:$12,586
Features and amenities
- Appliances:Dishwasher, Dryer, Range Hood, Refrigerator, Washer
- Laundry features:Dryer, Main Level, Washer
- Amenities:Deck
Parking
- Parking description:Attached, Garage, Garage Door Opener, Storage
- Garage:Yes
- Garage spaces:2
New listings near 4 Bean Hill Lane
- New
 $389,000Active3 beds 2 baths1,092 sq. ft.
101 Park Lane, Ithaca, NY 14850
MLS# R1713529Listed by: WARREN REAL ESTATE OF ITHACA INC. (DOWNTOWN) - Open Sat, 10:30am to 12pmNew
 $549,900Active3 beds 4 baths3,202 sq. ft.
123 Iradell Road, Ithaca, NY 14850
MLS# R1714133Listed by: WARREN REAL ESTATE OF ITHACA INC. (DOWNTOWN) - New
 $131,846Active2 beds 2 baths1,044 sq. ft.
410 Lake Avenue, Ithaca, NY 14850
MLS# R1712056Listed by: WARREN REAL ESTATE OF ITHACA INC. (DOWNTOWN) - New
 $699,999Active4 beds 3 baths3,218 sq. ft.
703 Coddington Road, Ithaca, NY 14850
MLS# R1713415Listed by: HOWARD HANNA S TIER INC - New
 $529,000Active4 beds 4 baths2,376 sq. ft.
400 Enfield Falls Road, Ithaca, NY 14850
MLS# R1710758Listed by: HOMES OF ITHACA  $99,000Active11 Acres
0 - Lot #1 Hill Road, Ithaca, NY 14850
MLS# R1671912Listed by: BERKSHIRE HATHAWAY HOMESERVICES HERITAGE REALTY $172,500Active25 Acres
0 - Lot #4 Hill Road, Ithaca, NY 14850
MLS# R1671927Listed by: BERKSHIRE HATHAWAY HOMESERVICES HERITAGE REALTY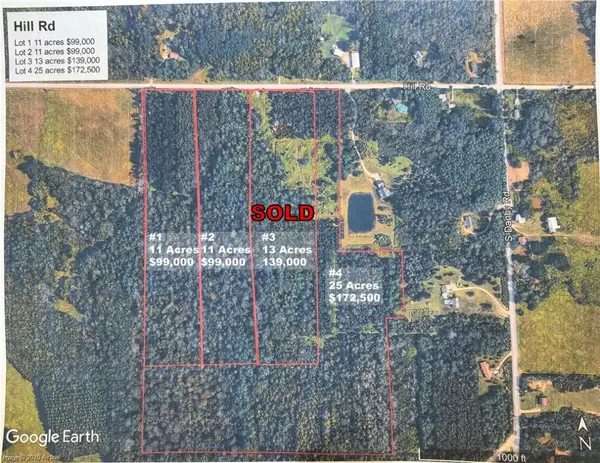 $99,000Active11 Acres
0 - Lot #2 Hill Road, Ithaca, NY 14850
MLS# R1671916Listed by: BERKSHIRE HATHAWAY HOMESERVICES HERITAGE REALTY- New
 $739,000Active3 beds 3 baths3,635 sq. ft.
59 Hickory Circle, Ithaca, NY 14850
MLS# R1713471Listed by: WARREN REAL ESTATE OF ITHACA INC.


Protect your home and budget from life's surprises with an Assurant Home Warranty, backed by a partner that supports you through every step of homeownership. Explore Plans.
©2026 Century 21 Real Estate LLC. All rights reserved. CENTURY 21®, the CENTURY 21 Logo and C21® are service marks owned by Century 21 Real Estate LLC. Century 21 Real Estate LLC fully supports the principles of the Fair Housing Act and the Equal Opportunity Act. Each office is independently owned and operated. Listing information is deemed reliable but not guaranteed accurate.