
400 Enfield Falls Road, Ithaca, NY 14850
Local realty services provided by:CENTURY 21 Galloway Realty
400 Enfield Falls Road,Ithaca, NY 14850
$529,000
- 4 Beds
- 4 Baths
- 2,376 sq. ft.
- Single family
- Active
Upcoming open houses
- Sat, Sep 2612:00 pm - 03:00 pm
Listed by: molly willsallen
Office: homes of ithaca
MLS#:R1710758
Source:NY_GENRIS
Price summary
- Price:$529,000
- Price per sq. ft.:$222.64
About this home
For Sale for the first time, pristine and lovingly presented by the family, WRENWOOD, is a secluded home on more than 4.5 wooded acres. Neighbored by the protected lands of Robert H. Treman State Park, the name comes honestly. Carolina wrens, chickadees and robins are regulars here, along with herons, chipmunks and plenty of other woodland visitors.
A spiral staircase winds through the soaring great room, surrounded by skylights, exposed wood beams and large windows overlooking your private wooded sanctuary. Warm wood, and a stone fireplace balance the bright interior, while the large, connected rooms give the house an easy, open flow. The large kitchen is the center of the home, with oak cabinetry, an oversized island and room for people to gather. Glass doors appear throughout the main level and bring the setting into nearly every part of the house. Upstairs, the oversized primary suite has vaulted ceilings, exposed beams and skylights. 4 bedrooms, 3.5 baths, generous living spaces, ample storage and a basement workshop, allow you plenty of room to spread out. The setting is completed with stone walkways, a spacious and sturdy barn, freshly graveled driveway, 2 bay garage and many gardens!
Spotless, with fresh paint throughout, new flooring, and new appliances, this large distinctive home is move-in ready.
Just 2 miles from either entrance of Treman, WRENWOOD is a memorable combination: interesting architecture, space to grow, woods and wildlife at the windows —all within minutes of downtown Ithaca.
Public Open House: Saturday, September 26th, 12–3 PM....
Contact an agent
Home facts
- Year built:1976
- Listing ID #:R1710758
- Added:1 day(s) ago
- Updated:September 12, 2026 at 09:46 PM
Rooms and interior
- Bedrooms:4
- Total bathrooms:4
- Full bathrooms:3
- Half bathrooms:1
- Rooms Total:15
- Flooring:Carpet, Laminate, Varies
- Dining Description:Separate Formal Dining Room
- Kitchen Description:Dishwasher, Pantry, Refrigerator
- Basement:Yes
- Basement Description:Full, Partially Finished
- Living area:2,376 sq. ft.
Heating and cooling
- Cooling:Zoned
- Heating:Baseboard, Electric, Zoned
Structure and exterior
- Roof:Shingle
- Year built:1976
- Building area:2,376 sq. ft.
- Lot area:4.67 Acres
- Lot Features:Adjacent To Public Land, Agricultural, Irregular Lot, Secluded, Wooded
- Architectural Style:Two Story
- Construction Materials:Copper Plumbing, Frame, Vinyl Siding
- Exterior Features:Balcony, Deck, Open, Patio, Porch
- Foundation Description:Poured
- Levels:3 Stories
Schools
- Elementary school:Enfield
Utilities
- Water:Well
- Sewer:Septic Tank
Finances and disclosures
- Price:$529,000
- Price per sq. ft.:$222.64
- Tax amount:$6,457
Features and amenities
- Appliances:Dishwasher, Range Hood, Refrigerator
- Laundry features:Electric Water Heater, Main Level
- Amenities:Balcony, Deck, Skylights, Storage, int_feat_Attic
Parking
- Parking description:Driveway, Storage, Underground
- Garage:Yes
- Garage spaces:2
New listings near 400 Enfield Falls Road
 $99,000Active11 Acres
0 - Lot #1 Hill Road, Ithaca, NY 14850
MLS# R1671912Listed by: BERKSHIRE HATHAWAY HOMESERVICES HERITAGE REALTY $172,500Active25 Acres
0 - Lot #4 Hill Road, Ithaca, NY 14850
MLS# R1671927Listed by: BERKSHIRE HATHAWAY HOMESERVICES HERITAGE REALTY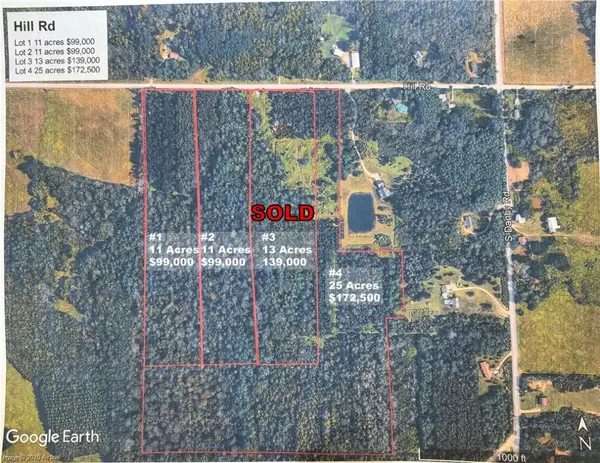 $99,000Active11 Acres
0 - Lot #2 Hill Road, Ithaca, NY 14850
MLS# R1671916Listed by: BERKSHIRE HATHAWAY HOMESERVICES HERITAGE REALTY- New
 $739,000Active3 beds 3 baths3,635 sq. ft.
59 Hickory Circle, Ithaca, NY 14850
MLS# R1713471Listed by: WARREN REAL ESTATE OF ITHACA INC. - New
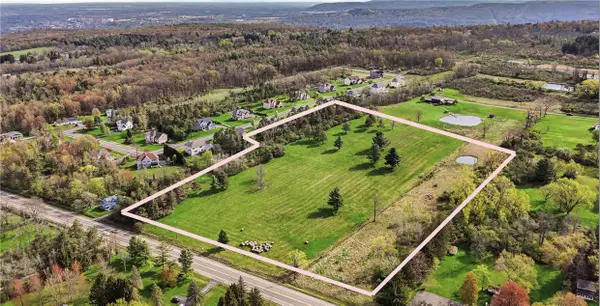 $169,000Active12.1 Acres
Danby Road, Ithaca, NY 14850
MLS# R1712487Listed by: RE/MAX IN MOTION - New
 $310,000Active3 beds 2 baths1,356 sq. ft.
5 Ringwood Court S, Ithaca, NY 14850
MLS# R1713791Listed by: WARREN REAL ESTATE OF ITHACA INC. - New
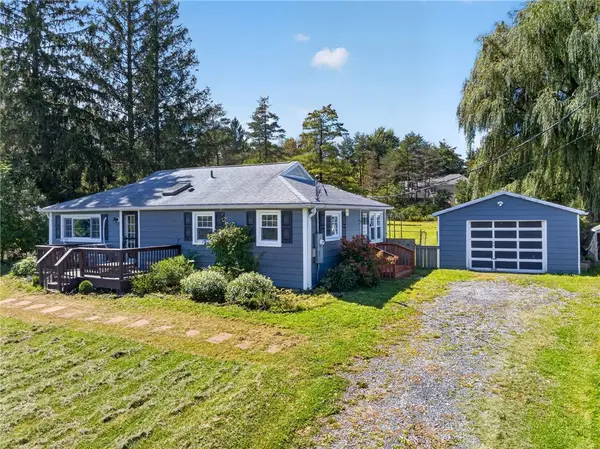 $295,000Active3 beds 1 baths960 sq. ft.
110 Ridgecrest Road, Ithaca, NY 14850
MLS# R1713388Listed by: KELLER WILLIAMS REALTY - Open Sun, 11am to 1pmNew
 $555,000Active4 beds 2 baths2,240 sq. ft.
409 W Buffalo Street, Ithaca, NY 14850
MLS# R1710252Listed by: HOWARD HANNA S TIER INC - New
 $319,000Active3 beds 2 baths1,568 sq. ft.
220 Washington Street, Ithaca, NY 14850
MLS# R1703298Listed by: WARREN REAL ESTATE OF ITHACA INC. (DOWNTOWN)


Protect your home and budget from life's surprises with an Assurant Home Warranty, backed by a partner that supports you through every step of homeownership. Explore Plans.
©2026 Century 21 Real Estate LLC. All rights reserved. CENTURY 21®, the CENTURY 21 Logo and C21® are service marks owned by Century 21 Real Estate LLC. Century 21 Real Estate LLC fully supports the principles of the Fair Housing Act and the Equal Opportunity Act. Each office is independently owned and operated. Listing information is deemed reliable but not guaranteed accurate.