
409 W Buffalo Street, Ithaca, NY 14850
Local realty services provided by:CENTURY 21 Galloway Realty
Upcoming open houses
- Sun, Sep 1311:00 am - 01:00 pm
Listed by: david a barken
Office: howard hanna s tier inc
MLS#:R1710252
Source:NY_GENRIS
Price summary
- Price:$555,000
- Price per sq. ft.:$247.77
About this home
Act now on this stately 4-bedroom 2 bath home central to all things Downtown! A perfect blend of historical character and modern comforts, 409 W. Buffalo has been lovingly cared for and improved upon. With a “Walker’s Paradise” score of 95, park your car for days at a time along the custom brick driveway (painstakingly sourced from early 1900’s State St.). The property boasts a massive, tastefully landscaped and fully fenced rear yard. Hosting is made easy and enjoyable with the formal dining room and tranquil screened-in porch. Both are connected to the remodeled kitchen with walk-in pantry, heated tile flooring, and exposed brick. The living room is warm and inviting, complete with gas stove insert and French doors that lead to an ornate entry foyer. Spacious interior layout with 2 staircases and well-appointed bedroom sizes, not to mention an additional 1,000 sq ft+ of walk-up attic storage! Tiled bathrooms compliment the oversized, fully equipped 2nd floor laundry room. Plenty of nooks and spaces that are ideal for remote work, including the detached insulated workshop that is perfect for hobbies and projects alike. Steeped in original woodworking details, natural lighting, and hardwood flooring, this property blends architectural prominence with pride of ownership and modern amenities such as high efficiency mini splits for heating and AC. This is a truly unique find in the Washington Park neighborhood. Call your agent today for more information and a list of improvements. Located outside the 100-year flood zone....
Contact an agent
Home facts
- Year built:1880
- Listing ID #:R1710252
- Added:2 day(s) ago
- Updated:September 13, 2026 at 05:41 PM
Rooms and interior
- Bedrooms:4
- Total bathrooms:2
- Full bathrooms:2
- Rooms Total:10
- Flooring:Hardwood, Tile, Varies
- Dining Description:Separate Formal Dining Room
- Kitchen Description:Dishwasher, Microwave, Refrigerator, Walk In Pantry
- Basement:Yes
- Basement Description:Sump Pump
- Living area:2,240 sq. ft.
Heating and cooling
- Heating:Electric, Gas, Natural Gas, Radiant Floor, Stove
Structure and exterior
- Roof:Shingle
- Year built:1880
- Building area:2,240 sq. ft.
- Lot area:0.15 Acres
- Lot Features:Rectangular, Residential Lot
- Architectural Style:Two Story
- Construction Materials:Copper Plumbing, Wood Siding
- Exterior Features:Fully Fenced, Patio, Porch, Screened
- Foundation Description:Stone
- Levels:2 Stories
Schools
- Elementary school:Beverly J Martin Elementary
Utilities
- Water:Connected, Public, Water Connected
- Sewer:Connected, Sewer Connected
Finances and disclosures
- Price:$555,000
- Price per sq. ft.:$247.77
- Tax amount:$13,393
Features and amenities
- Appliances:Dishwasher, Gas Cooktop, Gas Range, Microwave, Refrigerator
- Laundry features:Electric Water Heater, Upper Level
- Amenities:int_feat_Den, int_feat_Workshop
Parking
- Parking description:Detached, Garage
- Garage:Yes
- Garage spaces:1
New listings near 409 W Buffalo Street
- New
 $529,000Active4 beds 4 baths2,376 sq. ft.
400 Enfield Falls Road, Ithaca, NY 14850
MLS# R1710758Listed by: HOMES OF ITHACA  $99,000Active11 Acres
0 - Lot #1 Hill Road, Ithaca, NY 14850
MLS# R1671912Listed by: BERKSHIRE HATHAWAY HOMESERVICES HERITAGE REALTY $172,500Active25 Acres
0 - Lot #4 Hill Road, Ithaca, NY 14850
MLS# R1671927Listed by: BERKSHIRE HATHAWAY HOMESERVICES HERITAGE REALTY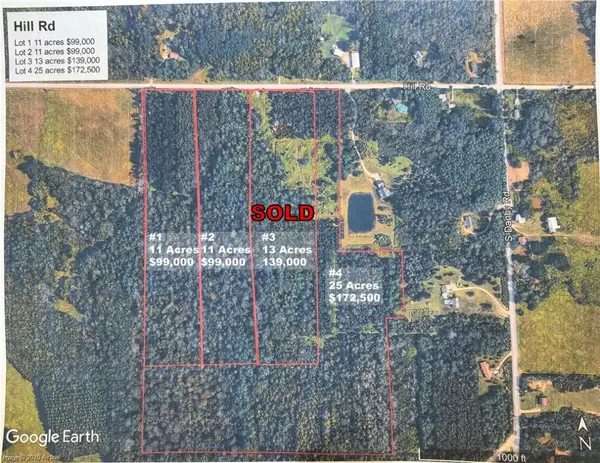 $99,000Active11 Acres
0 - Lot #2 Hill Road, Ithaca, NY 14850
MLS# R1671916Listed by: BERKSHIRE HATHAWAY HOMESERVICES HERITAGE REALTY- New
 $739,000Active3 beds 3 baths3,635 sq. ft.
59 Hickory Circle, Ithaca, NY 14850
MLS# R1713471Listed by: WARREN REAL ESTATE OF ITHACA INC. - New
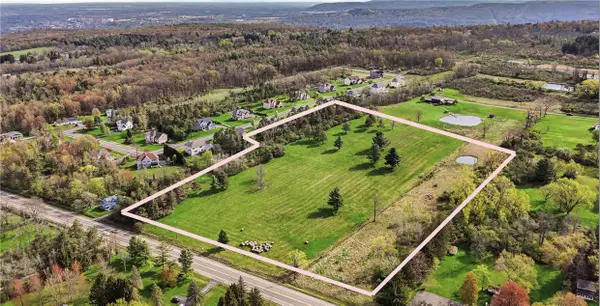 $169,000Active12.1 Acres
Danby Road, Ithaca, NY 14850
MLS# R1712487Listed by: RE/MAX IN MOTION - New
 $310,000Active3 beds 2 baths1,356 sq. ft.
5 Ringwood Court S, Ithaca, NY 14850
MLS# R1713791Listed by: WARREN REAL ESTATE OF ITHACA INC. - New
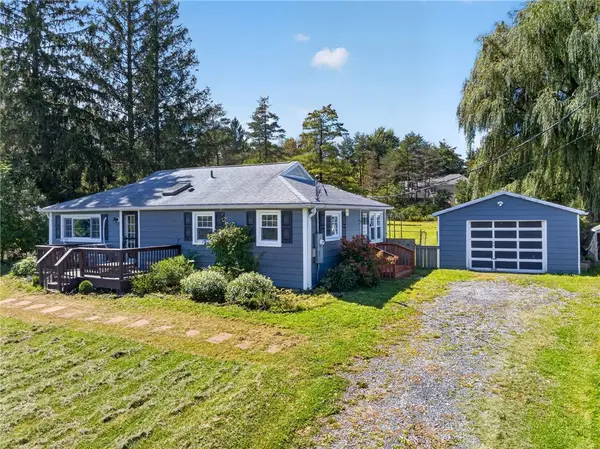 $295,000Active3 beds 1 baths960 sq. ft.
110 Ridgecrest Road, Ithaca, NY 14850
MLS# R1713388Listed by: KELLER WILLIAMS REALTY - New
 $319,000Active3 beds 2 baths1,568 sq. ft.
220 Washington Street, Ithaca, NY 14850
MLS# R1703298Listed by: WARREN REAL ESTATE OF ITHACA INC. (DOWNTOWN)


Protect your home and budget from life's surprises with an Assurant Home Warranty, backed by a partner that supports you through every step of homeownership. Explore Plans.
©2026 Century 21 Real Estate LLC. All rights reserved. CENTURY 21®, the CENTURY 21 Logo and C21® are service marks owned by Century 21 Real Estate LLC. Century 21 Real Estate LLC fully supports the principles of the Fair Housing Act and the Equal Opportunity Act. Each office is independently owned and operated. Listing information is deemed reliable but not guaranteed accurate.