
4172 Garrett Road, Ithaca, NY 14850
Local realty services provided by:CENTURY 21 North East
4172 Garrett Road,Ithaca, NY 14850
$710,000
- 4 Beds
- 2 Baths
- - sq. ft.
- Single family
- Sold
Listed by: allison hogue
Office: warren real estate of ithaca inc.
MLS#:R1684190
Source:NY_GENRIS
Sorry, we are unable to map this address
Price summary
- Price:$710,000
About this home
Live on the Black Diamond Trail in this cottage-style Yankee Timber Frame home integrating natural & outdoor elements with thoughtfully designed additions that expand both the square footage & natural flow of the house. Set in a beautiful, private setting with park-like grounds, lovely established landscaping, hardscaping & a clay tennis court. Carefully planned outside spaces create an easy & natural transition from the interior spaces that blend rustic charm with modern functionality offering a unique living space. The updated eat-in kitchen features quartz countertops, high-end appliances, & a custom tile backsplash. The kitchen, with a cozy reading nook & several passthroughs, connects seamlessly to the dining & family rooms, creating an open & comfortable layout for everyday living & entertaining. The living room, with its cathedral ceilings & central gas fireplace, offers a warm & inviting gathering space while capturing distant views across the grounds. Glass sliders open seamlessly onto an expansive composite deck. The main level also includes a primary bedroom & an updated full bath with spa like soaking tub & heated floors. Upstairs are two additional bedrooms, built-in office area & a second updated full bath. The lower level has a rec room, laundry area, workshop & additional flexible space with its own exterior entrance. This area could function well as a fourth bedroom, hobby room, or private office with convenient outside access. The detached two-car garage with generous upper-level storage is positioned beside a spacious parking area, allowing for easy parking. Efficient heating & cooling are provided by heat pump mini-splits, Electric Thermal Storage units & heated floors in the bathrooms. 6+ acres, plenty of room to build a solar array! Beautifully maintained & filled with natural light, this exceptional property offers a rare sense of privacy on almost 7 secluded acres adjacent to the Black Diamond Trail. Just minutes to Ithaca, Cayuga Lake, & the Ithaca Yacht Club, creating the unique lifestyle opportunity you have been dreaming of. Don’t miss the virtual tour. Sellers reserve the right to set an offer review. SqFt from laser measurements....
Contact an agent
Home facts
- Year built:1974
- Listing ID #:R1684190
- Added:66 day(s) ago
- Updated:August 01, 2026 at 06:43 AM
Rooms and interior
- Bedrooms:4
- Total bathrooms:2
- Full bathrooms:2
- Rooms Total:12
- Flooring:Carpet, Hardwood, Tile, Varies
- Dining Description:Living Dining Room, Separate Formal Dining Room
- Kitchen Description:Dishwasher, Kitchen Island, Microwave, Refrigerator
- Basement:Yes
- Basement Description:Finished, Partial
Heating and cooling
- Cooling:Heat Pump
- Heating:Electric, Heat Pump, Radiant Floor
Structure and exterior
- Roof:Metal
- Year built:1974
- Lot Features:Adjacent To Public Land, Rectangular, Rural Lot
- Architectural Style:Cottage
- Construction Materials:Copper Plumbing, Frame, Vinyl Siding
- Exterior Features:Deck, Patio, Tennis Courts
- Foundation Description:Poured
Schools
- Elementary school:Enfield
Utilities
- Water:Well
- Sewer:Septic Tank
Finances and disclosures
- Price:$710,000
- Tax amount:$10,605
Features and amenities
- Appliances:Dishwasher, Dryer, Microwave, Refrigerator, Washer
- Laundry features:Dryer, Electric Water Heater, In Basement, Washer
- Amenities:Deck, int_feat_Workshop
Parking
- Parking description:Detached, Garage, Garage Door Opener
- Garage:Yes
- Garage spaces:2
New listings near 4172 Garrett Road
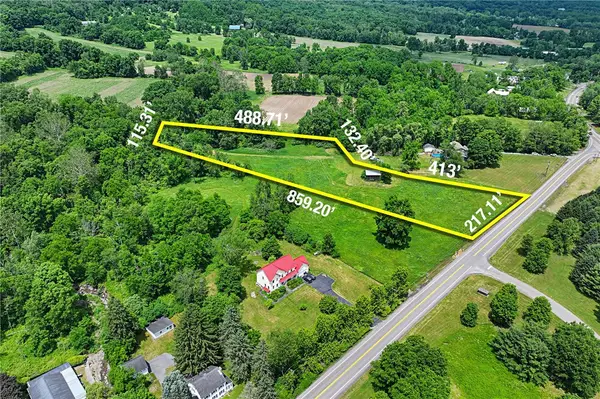 $150,000Active3.74 Acres
114 Enfield Falls, Parcel #2 Road, Ithaca, NY 14850
MLS# R1692995Listed by: WARREN REAL ESTATE OF ITHACA INC. (DOWNTOWN)- New
 $435,000Active3 beds 3 baths1,366 sq. ft.
115 Burleigh Drive, Ithaca, NY 14850
MLS# R1703103Listed by: HOWARD HANNA S TIER INC - New
 $625,000Active4 beds 3 baths2,924 sq. ft.
1879 Ellis Hollow Road, Ithaca, NY 14850
MLS# R1693756Listed by: HOWARD HANNA S TIER INC - Open Sat, 1:30am to 3pmNew
 $659,000Active3 beds 4 baths2,540 sq. ft.
74 Nor Way, Ithaca, NY 14850
MLS# R1699208Listed by: WARREN REAL ESTATE OF ITHACA INC. - New
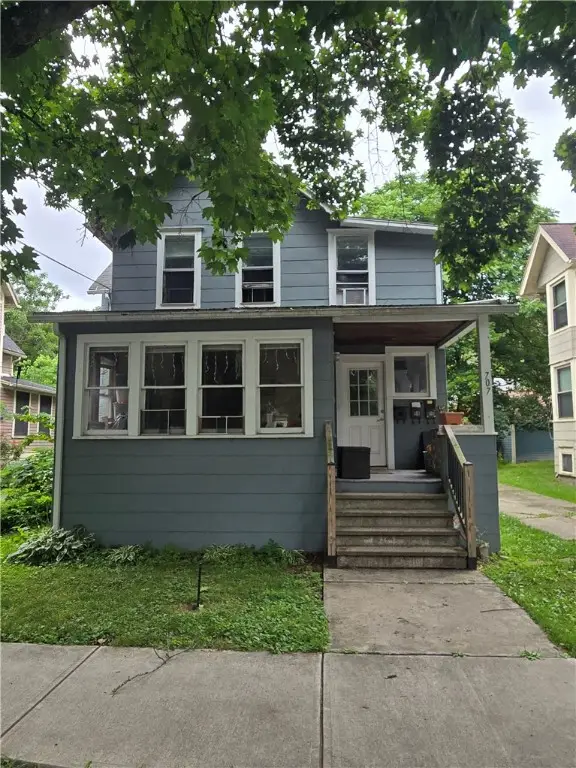 $460,500Active4 beds 3 baths2,216 sq. ft.
707 N Aurora Street, Ithaca, NY 14850
MLS# R1693544Listed by: BERKSHIRE HATHAWAY HOMESERVICES HERITAGE REALTY - New
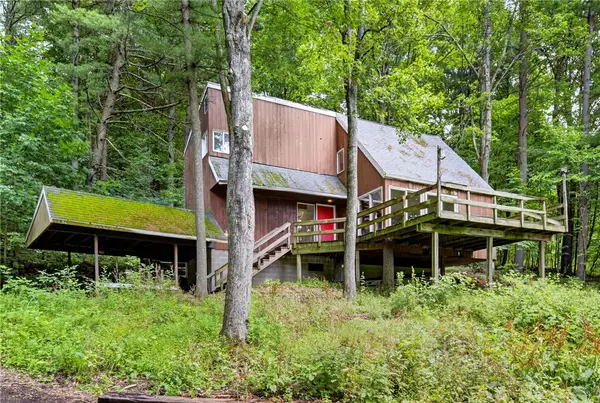 $310,000Active4 beds 2 baths1,454 sq. ft.
2065 Ellis Hollow Road, Ithaca, NY 14850
MLS# R1701225Listed by: HOWARD HANNA S TIER INC - Open Sun, 12 to 2pmNew
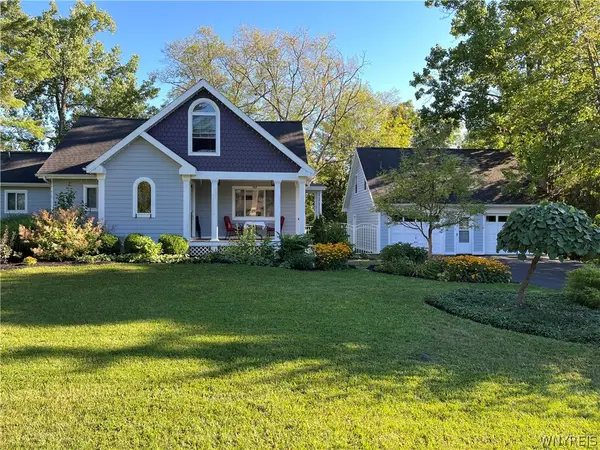 $724,000Active4 beds 3 baths2,702 sq. ft.
307 Comstock Road, Ithaca, NY 14850
MLS# B1701840Listed by: HOMECOIN.COM - New
 $529,000Active3 beds 2 baths1,566 sq. ft.
177 Durfee Hill Road, Ithaca, NY 14850
MLS# R1700961Listed by: HOWARD HANNA HORSEHEADS - Open Sat, 11am to 1pmNew
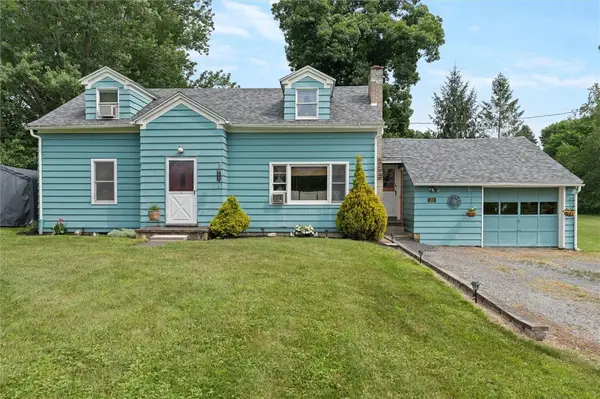 $379,900Active4 beds 2 baths1,372 sq. ft.
152 Seven Mile Drive, Ithaca, NY 14850
MLS# R1701757Listed by: REAL BROKER NY, LLC - New
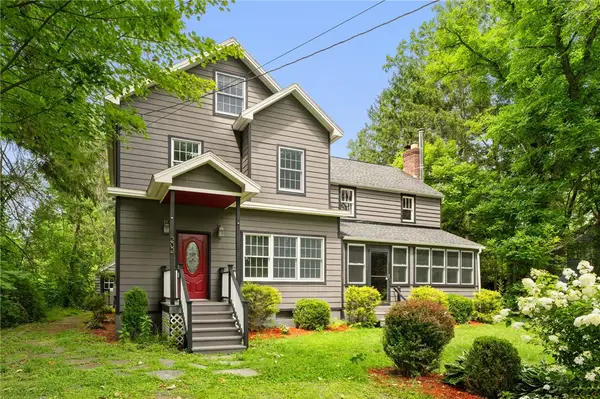 $549,900Active7 beds 3 baths3,662 sq. ft.
202 Roat Street, Ithaca, NY 14850
MLS# R1698699Listed by: RE/MAX IN MOTION


Protect your home and budget from life's surprises with an Assurant Home Warranty, backed by a partner that supports you through every step of homeownership. Explore Plans.
©2026 Century 21 Real Estate LLC. All rights reserved. CENTURY 21®, the CENTURY 21 Logo and C21® are service marks owned by Century 21 Real Estate LLC. Century 21 Real Estate LLC fully supports the principles of the Fair Housing Act and the Equal Opportunity Act. Each office is independently owned and operated. Listing information is deemed reliable but not guaranteed accurate.