
57 Highgate Circle, Ithaca, NY 14850
Local realty services provided by:CENTURY 21 Turner Brokers
57 Highgate Circle,Ithaca, NY 14850
$647,200
- 3 Beds
- 3 Baths
- - sq. ft.
- Single family
- Sold
Listed by: susan lustick
Office: warren real estate of ithaca inc.
MLS#:R1666904
Source:NY_GENRIS
Sorry, we are unable to map this address
Price summary
- Price:$647,200
About this home
Set on a spectacular partially wooded lot within an established neighborhood with a running stream, stone barbeque area and charming gazebo. This nicely updated tri-level home offers wonderful spaces for living, working and playing. Family room with glass barn style doors to study. U-shaped kitchen opens into a charming eating area overlooking the private yard. The formal dining room flows into a bright open living room with large bay window. The bedroom level has a primary suite and two additional bedrooms that share a beautifully updated bath with soaking tub/shower. The versatile lower level can serve as a guest suite with second kitchen and full bath, an accent brick wall compete with gas stove, a home office or a wonderful recreation/party space. Attached two car garage and an exceptional custom paver driveway are sure to please! First time on market, take advantage of this excellent opportunity. New roof! New heating system! Updated kitchen and bath! Totally redone lower level!...
Contact an agent
Home facts
- Year built:1970
- Listing ID #:R1666904
- Added:116 day(s) ago
- Updated:August 01, 2026 at 06:43 AM
Rooms and interior
- Bedrooms:3
- Total bathrooms:3
- Full bathrooms:3
- Rooms Total:13
- Flooring:Hardwood, Tile, Varies
- Dining Description:Separate Formal Dining Room
- Kitchen Description:Dishwasher, Kitchen Family Room Combo, Refrigerator, Second Kitchen, Walk In Pantry
- Basement:Yes
- Basement Description:Crawl Space, Walk Out Access
Heating and cooling
- Cooling:Central Air, Zoned
- Heating:Forced Air, Gas, Zoned
- Central air:Yes
Structure and exterior
- Roof:Asphalt, Shingle
- Year built:1970
- Lot Features:Irregular Lot, Near Public Transit, Residential Lot
- Architectural Style:Split Level, Transitional
- Construction Materials:Brick, Copper Plumbing, Frame, Wood Siding
- Exterior Features:Barbecue, Patio, Porch
- Foundation Description:Poured
- Levels:4 Stories
Schools
- Elementary school:Cayuga Heights Elementary
Utilities
- Water:Connected, Public, Water Connected
- Sewer:Connected, Sewer Connected
Finances and disclosures
- Price:$647,200
- Tax amount:$12,105
Features and amenities
- Appliances:Dishwasher, Range Hood, Refrigerator, Washer
- Laundry features:In Basement, Washer
- Amenities:Barbecue, Storage, int_feat_Den
Parking
- Parking description:Attached, Garage, Garage Door Opener, Paver Block
- Garage:Yes
- Garage spaces:2
New listings near 57 Highgate Circle
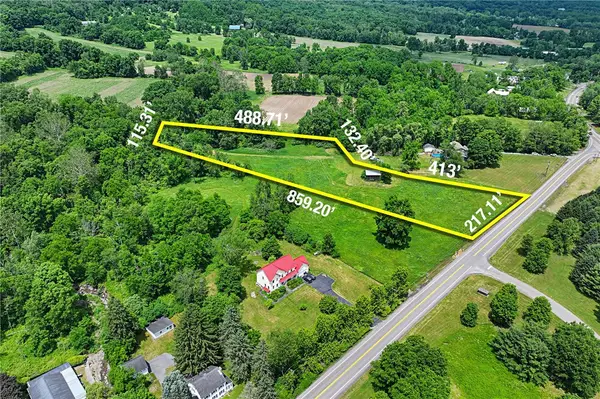 $150,000Active3.74 Acres
114 Enfield Falls, Parcel #2 Road, Ithaca, NY 14850
MLS# R1692995Listed by: WARREN REAL ESTATE OF ITHACA INC. (DOWNTOWN)- New
 $435,000Active3 beds 3 baths1,366 sq. ft.
115 Burleigh Drive, Ithaca, NY 14850
MLS# R1703103Listed by: HOWARD HANNA S TIER INC - New
 $625,000Active4 beds 3 baths2,924 sq. ft.
1879 Ellis Hollow Road, Ithaca, NY 14850
MLS# R1693756Listed by: HOWARD HANNA S TIER INC - Open Sat, 1:30am to 3pmNew
 $659,000Active3 beds 4 baths2,540 sq. ft.
74 Nor Way, Ithaca, NY 14850
MLS# R1699208Listed by: WARREN REAL ESTATE OF ITHACA INC. - New
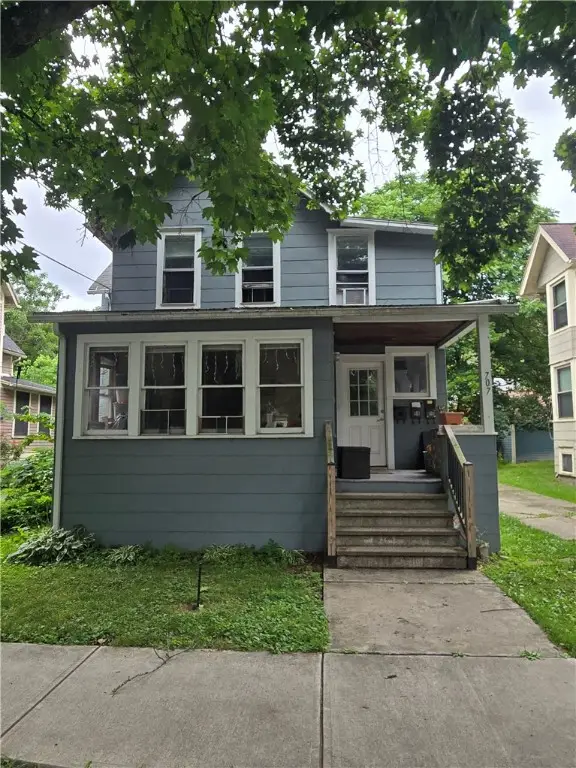 $460,500Active4 beds 3 baths2,216 sq. ft.
707 N Aurora Street, Ithaca, NY 14850
MLS# R1693544Listed by: BERKSHIRE HATHAWAY HOMESERVICES HERITAGE REALTY - New
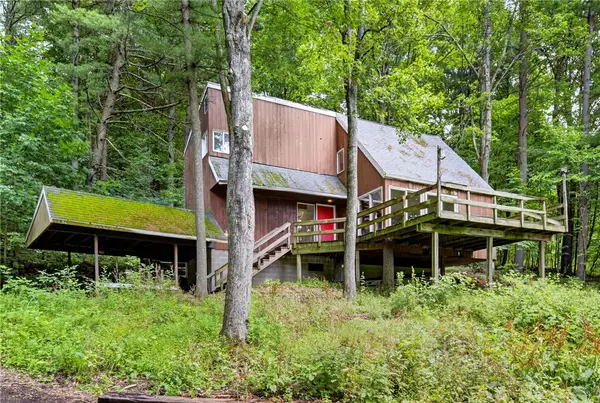 $310,000Active4 beds 2 baths1,454 sq. ft.
2065 Ellis Hollow Road, Ithaca, NY 14850
MLS# R1701225Listed by: HOWARD HANNA S TIER INC - Open Sun, 12 to 2pmNew
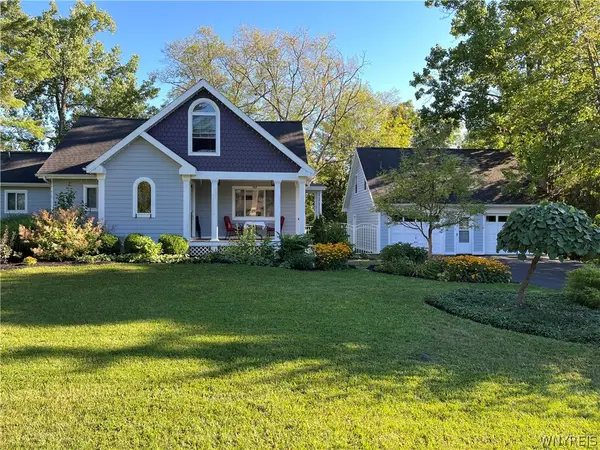 $724,000Active4 beds 3 baths2,702 sq. ft.
307 Comstock Road, Ithaca, NY 14850
MLS# B1701840Listed by: HOMECOIN.COM - New
 $529,000Active3 beds 2 baths1,566 sq. ft.
177 Durfee Hill Road, Ithaca, NY 14850
MLS# R1700961Listed by: HOWARD HANNA HORSEHEADS - Open Sat, 11am to 1pmNew
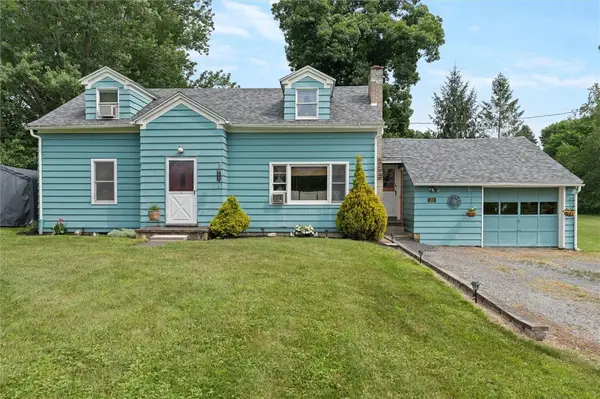 $379,900Active4 beds 2 baths1,372 sq. ft.
152 Seven Mile Drive, Ithaca, NY 14850
MLS# R1701757Listed by: REAL BROKER NY, LLC - New
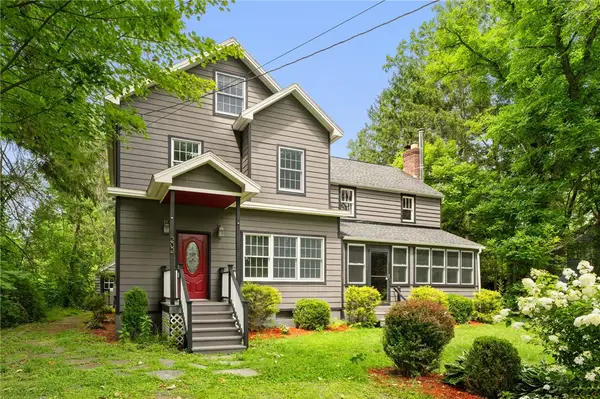 $549,900Active7 beds 3 baths3,662 sq. ft.
202 Roat Street, Ithaca, NY 14850
MLS# R1698699Listed by: RE/MAX IN MOTION


Protect your home and budget from life's surprises with an Assurant Home Warranty, backed by a partner that supports you through every step of homeownership. Explore Plans.
©2026 Century 21 Real Estate LLC. All rights reserved. CENTURY 21®, the CENTURY 21 Logo and C21® are service marks owned by Century 21 Real Estate LLC. Century 21 Real Estate LLC fully supports the principles of the Fair Housing Act and the Equal Opportunity Act. Each office is independently owned and operated. Listing information is deemed reliable but not guaranteed accurate.