
59 Hickory Circle, Ithaca, NY 14850
Local realty services provided by:CENTURY 21 Bridgeway Realty
Listed by: allison hogue
Office: warren real estate of ithaca inc.
MLS#:R1713471
Source:NY_GENRIS
Price summary
- Price:$739,000
- Price per sq. ft.:$203.3
About this home
Custom-built transitional/contemporary home set on 1.39 fully fenced, park-like wooded acres. From the front door, the entry hall draws you through the house toward a soaring 2-story window looking directly into the woods. The window-lined staircase, clerestory windows, maple floors & cherry trim add to the feeling that the house was designed around its setting. The main floor has an open plan while still giving each room its own space. The large kitchen has cherry cabinetry, granite counters, peninsula, built-in spice rack, abundant storage & workspace for anyone who loves to cook. The kitchen opens to the dining room &, through the entry hall, to the living room. A 2-sided gas fireplace divides the dining/entry area & living room, creating more intimate spaces without losing the open feel. Hardwood maple floors, cherry woodwork & thoughtfully placed built-ins continue throughout the home. The main-floor primary suite has 2 walk-in closets, a large full bath & glass doors opening to a private deck. From here, multiple Trex decks connect & meander around the house, through the gardens & toward the woods. A screened porch adds another place to enjoy the setting. Entry from the attached 2-car garage is conveniently located next to the laundry room & half bath. Upstairs, the staircase rises through 2 stories of windows to an open family room/office with built-in desk, cabinetry & bookcases, along with 2 large bedrooms & a full bath. Clerestory windows bring in additional light, while a door opens directly to the expansive upper-level Trex deck surrounded by the trees. Walk-in attic access provides additional storage. The lower level includes a rec room, cold-storage room & large walk-out shop/studio with plenty of possibilities for projects, hobbies or workspace. Cement-board siding, Trex decking, generator, in-floor radiant heat & AC add comfort, longevity & low-maintenance living. With decks on multiple levels, screened porch, gardens & walls of windows looking into the woods, this is a home that lives as comfortably outside as it does in. Sellers reserve the right to set an offer review date. Sqft includes lower level, laser measured. Check out the virtual tour....
Contact an agent
Home facts
- Year built:2004
- Subdivision & Development:Hickory Highlands
- Listing ID #:R1713471
- Added:1 day(s) ago
- Updated:September 13, 2026 at 05:41 PM
Rooms and interior
- Bedrooms:3
- Total bathrooms:3
- Full bathrooms:2
- Half bathrooms:1
- Rooms Total:12
- Flooring:Ceramic Tile, Hardwood, Tile, Varies
- Dining Description:Living Dining Room, Separate Formal Dining Room
- Kitchen Description:Dishwasher, Microwave, Pantry, Refrigerator
- Basement:Yes
- Basement Description:Partially Finished, Walk Out Access
- Living area:3,635 sq. ft.
Heating and cooling
- Cooling:Central Air
- Heating:Electric, Forced Air, Hot Water, Propane, Radiant Floor
- Central air:Yes
Structure and exterior
- Roof:Asphalt, Membrane, Rubber
- Year built:2004
- Building area:3,635 sq. ft.
- Lot area:1.39 Acres
- Lot Features:Adjacent To Public Land, Pie Shaped Lot, Residential Lot, Secluded, Wooded
- Architectural Style:Contemporary
- Construction Materials:Frame
- Exterior Features:Balcony, Deck, Fully Fenced, Porch, Screened
- Foundation Description:Poured
- Levels:2 Stories
Schools
- High school:Ithaca Senior High
- Middle school:Dewitt Middle
- Elementary school:Caroline Elementary
Utilities
- Water:Well
- Sewer:Septic Tank
Finances and disclosures
- Price:$739,000
- Price per sq. ft.:$203.3
- Tax amount:$15,590
Features and amenities
- Appliances:Dishwasher, Dryer, Gas Cooktop, Generator, Microwave, Range Hood, Refrigerator, Washer
- Laundry features:Dryer, Main Level, Washer
- Amenities:Balcony, Deck, Skylights, Storage, int_feat_Workshop
Parking
- Parking description:Attached, Driveway, Garage, Garage Door Opener
- Garage:Yes
- Garage spaces:2
New listings near 59 Hickory Circle
- New
 $529,000Active4 beds 4 baths2,376 sq. ft.
400 Enfield Falls Road, Ithaca, NY 14850
MLS# R1710758Listed by: HOMES OF ITHACA  $99,000Active11 Acres
0 - Lot #1 Hill Road, Ithaca, NY 14850
MLS# R1671912Listed by: BERKSHIRE HATHAWAY HOMESERVICES HERITAGE REALTY $172,500Active25 Acres
0 - Lot #4 Hill Road, Ithaca, NY 14850
MLS# R1671927Listed by: BERKSHIRE HATHAWAY HOMESERVICES HERITAGE REALTY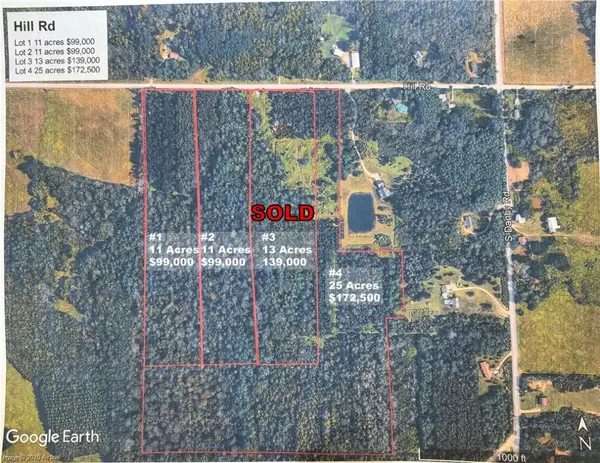 $99,000Active11 Acres
0 - Lot #2 Hill Road, Ithaca, NY 14850
MLS# R1671916Listed by: BERKSHIRE HATHAWAY HOMESERVICES HERITAGE REALTY- New
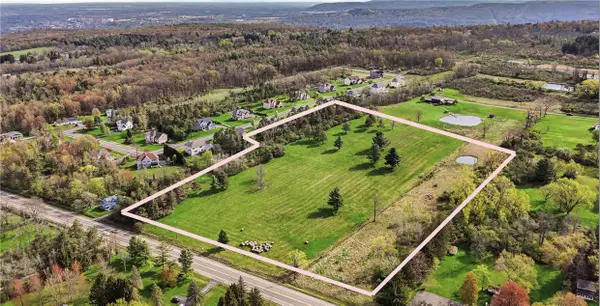 $169,000Active12.1 Acres
Danby Road, Ithaca, NY 14850
MLS# R1712487Listed by: RE/MAX IN MOTION - New
 $310,000Active3 beds 2 baths1,356 sq. ft.
5 Ringwood Court S, Ithaca, NY 14850
MLS# R1713791Listed by: WARREN REAL ESTATE OF ITHACA INC. - New
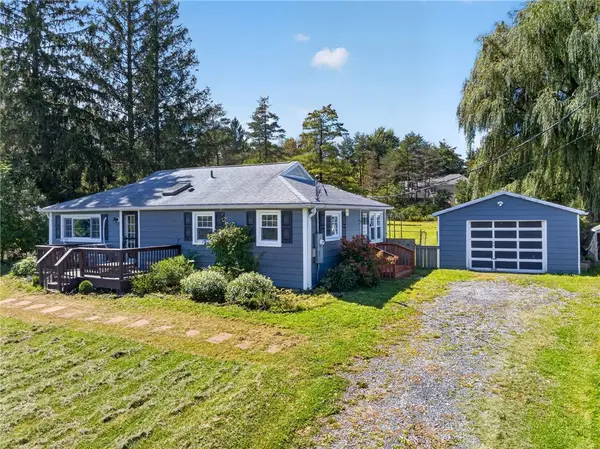 $295,000Active3 beds 1 baths960 sq. ft.
110 Ridgecrest Road, Ithaca, NY 14850
MLS# R1713388Listed by: KELLER WILLIAMS REALTY - Open Sun, 11am to 1pmNew
 $555,000Active4 beds 2 baths2,240 sq. ft.
409 W Buffalo Street, Ithaca, NY 14850
MLS# R1710252Listed by: HOWARD HANNA S TIER INC - New
 $319,000Active3 beds 2 baths1,568 sq. ft.
220 Washington Street, Ithaca, NY 14850
MLS# R1703298Listed by: WARREN REAL ESTATE OF ITHACA INC. (DOWNTOWN)


Protect your home and budget from life's surprises with an Assurant Home Warranty, backed by a partner that supports you through every step of homeownership. Explore Plans.
©2026 Century 21 Real Estate LLC. All rights reserved. CENTURY 21®, the CENTURY 21 Logo and C21® are service marks owned by Century 21 Real Estate LLC. Century 21 Real Estate LLC fully supports the principles of the Fair Housing Act and the Equal Opportunity Act. Each office is independently owned and operated. Listing information is deemed reliable but not guaranteed accurate.