
614 Elm Street Extension, Ithaca, NY 14850
Local realty services provided by:CENTURY 21 Bridgeway Realty
Listed by: rebecca mccutcheon
Office: howard hanna s tier inc
MLS#:R1706688
Source:NY_GENRIS
Price summary
- Price:$380,000
- Price per sq. ft.:$210.88
About this home
West Hill living at its best! Set back from the road on .93 acres, this 3-bedroom, 2-full-bath raised ranch offers privacy, flexibility, and a comfortable place to call home. Start your mornings on the screened-in porch with your coffee and the sound of birds around you. Inside, the open kitchen and dining area provides a great gathering space, while the flexible layout offers the option for two living rooms. The finished basement adds a bedroom, full bath, second living room if desired, and a separate storage/workshop area. Much of the interior has been freshly painted, and the remaining paint conveys. Furniture remaining in the home will also convey including 2 new deck chairs. It feels wonderfully private while still being just 7 minutes from Wegmans and close to everything the West Hill has to offer. Ask your agent to schedule a tour of this sweet West Hill oasis!
Contact an agent
Home facts
- Year built:1958
- Listing ID #:R1706688
- Added:70 day(s) ago
- Updated:October 23, 2026 at 07:54 AM
Rooms and interior
- Bedrooms:3
- Total bathrooms:2
- Full bathrooms:2
- Rooms Total:8
- Flooring:Carpet, Ceramic Tile, Hardwood, Laminate, Varies
- Dining Description:Living Dining Room
- Kitchen Description:Kitchen Family Room Combo, Microwave, Refrigerator
- Basement:Yes
- Basement Description:Finished, Full, Walk Out Access
- Living area:1,802 sq. ft.
Heating and cooling
- Cooling:Central Air
- Heating:Forced Air, Gas
- Central air:Yes
Structure and exterior
- Roof:Shingle
- Year built:1958
- Building area:1,802 sq. ft.
- Lot area:0.93 Acres
- Lot Features:Near Public Transit, Rectangular, Residential Lot
- Architectural Style:Raised Ranch, Split Level
- Construction Materials:Copper Plumbing, Frame, Vinyl Siding
- Exterior Features:Porch, Screened
- Foundation Description:Block
- Levels:2 Stories
Schools
- Elementary school:Cayuga Heights Elementary
Utilities
- Water:Connected, Public, Water Connected
- Sewer:Septic Tank
Finances and disclosures
- Price:$380,000
- Price per sq. ft.:$210.88
- Tax amount:$9,197
Features and amenities
- Appliances:Dryer, Gas Range, Microwave, Range Hood, Refrigerator, Washer
- Laundry features:Dryer, In Basement, Washer
- Amenities:int_feat_Workshop
Parking
- Parking description:Attached, Garage, Garage Door Opener, Underground, Water Available
- Garage:Yes
- Garage spaces:1
New listings near 614 Elm Street Extension
- Open Sat, 10 to 11amNew
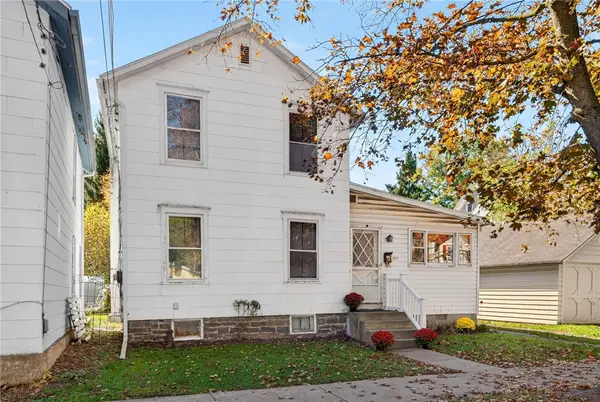 $225,000Active3 beds 2 baths1,572 sq. ft.
107 W Tompkins Street, Ithaca, NY 14850
MLS# R1721963Listed by: HOWARD HANNA S TIER INC - New
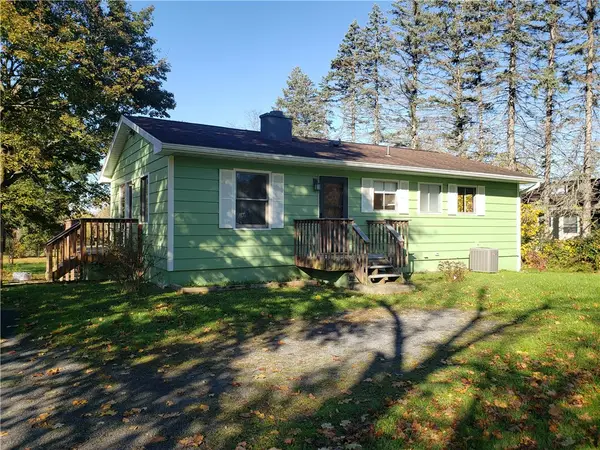 $330,000Active4 beds 2 baths1,440 sq. ft.
304 Muriel Street, Ithaca, NY 14850
MLS# R1724319Listed by: HOWARD HANNA S TIER INC - New
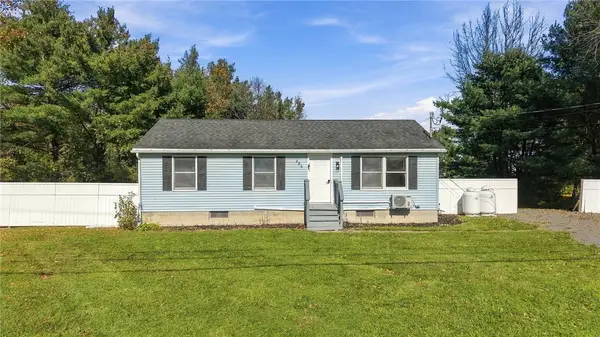 $269,000Active3 beds 2 baths1,720 sq. ft.
496 Hayts Road, Ithaca, NY 14850
MLS# R1723964Listed by: WARREN REAL ESTATE OF ITHACA INC. - New
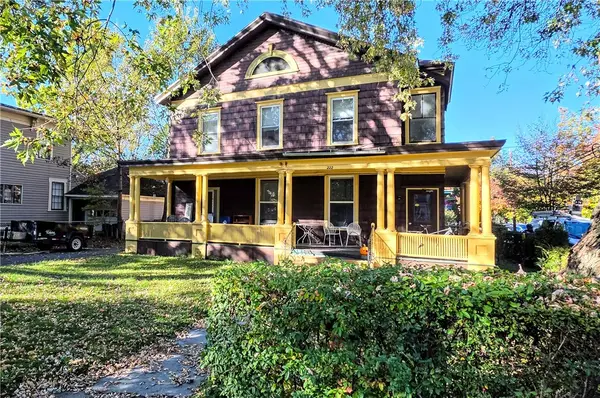 $795,000Active6 beds -- baths4,484 sq. ft.
222 N Albany Street, Ithaca, NY 14850
MLS# R1723455Listed by: WARREN REAL ESTATE OF ITHACA INC. (DOWNTOWN) - New
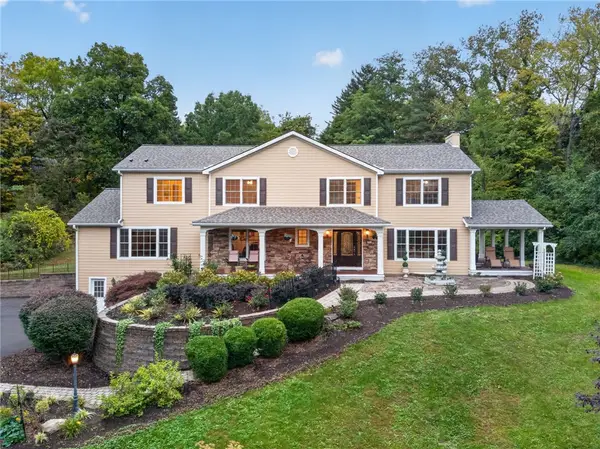 $1,400,000Active5 beds 5 baths4,804 sq. ft.
605 Cayuga Heights Road, Ithaca, NY 14850
MLS# R1722646Listed by: WARREN REAL ESTATE OF ITHACA INC. - New
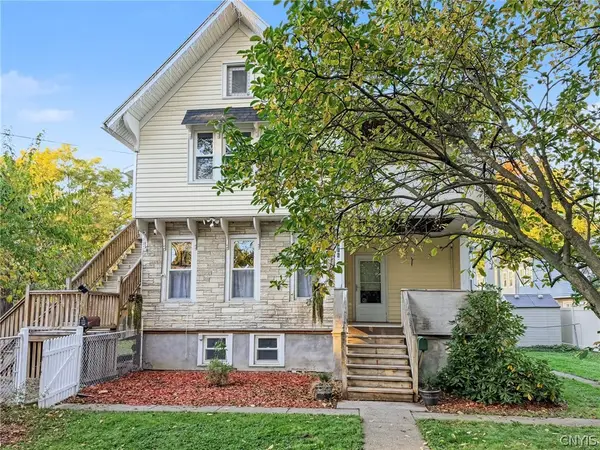 $469,900Active5 beds 2 baths2,384 sq. ft.
316 Center Street, Ithaca, NY 14850
MLS# S1722110Listed by: TOMPKINS CORTLAND REAL ESTATE - New
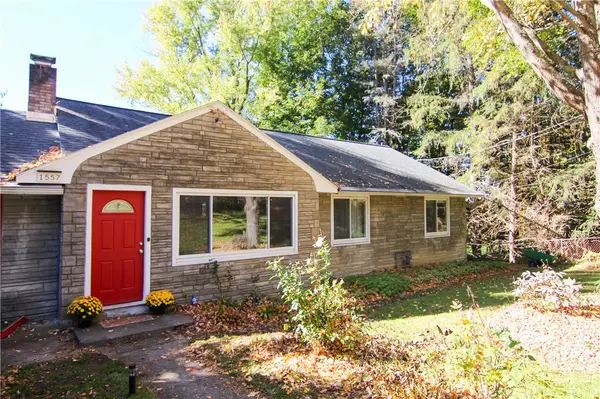 $425,000Active3 beds 2 baths2,014 sq. ft.
1557 Slaterville Road, Ithaca, NY 14850
MLS# R1722969Listed by: WARREN REAL ESTATE OF ITHACA INC. (DOWNTOWN) - New
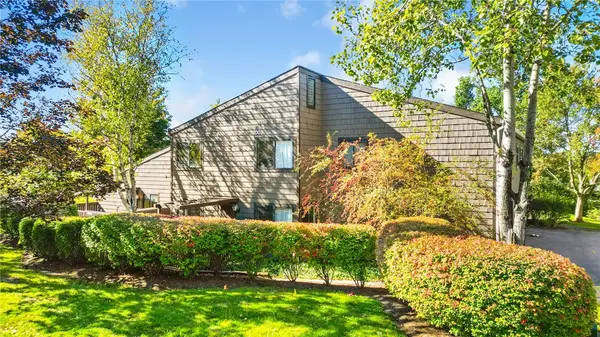 $195,000Active2 beds 1 baths875 sq. ft.
200 Wildflower Drive #1, Ithaca, NY 14850
MLS# R1723269Listed by: HOWARD HANNA S TIER INC - Open Sat, 11am to 12:30pmNew
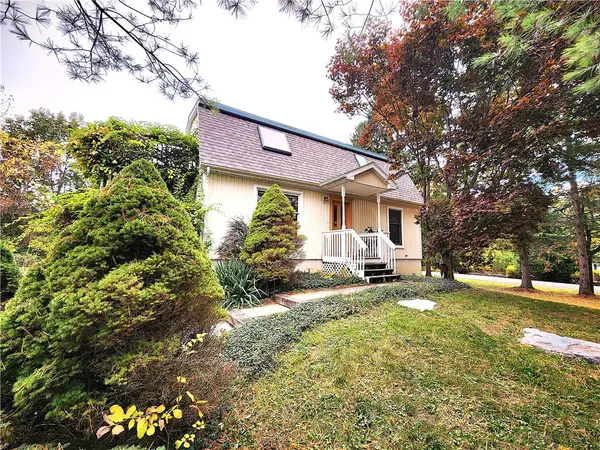 $445,000Active3 beds 2 baths1,428 sq. ft.
16 Brookhaven Drive, Ithaca, NY 14850
MLS# R1722305Listed by: WARREN REAL ESTATE OF ITHACA INC. - New
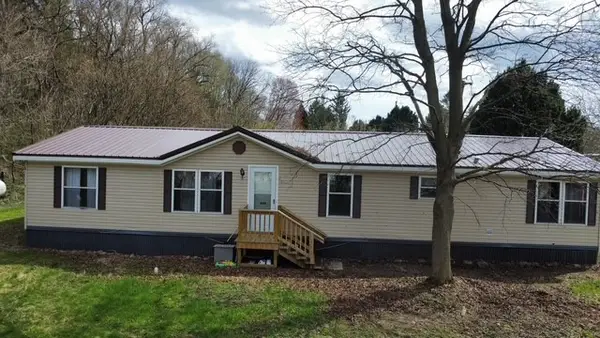 $70,000Active3 beds 2 baths1,600 sq. ft.
9 Schaber Drive, Ithaca, NY 14850
MLS# R1716847Listed by: HOWARD HANNA S TIER INC


Protect your home and budget from life's surprises with an Assurant Home Warranty, backed by a partner that supports you through every step of homeownership. Explore Plans.
©2026 Century 21 Real Estate LLC. All rights reserved. CENTURY 21®, the CENTURY 21 Logo and C21® are service marks owned by Century 21 Real Estate LLC. Century 21 Real Estate LLC fully supports the principles of the Fair Housing Act and the Equal Opportunity Act. Each office is independently owned and operated. Listing information is deemed reliable but not guaranteed accurate.