
7 Jake Street, Ithaca, NY 14850
Local realty services provided by:CENTURY 21 Jackson Real Estate
7 Jake Street,Ithaca, NY 14850
$29,000
- 3 Beds
- 2 Baths
- 840 sq. ft.
- Mobile / Manufactured
- Active
Listed by: joshua springett
Office: howard hanna s tier inc
MLS#:R1685329
Source:NY_GENRIS
Price summary
- Price:$29,000
- Price per sq. ft.:$34.52
About this home
Single-wide with a double-wide feel! Enjoy single floor living in this 3 bed, 1 & half bath ranch style manufactured home. Located in the gorgeous and VERY convenient Nate's Floral Estate. This 55+ community is walking distance to Wegmans, restaurants and many great walking & hiking trails to enjoy. Even better, TCAT picks up right at the entrance to the park so you can avoid most of the snow and cold weather when you travel in the winter.
While it is a single wide, their has been several quality updates to the home. The living room addition that adds over 70 sqft of living space. The enclosed sunroom with glass storm door that is a perfect place to entertain guests and enjoy a morning cup of coffee or a relaxing glass of wine in the evening. Additionally, this home has it's own carport so you'll never have to worry about getting drenched or covered in snow getting out of your car. The home also has many newer updates; newer metal roof, newer double pane windows, newer water heater and furnace and the underside of the home has been completely insulated with spray foam to keep the heating bills down in the winter.
The park also has many great features outside it's extremely convenient locations. For example, the active community center that hosts many events and groups, like a local quilting group that meets every week. Also, the park fees are only $610 which covers snow removal, water, septic and general park maintenance. It would be impossible to find any place in Ithaca that offered this much for so little cost....
Contact an agent
Home facts
- Listing ID #:R1685329
- Added:105 day(s) ago
- Updated:September 12, 2026 at 03:08 PM
Rooms and interior
- Bedrooms:3
- Total bathrooms:2
- Full bathrooms:1
- Half bathrooms:1
- Rooms Total:7
- Flooring:Carpet, Laminate, Varies
- Dining Description:Living Dining Room
- Kitchen Description:Microwave, Refrigerator
- Basement:Yes
- Basement Description:Crawl Space
- Living area:840 sq. ft.
Heating and cooling
- Heating:Forced Air, Gas, Wall Furnace
Structure and exterior
- Roof:Metal
- Building area:840 sq. ft.
- Lot Features:Cul De Sac, Flood Zone, Rectangular
- Architectural Style:Manufactured Home, Mobile Home, Ranch
- Exterior Features:Deck
- Levels:1 Story
Schools
- Elementary school:Cayuga Heights Elementary
Utilities
- Water:Connected, Public, Water Connected
- Sewer:Connected, Sewer Connected
Finances and disclosures
- Price:$29,000
- Price per sq. ft.:$34.52
Features and amenities
- Appliances:Dryer, Gas Cooktop, Gas Range, Microwave, Range Hood, Refrigerator, Washer
- Laundry features:Dryer, Main Level, Washer
- Amenities:Deck
Parking
- Parking description:Carport
- Garage:Yes
- Garage spaces:1
New listings near 7 Jake Street
 $172,500Active25 Acres
0 - Lot #4 Hill Road, Ithaca, NY 14850
MLS# R1671927Listed by: BERKSHIRE HATHAWAY HOMESERVICES HERITAGE REALTY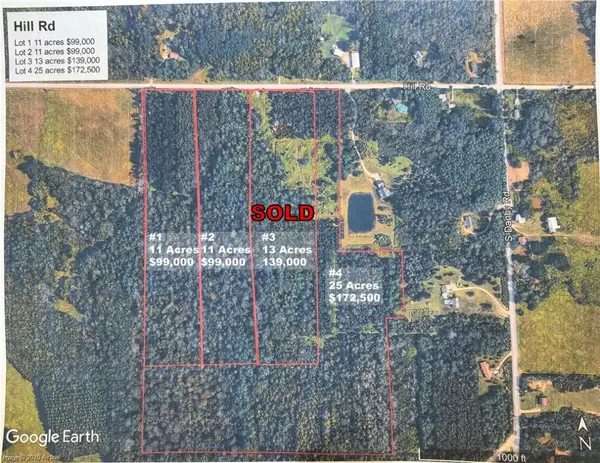 $99,000Active11 Acres
0 - Lot #2 Hill Road, Ithaca, NY 14850
MLS# R1671916Listed by: BERKSHIRE HATHAWAY HOMESERVICES HERITAGE REALTY- New
 $739,000Active3 beds 3 baths3,635 sq. ft.
59 Hickory Circle, Ithaca, NY 14850
MLS# R1713471Listed by: WARREN REAL ESTATE OF ITHACA INC. - New
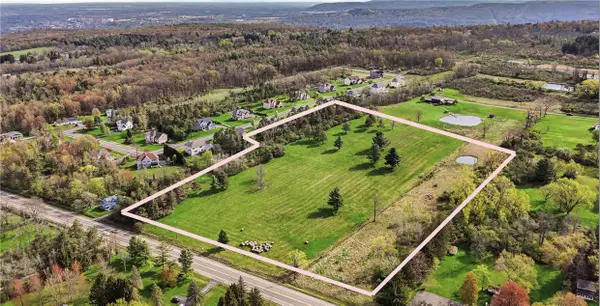 $169,000Active12.1 Acres
Danby Road, Ithaca, NY 14850
MLS# R1712487Listed by: RE/MAX IN MOTION - New
 $310,000Active3 beds 2 baths1,356 sq. ft.
5 Ringwood Court S, Ithaca, NY 14850
MLS# R1713791Listed by: WARREN REAL ESTATE OF ITHACA INC. - New
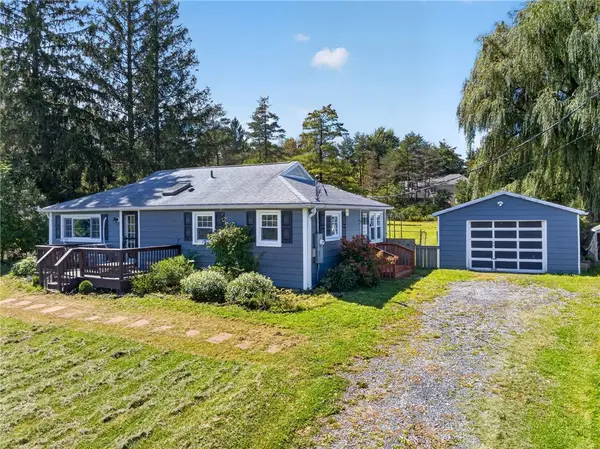 $295,000Active3 beds 1 baths960 sq. ft.
110 Ridgecrest Road, Ithaca, NY 14850
MLS# R1713388Listed by: KELLER WILLIAMS REALTY - Open Sun, 11am to 1pmNew
 $555,000Active4 beds 2 baths2,240 sq. ft.
409 W Buffalo Street, Ithaca, NY 14850
MLS# R1710252Listed by: HOWARD HANNA S TIER INC - New
 $319,000Active3 beds 2 baths1,568 sq. ft.
220 Washington Street, Ithaca, NY 14850
MLS# R1703298Listed by: WARREN REAL ESTATE OF ITHACA INC. (DOWNTOWN) - New
 $1,299,000Active5 beds 4 baths3,373 sq. ft.
211 N Sunset Drive, Ithaca, NY 14850
MLS# R1713058Listed by: HOWARD HANNA S TIER INC - New
 $549,000Active8 beds 4 baths4,210 sq. ft.
525 W Green Street, Ithaca, NY 14850
MLS# R1713113Listed by: HOWARD HANNA S TIER INC


Protect your home and budget from life's surprises with an Assurant Home Warranty, backed by a partner that supports you through every step of homeownership. Explore Plans.
©2026 Century 21 Real Estate LLC. All rights reserved. CENTURY 21®, the CENTURY 21 Logo and C21® are service marks owned by Century 21 Real Estate LLC. Century 21 Real Estate LLC fully supports the principles of the Fair Housing Act and the Equal Opportunity Act. Each office is independently owned and operated. Listing information is deemed reliable but not guaranteed accurate.