
77 Trumbulls Corners Road, Ithaca, NY 14850
Local realty services provided by:CENTURY 21 Bridgeway Realty
Listed by: grace petrisin
Office: warren real estate of ithaca inc. (downtown)
MLS#:R1698543
Source:NY_GENRIS
Price summary
- Price:$259,000
- Price per sq. ft.:$172.9
About this home
Tucked away on 3.61 private acres, this beautifully maintained ranch plus 2 car garage offers the kind of setting that's hard to find. The grounds feel like your own private park, with mature landscaping, established gardens, a fenced yard, and a hot tub perfectly positioned for relaxing under the stars. Even better, protected Finger Lakes Land Trust property sits directly across the road, providing access to the Finger Lakes Trail—a 400-mile trail system that is part of the 4,800-mile renowned North Country National Scenic Trail stretching from North Dakota to Vermont. Inside, the 1,500 sq. ft. home features 3 bedrooms and 1.5 updated baths. Cathedral wood ceilings bring warmth and character to the living room, while the renovated kitchen offers an island, breakfast bar, and an open layout that makes gathering easy. The spacious family room is anchored by a coal stove, adding both charm and an economical heating option. The full bath has been beautifully remodeled with an oversized custom tile walk-in shower, and new windows installed approximately nine years ago include a transferable warranty. The oversized two-car garage features new garage doors and provides plenty of room for vehicles, storage, or workshop space. The neighboring one-acre lot is also available for purchase which provides fantastic income—ask your agent for details. A pre-listing home inspection is available, allowing you to buy with confidence. If privacy, nature, and comfortable, updated one-level living are at the top of your list, this property is one you won't want to miss....
Contact an agent
Home facts
- Year built:1984
- Listing ID #:R1698543
- Added:59 day(s) ago
- Updated:September 12, 2026 at 03:08 PM
Rooms and interior
- Bedrooms:3
- Total bathrooms:2
- Full bathrooms:1
- Half bathrooms:1
- Rooms Total:6
- Flooring:Laminate, Tile, Varies, Vinyl
- Kitchen Description:Dishwasher, Kitchen Island, Pantry, Refrigerator
- Basement:Yes
- Basement Description:Crawl Space
- Living area:1,498 sq. ft.
Heating and cooling
- Heating:Forced Air, Propane
Structure and exterior
- Roof:Metal
- Year built:1984
- Building area:1,498 sq. ft.
- Lot area:3.61 Acres
- Lot Features:Irregular Lot
- Architectural Style:Mobile Home
- Exterior Features:Deck, Fully Fenced, Hot Tub Spa, Patio
- Foundation Description:Block
- Levels:1 Story
Schools
- Elementary school:Enfield
Utilities
- Water:Well
- Sewer:Septic Tank
Finances and disclosures
- Price:$259,000
- Price per sq. ft.:$172.9
- Tax amount:$3,476
Features and amenities
- Appliances:Dishwasher, Gas Range, Refrigerator
- Laundry features:Electric Water Heater, Main Level
- Amenities:Deck, int_feat_Workshop
Parking
- Parking description:Detached, Garage, Garage Door Opener
- Garage:Yes
- Garage spaces:2
New listings near 77 Trumbulls Corners Road
 $172,500Active25 Acres
0 - Lot #4 Hill Road, Ithaca, NY 14850
MLS# R1671927Listed by: BERKSHIRE HATHAWAY HOMESERVICES HERITAGE REALTY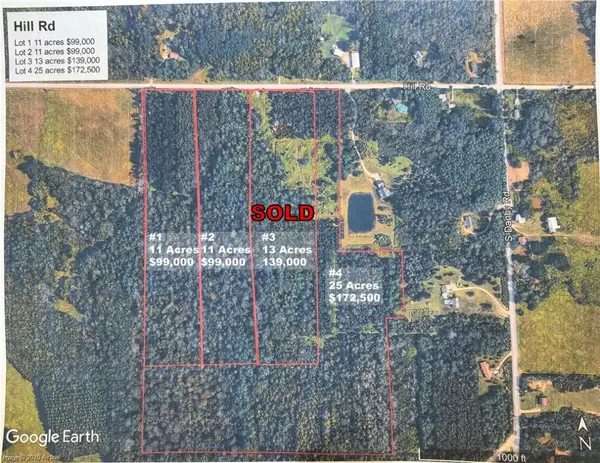 $99,000Active11 Acres
0 - Lot #2 Hill Road, Ithaca, NY 14850
MLS# R1671916Listed by: BERKSHIRE HATHAWAY HOMESERVICES HERITAGE REALTY- New
 $739,000Active3 beds 3 baths3,635 sq. ft.
59 Hickory Circle, Ithaca, NY 14850
MLS# R1713471Listed by: WARREN REAL ESTATE OF ITHACA INC. - New
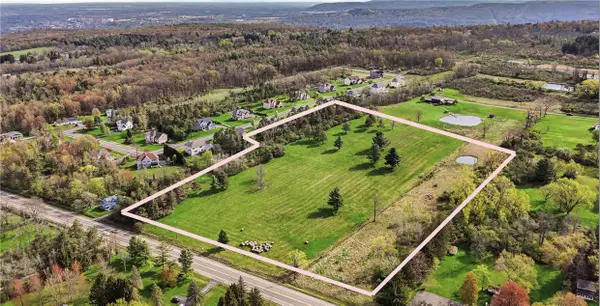 $169,000Active12.1 Acres
Danby Road, Ithaca, NY 14850
MLS# R1712487Listed by: RE/MAX IN MOTION - New
 $310,000Active3 beds 2 baths1,356 sq. ft.
5 Ringwood Court S, Ithaca, NY 14850
MLS# R1713791Listed by: WARREN REAL ESTATE OF ITHACA INC. - New
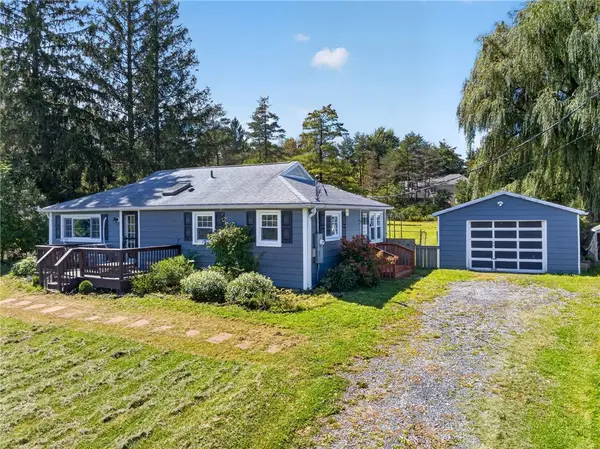 $295,000Active3 beds 1 baths960 sq. ft.
110 Ridgecrest Road, Ithaca, NY 14850
MLS# R1713388Listed by: KELLER WILLIAMS REALTY - Open Sun, 11am to 1pmNew
 $555,000Active4 beds 2 baths2,240 sq. ft.
409 W Buffalo Street, Ithaca, NY 14850
MLS# R1710252Listed by: HOWARD HANNA S TIER INC - New
 $319,000Active3 beds 2 baths1,568 sq. ft.
220 Washington Street, Ithaca, NY 14850
MLS# R1703298Listed by: WARREN REAL ESTATE OF ITHACA INC. (DOWNTOWN) - New
 $1,299,000Active5 beds 4 baths3,373 sq. ft.
211 N Sunset Drive, Ithaca, NY 14850
MLS# R1713058Listed by: HOWARD HANNA S TIER INC - New
 $549,000Active8 beds 4 baths4,210 sq. ft.
525 W Green Street, Ithaca, NY 14850
MLS# R1713113Listed by: HOWARD HANNA S TIER INC


Protect your home and budget from life's surprises with an Assurant Home Warranty, backed by a partner that supports you through every step of homeownership. Explore Plans.
©2026 Century 21 Real Estate LLC. All rights reserved. CENTURY 21®, the CENTURY 21 Logo and C21® are service marks owned by Century 21 Real Estate LLC. Century 21 Real Estate LLC fully supports the principles of the Fair Housing Act and the Equal Opportunity Act. Each office is independently owned and operated. Listing information is deemed reliable but not guaranteed accurate.