
945 Cliff Street, Ithaca, NY 14850
Local realty services provided by:CENTURY 21 Bridgeway Realty
Listed by: vincent ferrara
Office: howard hanna s tier inc
MLS#:R1712900
Source:NY_GENRIS
Price summary
- Price:$389,000
- Price per sq. ft.:$196.07
About this home
Some homes have history. 945 Cliff St has a story. Set on 5.9 acres in the City of Ithaca, this remarkable 4-bedroom, 1.5-bath home offers 1,984 square feet of living space and a history believed to stretch back to the mid-1800s. Once part of a much larger Davenport family farm, the property has evolved through generations while retaining a character that simply cannot be recreated.
Inside, hardwood and pine floors and historic details meet thoughtful updates. The kitchen features quartz countertops and an adjoining office/den, while a dining room, living room, and convenient half bath complete the main level. An east-facing sunroom may quickly become a favorite spot, capturing views of Cornell University and Ithaca Falls. Four bedrooms and a full bath provide space upstairs, while heat-pump mini splits offer both heating and cooling alongside traditional steam radiator heat.
The property’s history extends well beyond the house. The timber-framed barn, now used as a garage and storage space, features mortise-and-tenon construction and a beautiful stone foundation. Former owner Archelaus Chadwick, a scenic artist who worked for Ithaca’s famed Wharton Movie Studios, left artistic touches still visible today, including trompe-l’œil painted panels within the home and remnants of old theatrical scenery in the barn.
Outside, the grounds are just as special. Cornell-trained landscape architect Henry Stilwell Brown designed the property’s oval stone pond, footbridge, stone walls and tiered landscaping. The 5.9 acres include lawns, open woods, and approximately 424 feet of frontage along the Black Diamond Trail, creating an extraordinary combination of privacy, nature and city convenience.
Major improvements include a new roof in 2022 with transferable 50-year warranty, rebuilt back deck stairs in 2023, barn painting in 2025, and new electric water heater in 2026.
Please schedule a private showing with your agent to experience this home in person!
OPEN HOUSE: Saturday, Sept 19, 10a-12p...
Contact an agent
Home facts
- Year built:1910
- Listing ID #:R1712900
- Added:1 day(s) ago
- Updated:September 15, 2026 at 10:50 PM
Rooms and interior
- Bedrooms:4
- Total bathrooms:2
- Full bathrooms:1
- Half bathrooms:1
- Rooms Total:13
- Flooring:Hardwood, Varies, Vinyl
- Kitchen Description:Pantry, Refrigerator
- Basement:Yes
- Basement Description:Full, Walk Out Access
- Living area:1,984 sq. ft.
Heating and cooling
- Cooling:Heat Pump
- Heating:Electric, Gas, Heat Pump, Steam
Structure and exterior
- Roof:Shingle
- Year built:1910
- Building area:1,984 sq. ft.
- Lot area:5.9 Acres
- Lot Features:Irregular Lot, Near Public Transit, Wooded
- Architectural Style:Farmhouse, Historic Antique, Two Story
- Construction Materials:Vinyl Siding
- Foundation Description:Stone
- Levels:2 Stories
Schools
- Elementary school:Beverly J Martin Elementary
Utilities
- Water:Connected, Public, Water Connected
- Sewer:Connected, Sewer Connected
Finances and disclosures
- Price:$389,000
- Price per sq. ft.:$196.07
- Tax amount:$12,588
Features and amenities
- Appliances:Dryer, Refrigerator, Washer
- Laundry features:Dryer, Electric Water Heater, In Basement, Washer
Parking
- Parking description:Circular Driveway, Detached, Garage, Garage Door Opener, Storage
- Garage:Yes
- Garage spaces:2
New listings near 945 Cliff Street
- New
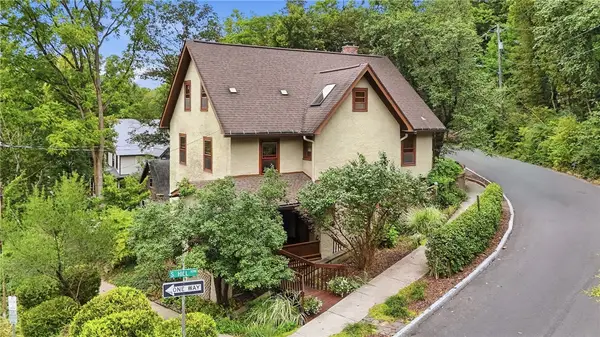 $479,000Active4 beds 4 baths2,732 sq. ft.
521 S Cayuga Street, Ithaca, NY 14850
MLS# R1713837Listed by: WARREN REAL ESTATE OF ITHACA INC. - New
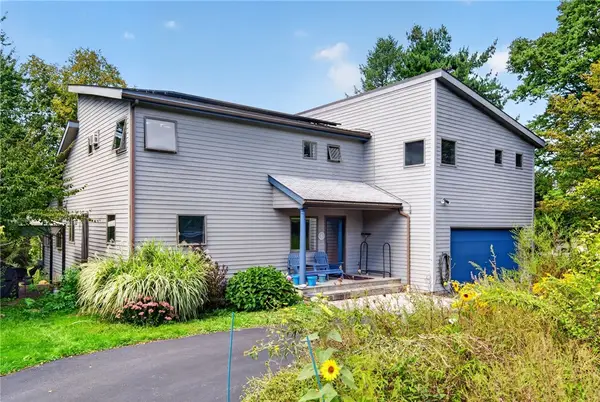 $735,000Active4 beds 4 baths4,459 sq. ft.
15 Stormy View Drive, Ithaca, NY 14850
MLS# R1708879Listed by: WARREN REAL ESTATE OF ITHACA INC. (DOWNTOWN) - New
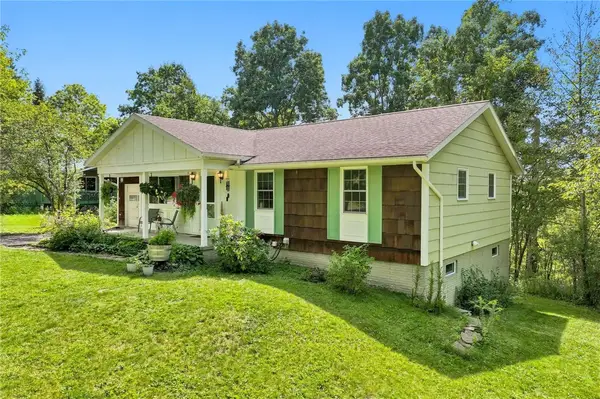 $389,000Active3 beds 2 baths1,544 sq. ft.
101 Park Lane, Ithaca, NY 14850
MLS# R1713529Listed by: WARREN REAL ESTATE OF ITHACA INC. (DOWNTOWN) - New
 $559,000Active4 beds 3 baths2,232 sq. ft.
4 Bean Hill Lane, Ithaca, NY 14850
MLS# R1714470Listed by: WARREN REAL ESTATE OF ITHACA INC. - Open Sat, 10:30am to 12pmNew
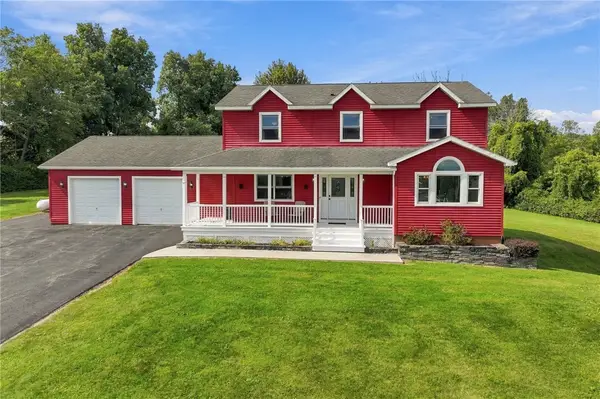 $549,900Active3 beds 4 baths3,202 sq. ft.
123 Iradell Road, Ithaca, NY 14850
MLS# R1714133Listed by: WARREN REAL ESTATE OF ITHACA INC. (DOWNTOWN) - New
 $131,846Active2 beds 2 baths1,044 sq. ft.
410 Lake Avenue, Ithaca, NY 14850
MLS# R1712056Listed by: WARREN REAL ESTATE OF ITHACA INC. (DOWNTOWN) - Open Wed, 5 to 7pmNew
 $699,999Active4 beds 3 baths3,218 sq. ft.
703 Coddington Road, Ithaca, NY 14850
MLS# R1713415Listed by: HOWARD HANNA S TIER INC - New
 $529,000Active4 beds 4 baths2,376 sq. ft.
400 Enfield Falls Road, Ithaca, NY 14850
MLS# R1710758Listed by: HOMES OF ITHACA  $99,000Active11 Acres
0 - Lot #1 Hill Road, Ithaca, NY 14850
MLS# R1671912Listed by: BERKSHIRE HATHAWAY HOMESERVICES HERITAGE REALTY


Protect your home and budget from life's surprises with an Assurant Home Warranty, backed by a partner that supports you through every step of homeownership. Explore Plans.
©2026 Century 21 Real Estate LLC. All rights reserved. CENTURY 21®, the CENTURY 21 Logo and C21® are service marks owned by Century 21 Real Estate LLC. Century 21 Real Estate LLC fully supports the principles of the Fair Housing Act and the Equal Opportunity Act. Each office is independently owned and operated. Listing information is deemed reliable but not guaranteed accurate.