
3324 Junction Boulevard #5V, Jackson Heights, NY 11372
Local realty services provided by:CENTURY 21 New West Properties
Listed by: michael miguel cbr
Office: exp realty
MLS#:1069671
Source:OneKey MLS
Price summary
- Price:$350,000
- Price per sq. ft.:$368.42
- Monthly HOA dues:$932
About this home
Welcome to 2 bedroom, 1.5-bath co-op featuring southern and western exposures with courtyard views. The layout offers hardwood floors, a separate dining area, a windowed kitchen, and ample closet space. Garage parking is subject to a waiting list. The location offers convenient access to shopping, dining, and everyday services. Nearby transportation includes the 7 train at Junction Boulevard, Q72 bus service along Junction Boulevard, and Q66 bus service along Northern Boulevard.
Contact an agent
Home facts
- Year built:1959
- Subdivision & Development:Southridge Cooperative
- Listing ID #:1069671
- Added:1 day(s) ago
- Updated:November 05, 2026 at 04:51 AM
Rooms and interior
- Bedrooms:2
- Total bathrooms:2
- Full bathrooms:1
- Half bathrooms:1
- Rooms Total:5
- Flooring:Hardwood
- Kitchen Description:Oven, Refrigerator
- Living area:950 sq. ft.
Heating and cooling
- Heating:Baseboard
Structure and exterior
- Year built:1959
- Building area:950 sq. ft.
- Architectural Style:Mid Rise
- Construction Materials:Brick
Schools
- High school:Information Technology High School
- Middle school:Is 145 Joseph Pulitzer
- Elementary school:PS 280 Home Of The Lionhearts
Utilities
- Water:Public
- Sewer:Public Sewer
Finances and disclosures
- Price:$350,000
- Price per sq. ft.:$368.42
Features and amenities
- Appliances:Oven, Refrigerator
- Laundry features:Common Area
Parking
- Parking description:Waitlist
New listings near 3324 Junction Boulevard #5V
- New
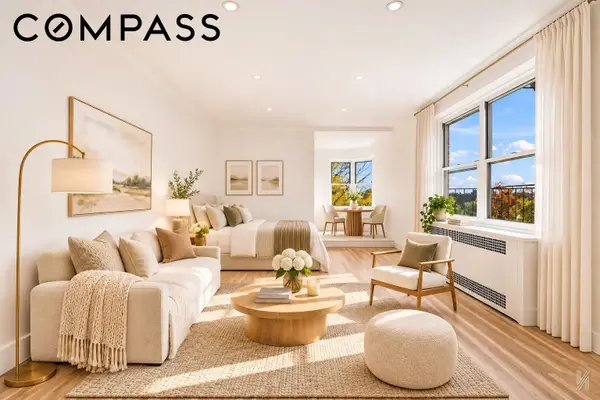 $299,000Active-- beds 1 baths425 sq. ft.
34-41 85th Street #6D, Queens, NY 11372
MLS# RLS20124003Listed by: COMPASS
- New
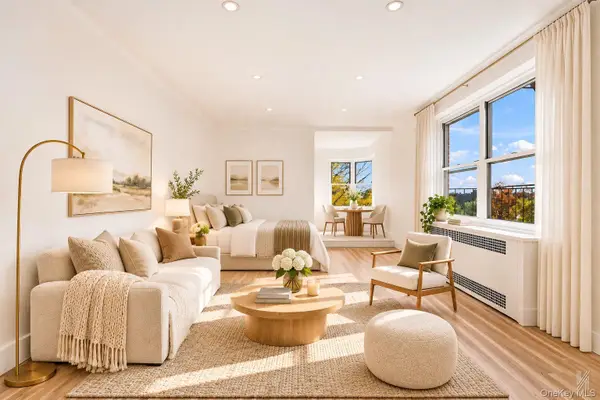 $299,000Active-- beds 1 baths425 sq. ft.
34-41 85th Street #6D, Jackson Heights, NY 11372
MLS# 1070004Listed by: COMPASS GREATER NY LLC - New
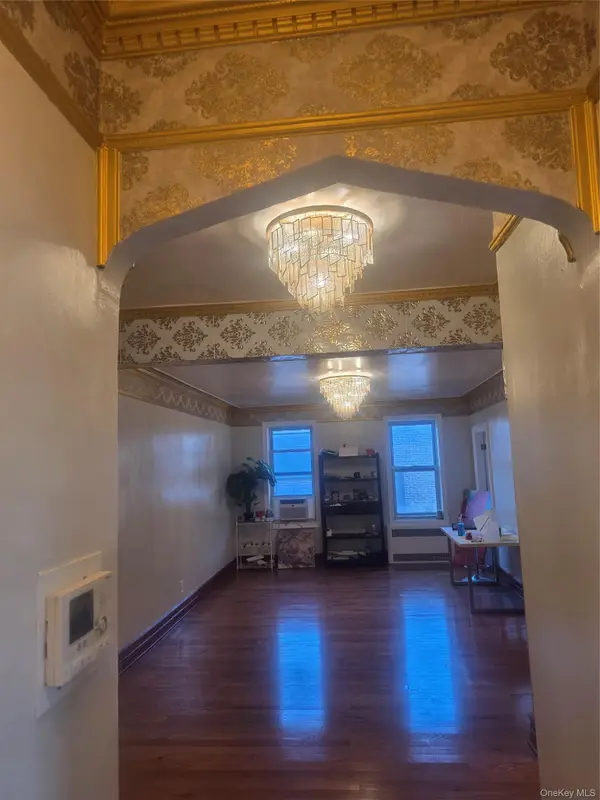 $425,000Active2 beds 1 baths825 sq. ft.
35-05 72nd Street #5H, Jackson Heights, NY 11372
MLS# 1069251Listed by: HOMECOIN.COM - Open Sun, 1 to 2:30pmNew
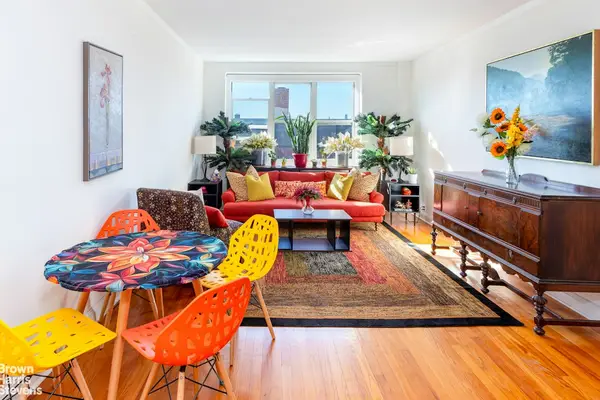 $359,000Active1 beds 1 baths
34-41 78th Street #6G, Queens, NY 11372
MLS# RLS20123780Listed by: BROWN HARRIS STEVENS BROOKLYN LLC - New
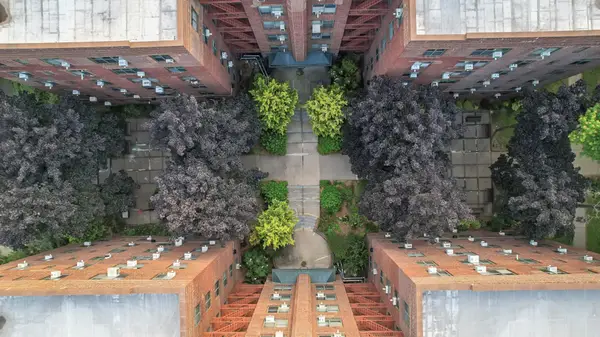 $315,000Active1 beds 1 baths
34-41 78th Street #6, Queens, NY 11372
MLS# RLS20123612Listed by: EXP REALTY NYC - New
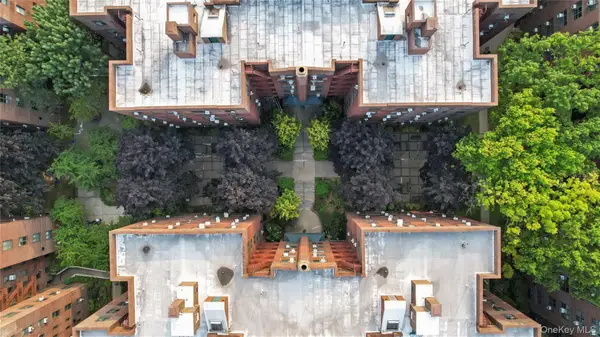 $315,000Active1 beds 1 baths750 sq. ft.
34-41 78th Street #6B, Jackson Heights, NY 11372
MLS# 1068998Listed by: EXP REALTY - New
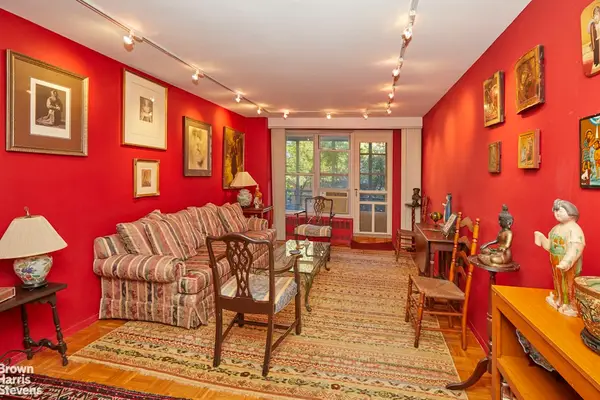 $375,000Active2 beds 1 baths
35-50 85th Street #5J, Queens, NY 11372
MLS# RLS20123410Listed by: BROWN HARRIS STEVENS RESIDENTIAL SALES LLC - New
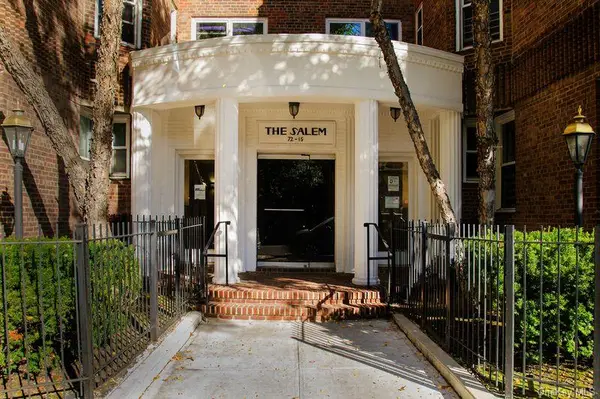 $285,000Active-- beds 1 baths650 sq. ft.
72-15 37th Avenue #1E, Jackson Heights, NY 11372
MLS# 1067835Listed by: BEAUDOIN REALTY GROUP INC - New
 $488,000Active1 beds 1 baths
35-21 79th Street #6K, Queens, NY 11372
MLS# RLS20121805Listed by: CORCORAN GROUP


Protect your home and budget from life's surprises with an Assurant Home Warranty, backed by a partner that supports you through every step of homeownership. Explore Plans.
©2026 Century 21 Real Estate LLC. All rights reserved. CENTURY 21®, the CENTURY 21 Logo and C21® are service marks owned by Century 21 Real Estate LLC. Century 21 Real Estate LLC fully supports the principles of the Fair Housing Act and the Equal Opportunity Act. Each office is independently owned and operated. Listing information is deemed reliable but not guaranteed accurate.