
34-41 85th Street #6D, Jackson Heights, NY 11372
Local realty services provided by:CENTURY 21 New West Properties
34-41 85th Street #6D,Jackson Heights, NY 11372
$299,000
- - Beds
- 1 Baths
- 425 sq. ft.
- Co-op
- Active
Listed by: william d. kokoris
Office: compass greater ny llc.
MLS#:1070004
Source:OneKey MLS
Price summary
- Price:$299,000
- Price per sq. ft.:$703.53
About this home
Welcome to 6D, a completely renovated top-floor studio at The Carlton House, offered as a sponsor unit with no board approval. Freshly refinished light oak floors run throughout, recessed lighting lines the ceilings, and the apartment is filled with natural light.
The entry foyer is flanked by two closets, a coat closet and a linen closet, before a hallway opens into the living room. The main living space is anchored by two wide double-pane windows with screens, set above a deep windowsill and clean white radiator covers. A Comelit video and voice intercom adds convenience at the door.
At the far end of the apartment, a raised dining nook wraps around three corner windows with a sill, framing treetop views over Jackson Heights' English-style garden homes. The adjoining kitchen has been fully redone with white shaker cabinetry, quartz countertops, a glossy white subway-tile backsplash, an undermount sink with a pull-down faucet, and brushed-nickel hardware. Stainless-steel appliances include a refrigerator, dishwasher, five-burner gas range, and over-the-range microwave.
The windowed bathroom is finished in large-format marble-look tile from floor to ceiling and features a tub/shower combination, a three-panel mirrored medicine cabinet with a modern sconce above, and a white vanity with storage below.
The Carlton House is a distinguished cooperative in the heart of the Jackson Heights Historic District. Residents enjoy a part-time doorman, a well-equipped gym, a private garden, laundry facilities, and a garage with a short waiting list. Just outside are the neighborhood's many cafes, shops, restaurants, supermarkets, and schools, and the nearby subway makes for an easy commute to the rest of the city. With maintenance of only $470 per month, this residence offers the best of Jackson Heights living....
Contact an agent
Home facts
- Year built:1947
- Subdivision & Development:The Carlton House
- Listing ID #:1070004
- Added:1 day(s) ago
- Updated:November 04, 2026 at 06:42 PM
Rooms and interior
- Total bathrooms:1
- Full bathrooms:1
- Rooms Total:2
- Flooring:Hardwood
- Kitchen Description:Dishwasher, Microwave, Refrigerator, Stainless Steel Appliance(s)
- Basement:Yes
- Basement Description:Common
- Living area:425 sq. ft.
Heating and cooling
- Heating:Hot Water, Natural Gas
Structure and exterior
- Year built:1947
- Building area:425 sq. ft.
- Lot Features:Garden, Historic District, Near Public Transit
- Architectural Style:Mid Rise
- Construction Materials:Brick
- Levels:1 Story
Schools
- High school:William Cullen Bryant High School
- Middle school:Is 141 Steinway (The)
- Elementary school:Ps 69 Jackson Heights
Utilities
- Water:Public
- Sewer:Public Sewer
Finances and disclosures
- Price:$299,000
- Price per sq. ft.:$703.53
Features and amenities
- Appliances:Dishwasher, Microwave, Refrigerator, Stainless Steel Appliance(s)
- Laundry features:Common Area
- Amenities:Door Person, Elevator(s)
Parking
- Parking description:Garage, Waitlist
- Garage:Yes
New listings near 34-41 85th Street #6D
- New
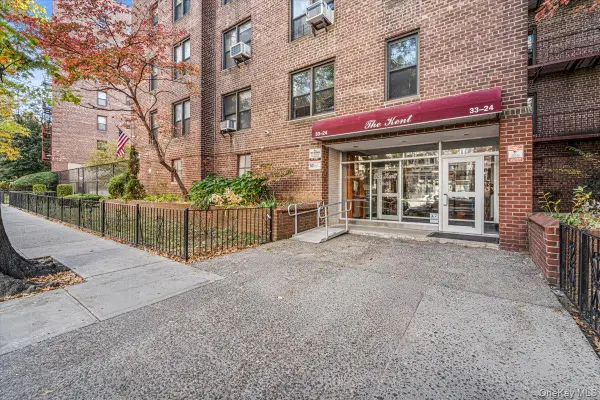 $350,000Active2 beds 2 baths950 sq. ft.
3324 Junction Boulevard #5V, Jackson Heights, NY 11372
MLS# 1069671Listed by: EXP REALTY - New
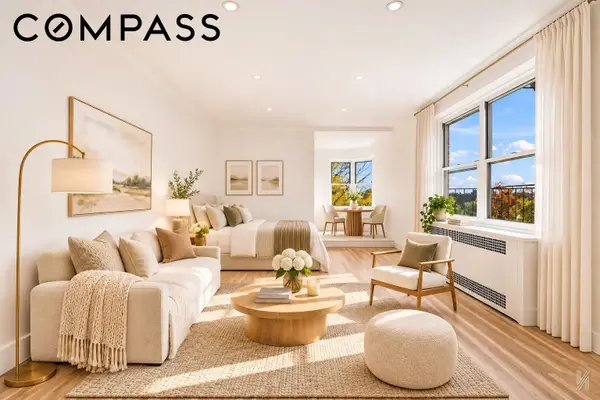 $299,000Active-- beds 1 baths425 sq. ft.
34-41 85th Street #6D, Queens, NY 11372
MLS# RLS20124003Listed by: COMPASS
- New
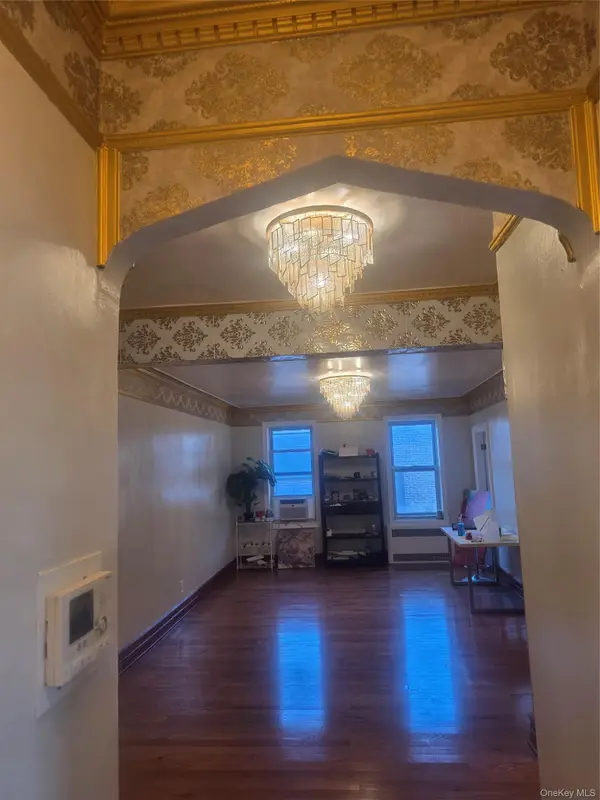 $425,000Active2 beds 1 baths825 sq. ft.
35-05 72nd Street #5H, Jackson Heights, NY 11372
MLS# 1069251Listed by: HOMECOIN.COM - New
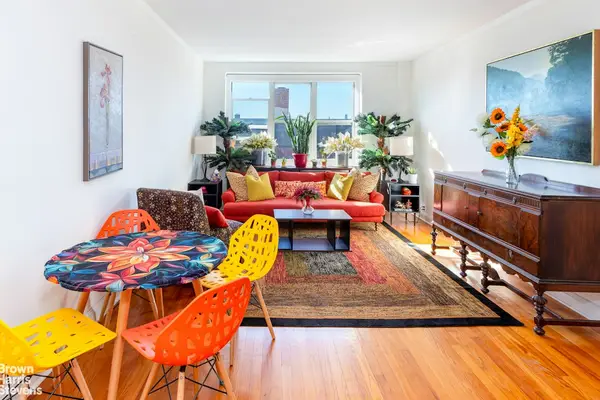 $359,000Active1 beds 1 baths
34-41 78th Street #6G, Queens, NY 11372
MLS# RLS20123780Listed by: BROWN HARRIS STEVENS BROOKLYN LLC - New
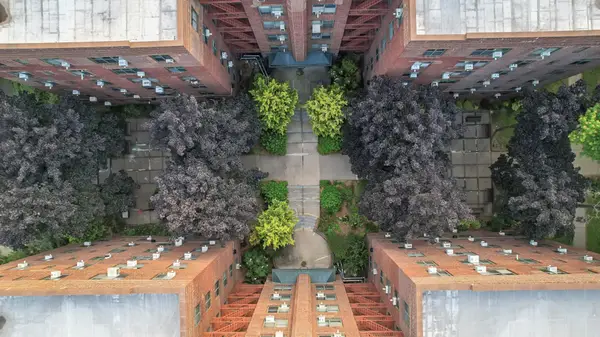 $315,000Active1 beds 1 baths
34-41 78th Street #6, Queens, NY 11372
MLS# RLS20123612Listed by: EXP REALTY NYC - New
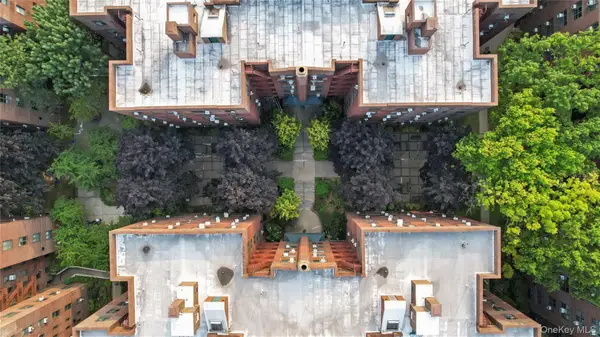 $315,000Active1 beds 1 baths750 sq. ft.
34-41 78th Street #6B, Jackson Heights, NY 11372
MLS# 1068998Listed by: EXP REALTY - New
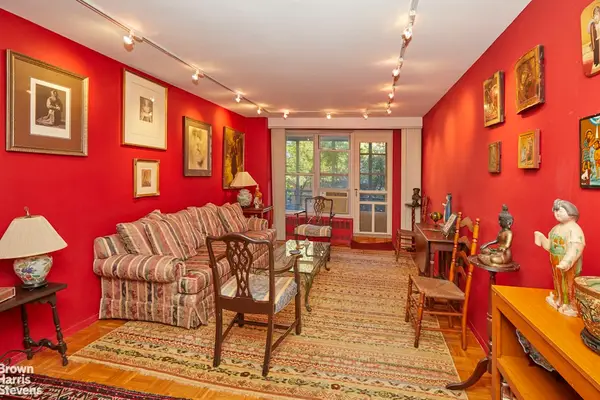 $375,000Active2 beds 1 baths
35-50 85th Street #5J, Queens, NY 11372
MLS# RLS20123410Listed by: BROWN HARRIS STEVENS RESIDENTIAL SALES LLC - New
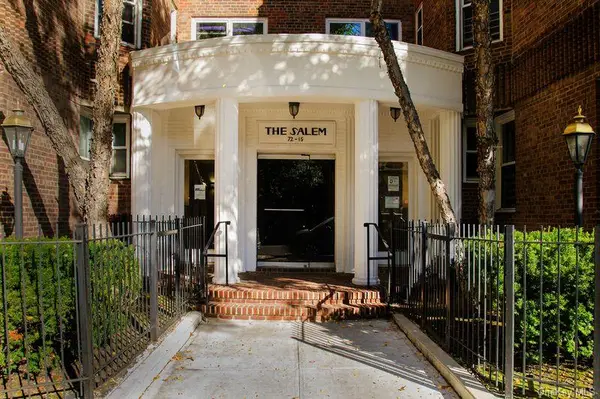 $285,000Active-- beds 1 baths650 sq. ft.
72-15 37th Avenue #1E, Jackson Heights, NY 11372
MLS# 1067835Listed by: BEAUDOIN REALTY GROUP INC - New
 $488,000Active1 beds 1 baths
35-21 79th Street #6K, Queens, NY 11372
MLS# RLS20121805Listed by: CORCORAN GROUP


Protect your home and budget from life's surprises with an Assurant Home Warranty, backed by a partner that supports you through every step of homeownership. Explore Plans.
©2026 Century 21 Real Estate LLC. All rights reserved. CENTURY 21®, the CENTURY 21 Logo and C21® are service marks owned by Century 21 Real Estate LLC. Century 21 Real Estate LLC fully supports the principles of the Fair Housing Act and the Equal Opportunity Act. Each office is independently owned and operated. Listing information is deemed reliable but not guaranteed accurate.