10910 175th Street, Jamaica, NY 11433
Local realty services provided by:CENTURY 21 Alliance Realty Group
10910 175th Street,Jamaica, NY 11433
$729,000
- 3 Beds
- 3 Baths
- 1,050 sq. ft.
- Single family
- Active
Listed by: steven dianat
Office: charles rutenberg realty inc
MLS#:1051345
Source:OneKey MLS
Price summary
- Price:$729,000
- Price per sq. ft.:$694.29
About this home
All new fully renovated 1 family house in the heart of Jamaica. 3 good sized bedrooms. 3 full baths tastefully designed and tiled. New Plumbing, new electric, lots of recessing light throughout, beautiful new hardwood flooring through, new siding, new windows, new base board heating. Has a full finished basement with a separate basement. has a nice backyard. Shared driveway with a private spot in the front of the house. Close to Merrick blvd and a lot of transports
Contact an agent
Home facts
- Year built:1920
- Listing ID #:1051345
- Added:1 day(s) ago
- Updated:September 19, 2026 at 01:50 AM
Rooms and interior
- Bedrooms:3
- Total bathrooms:3
- Full bathrooms:3
- Rooms Total:8
- Flooring:Hardwood
- Kitchen Description:Dishwasher, Microwave, Range, Refrigerator, Stainless Steel Appliance(s)
- Bedroom Description:First Floor Bedroom
- Basement:Yes
- Basement Description:Finished
- Living area:1,050 sq. ft.
Heating and cooling
- Heating:Baseboard, Natural Gas
Structure and exterior
- Year built:1920
- Building area:1,050 sq. ft.
- Lot area:0.05 Acres
- Architectural Style:Traditional
- Construction Materials:Batts Insulation, Vinyl Siding
Schools
- High school:Hillcrest High School
- Middle school:Hillcrest High School
- Elementary school:Ps 196 Grand Central Parkway
Utilities
- Water:Public
- Sewer:Public Sewer
Finances and disclosures
- Price:$729,000
- Price per sq. ft.:$694.29
- Tax amount:$3,506 (2026)
Features and amenities
- Appliances:Dishwasher, Microwave, Refrigerator, Stainless Steel Appliance(s)
- Amenities:Open Floorplan
Parking
- Parking description:Off Street, Shared Driveway
New listings near 10910 175th Street
- Coming Soon
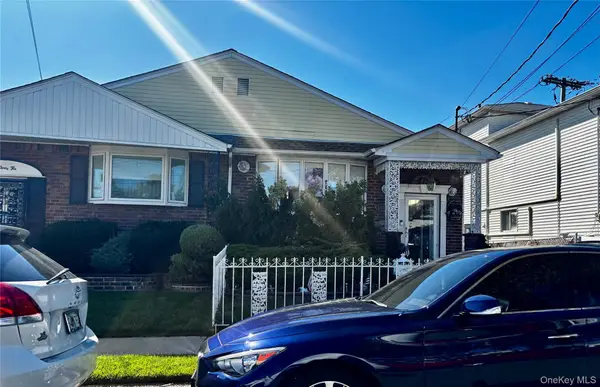 $949,990Coming Soon4 beds 3 baths1,638 sq. ft.
140-08 157th Street, Jamaica, NY 11434
MLS# 1051300Listed by: RE/MAX SOUTHSHORE REALTY - Coming Soon
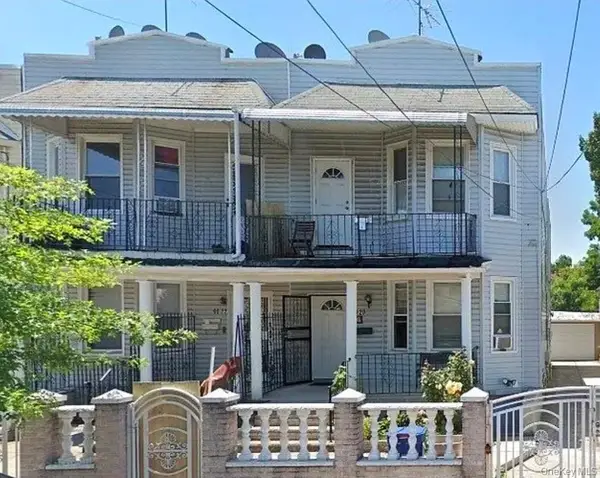 $1,099,999Coming Soon8 beds 4 baths2,352 sq. ft.
90-22 179th Street, Jamaica, NY 11432
MLS# 1049977Listed by: KELLER WILLIAMS REALTY GREATER - Open Sat, 1 to 2:30pmNew
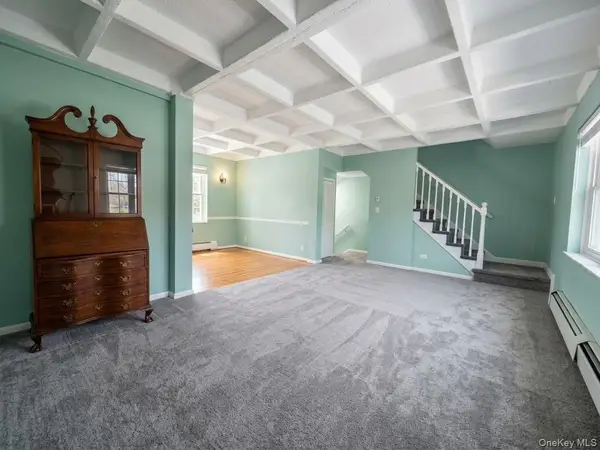 $320,000Active2 beds 1 baths1,050 sq. ft.
147-28 Charter Road #33B, Briarwood, NY 11435
MLS# 1050338Listed by: COLDWELL BANKER AMERICAN HOMES - New
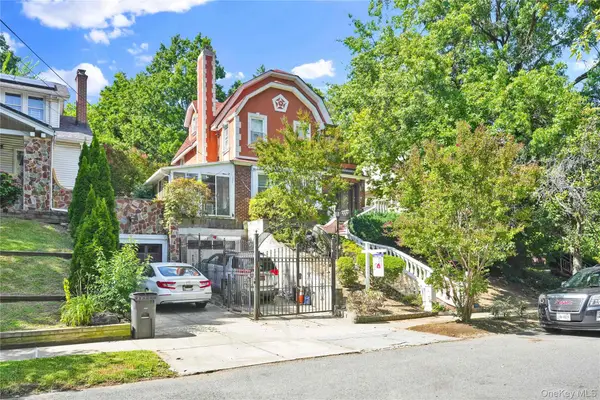 $1,788,000Active5 beds 4 baths2,075 sq. ft.
84-42 Charlecote Ridge, Jamaica Estates, NY 11432
MLS# 1052788Listed by: MITRA HAKIMI REALTY GROUP LLC - Open Mon, 6 to 7pmNew
 $749,000Active3 beds 1 baths1,536 sq. ft.
11206 148th Street, Jamaica, NY 11435
MLS# 1052636Listed by: LANDMARK ELITE HOMES CORP - New
 $829,000Active3 beds 3 baths2,500 sq. ft.
11115 158th Street, Jamaica, NY 11433
MLS# 1052535Listed by: EXIT REALTY DKC - New
 $958,000Active4 beds 3 baths1,326 sq. ft.
139-16 85th Drive Drive, Briarwood, NY 11435
MLS# 1052544Listed by: SWEET KEY REALTY GROUP INC - New
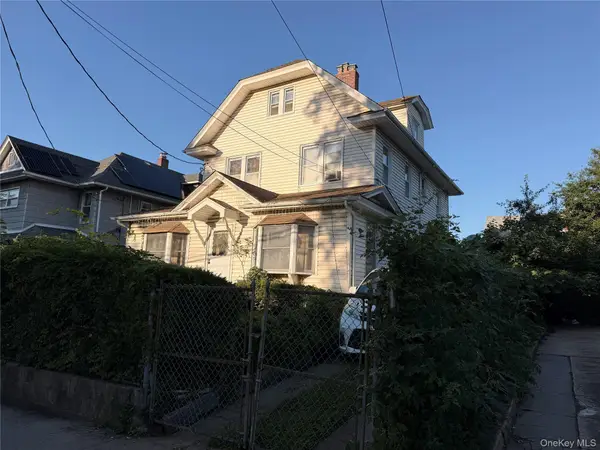 $895,000Active4 beds 2 baths2,173 sq. ft.
8561 149th Street, Briarwood, NY 11435
MLS# 1052017Listed by: HALO REALTY PROPERTIES LLC - New
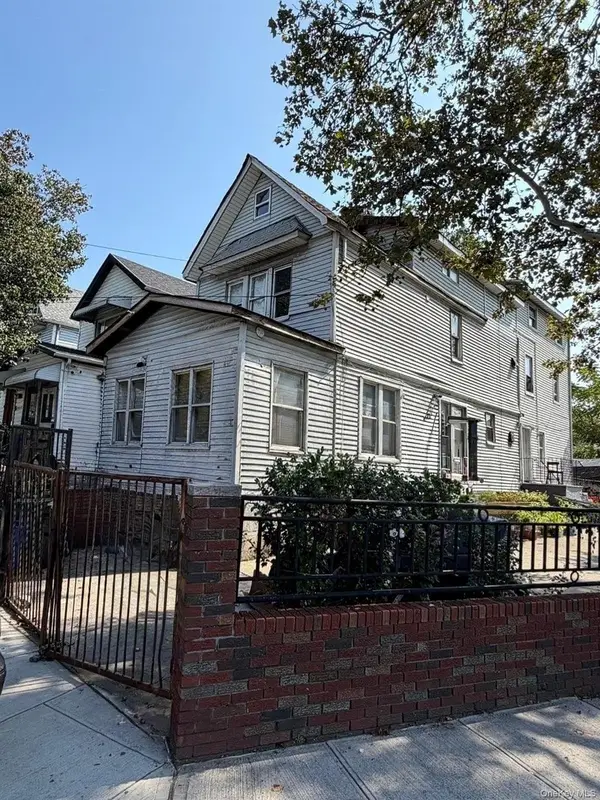
 $1,100,000Active4 beds 2 baths1,940 sq. ft.
13802 106th Avenue, Jamaica, NY 11435
MLS# 1052470Listed by: CENTURY 21 PROFESSIONAL REALTY


Protect your home and budget from life's surprises with an Assurant Home Warranty, backed by a partner that supports you through every step of homeownership. Explore Plans.
©2026 Century 21 Real Estate LLC. All rights reserved. CENTURY 21®, the CENTURY 21 Logo and C21® are service marks owned by Century 21 Real Estate LLC. Century 21 Real Estate LLC fully supports the principles of the Fair Housing Act and the Equal Opportunity Act. Each office is independently owned and operated. Listing information is deemed reliable but not guaranteed accurate.