
11912 144th Street, Jamaica, NY 11436
Local realty services provided by:CENTURY 21 American Homes
11912 144th Street,Jamaica, NY 11436
$810,000
- 3 Beds
- 4 Baths
- 1,312 sq. ft.
- Single family
- Active
Listed by: andrew mackhanlall
Office: habitat realty of new york inc
MLS#:1053374
Source:OneKey MLS
Price summary
- Price:$810,000
- Price per sq. ft.:$617.38
About this home
Welcome to this well-maintained 3-bedroom, 4-full-bath single-family home featuring a spacious and functional layout. The first floor offers a comfortable living room, formal dining room, eat-in kitchen, and full bathroom. The second floor features three bedrooms and two full bathrooms. The third floor includes a finished walk-up attic for additional storage.
The full basement provides finished recreational space with a separate entrance, separate heating, and additional storage.
The home features stainless steel appliances, including a gas cooktop and dishwasher, along with a gas boiler, gas hot-water tank, electric washer and dryer, and six window A/C units. Additional highlights include a two-car front driveway, 12' x 8' backyard storage shed, Ring doorbell, and security cameras. The roof is approximately 7 years old.
Contact an agent
Home facts
- Year built:1925
- Listing ID #:1053374
- Added:1 day(s) ago
- Updated:September 21, 2026 at 07:54 PM
Rooms and interior
- Bedrooms:3
- Total bathrooms:4
- Full bathrooms:4
- Rooms Total:8
- Flooring:Hardwood
- Dining Description:Eat-In Kitchen, Formal Dining
- Kitchen Description:Cooktop, Eat-in Kitchen
- Basement:Yes
- Basement Description:Finished, Full, Walk-Out Access
- Living area:1,312 sq. ft.
Heating and cooling
- Heating:Hot Water, Natural Gas
Structure and exterior
- Year built:1925
- Building area:1,312 sq. ft.
- Lot area:0.06 Acres
- Lot Features:Level, Near Public Transit
- Architectural Style:Colonial
- Construction Materials:Vinyl Siding
Schools
- High school:August Martin High School
- Middle school:Hawtree Creek Middle School
- Elementary school:Ps 123
Utilities
- Water:Public
- Sewer:Public Sewer
Finances and disclosures
- Price:$810,000
- Price per sq. ft.:$617.38
- Tax amount:$4,130 (2026)
Features and amenities
- Appliances:Cooktop
- Amenities:Entrance Foyer, High Speed Internet, Open Floorplan
Parking
- Total parking spaces:2
- Parking description:Driveway
New listings near 11912 144th Street
- Coming Soon
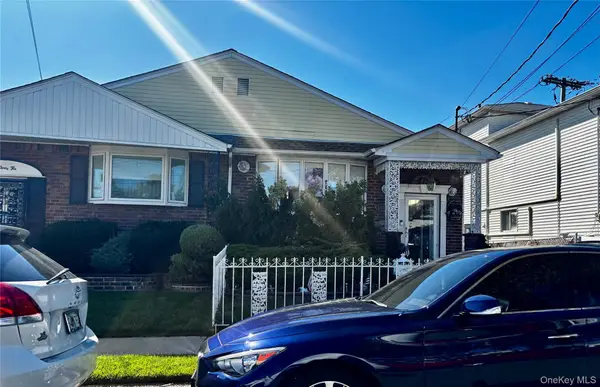 $949,990Coming Soon4 beds 3 baths1,638 sq. ft.
140-08 157th Street, Jamaica, NY 11434
MLS# 1051300Listed by: RE/MAX SOUTHSHORE REALTY - Coming Soon
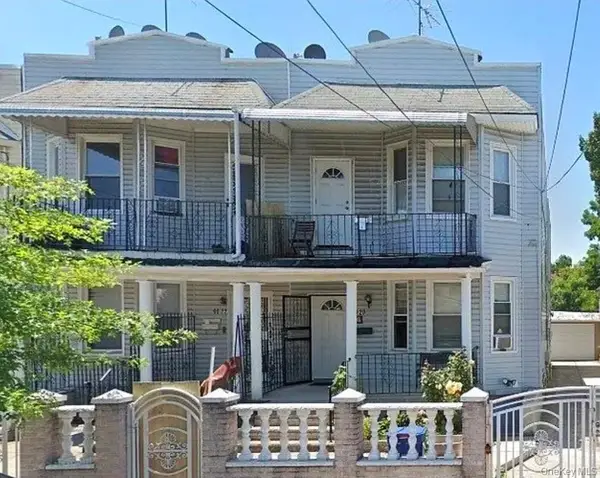 $1,099,999Coming Soon8 beds 4 baths2,352 sq. ft.
90-22 179th Street, Jamaica, NY 11432
MLS# 1049977Listed by: KELLER WILLIAMS REALTY GREATER - New
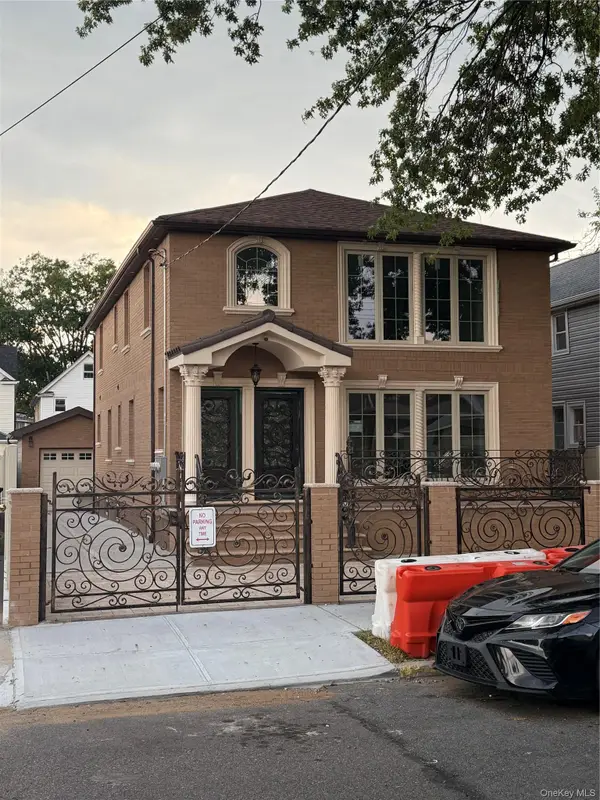 $1,599,000Active6 beds 5 baths2,536 sq. ft.
12814 146th Street, Jamaica, NY 11436
MLS# 1053339Listed by: ELITE REALTY OF USA INC - New
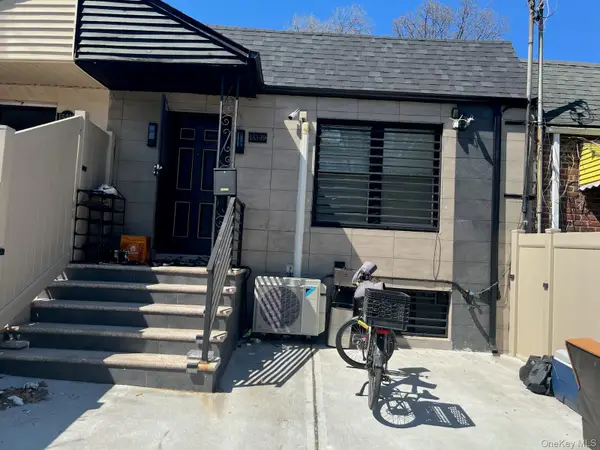 $729,000Active4 beds 2 baths779 sq. ft.
15319 111th Avenue, Jamaica, NY 11433
MLS# 1053183Listed by: CHARLES RUTENBERG REALTY INC - New
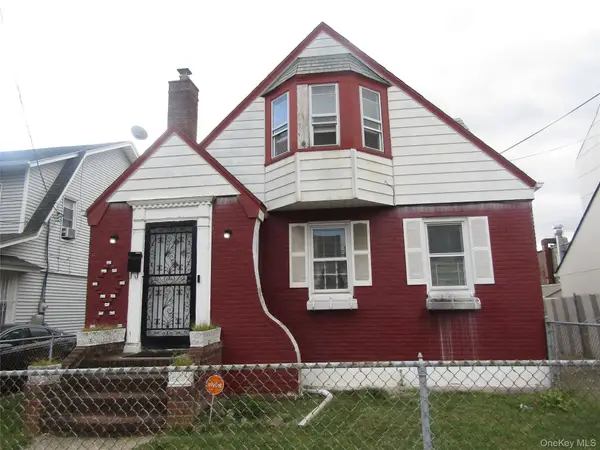 $819,000Active4 beds 2 baths1,136 sq. ft.
Address Withheld By Seller, Jamaica, NY 11434
MLS# 1053186Listed by: CHARLES RUTENBERG REALTY INC - New
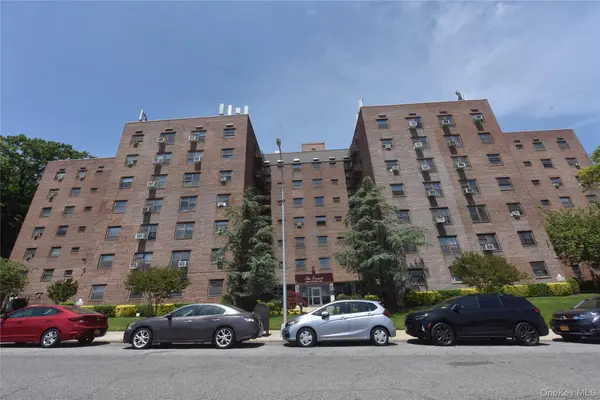 $225,000Active1 beds 1 baths900 sq. ft.
202-35 Foothill Avenue #B57, Hollis, NY 11423
MLS# 1053116Listed by: ISLAND ADVANTAGE REALTY LLC - New
 $299,000Active2 beds 1 baths700 sq. ft.
229-05 87th Avenue #46-5, Queens Village, NY 11427
MLS# 1047249Listed by: DOUGLAS ELLIMAN REAL ESTATE - Open Sat, 12 to 2pmNew
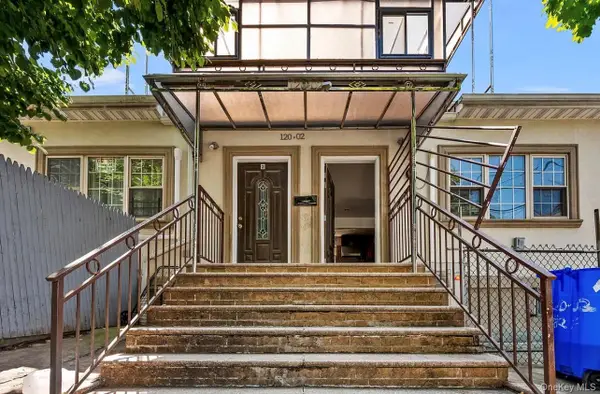 $1,199,999Active6 beds 4 baths3,000 sq. ft.
120-02 153 Street, Jamaica South, NY 11434
MLS# 1053047Listed by: VORO LLC - New
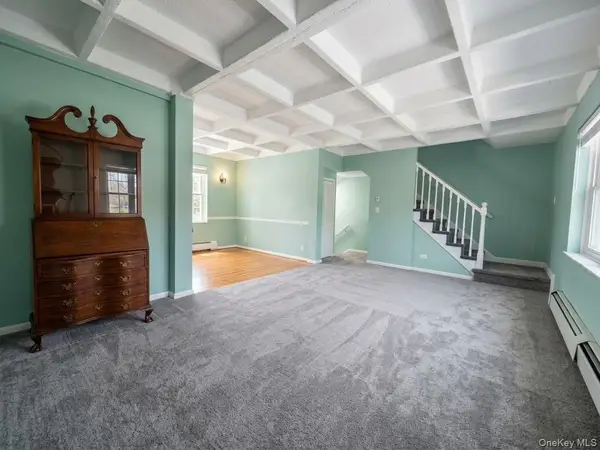 $320,000Active2 beds 1 baths1,050 sq. ft.
147-28 Charter Road #33B, Briarwood, NY 11435
MLS# 1050338Listed by: COLDWELL BANKER AMERICAN HOMES


Protect your home and budget from life's surprises with an Assurant Home Warranty, backed by a partner that supports you through every step of homeownership. Explore Plans.
©2026 Century 21 Real Estate LLC. All rights reserved. CENTURY 21®, the CENTURY 21 Logo and C21® are service marks owned by Century 21 Real Estate LLC. Century 21 Real Estate LLC fully supports the principles of the Fair Housing Act and the Equal Opportunity Act. Each office is independently owned and operated. Listing information is deemed reliable but not guaranteed accurate.