
12814 146th Street, Jamaica, NY 11436
Local realty services provided by:CENTURY 21 New West Properties
12814 146th Street,Jamaica, NY 11436
$1,599,000
- 6 Beds
- 5 Baths
- 2,536 sq. ft.
- Multi-family
- Active
Listed by: fizool baksh
Office: elite realty of usa inc
MLS#:1053339
Source:OneKey MLS
Price summary
- Price:$1,599,000
- Price per sq. ft.:$630.52
About this home
Exceptional New Construction! .Two-family home 100% Brick with private driveway & garage sitting on a 40 x 100' lot in the highly desirable South Ozone Park/Jamaica area and offers outstanding income-producing potential. This move-in-ready property features two units with a total of 6 bedrooms and 5 full bathrooms, custom-designed kitchens and baths, a new roof, boiler, a beautifully finished high-ceiling basement and a secure brick/iron front fence & PVC around. The first unit offers 3 bedrooms and 2 full bathrooms, along with a beautifully finished basement featuring a laundry area, separate entrance, private backyard access, four car parking in driveway & garage. The second unit also features 3 bedrooms and 2 full bathrooms. Both units include master bedroom suites with private bathrooms, modern kitchens equipped with new stainless-steel appliances, decorative lighting, and contemporary finishes throughout. Separate utility meters provide added convenience. Ideally located near schools, parks, shopping, public transportation, major highways, and just minutes from JFK Airport, this property is perfect for homeowners seeking rental income or investors looking for a strong investment opportunity. Taxes and school information are deemed reliable but are not guaranteed. Buyers are encouraged to independently verify all information....
Contact an agent
Home facts
- Year built:2026
- Listing ID #:1053339
- Added:1 day(s) ago
- Updated:September 21, 2026 at 07:54 PM
Rooms and interior
- Bedrooms:6
- Total bathrooms:5
- Full bathrooms:5
- Flooring:Hardwood
- Dining Description:Eat-In Kitchen, Formal Dining
- Bathrooms Description:Double Vanity
- Kitchen Description:Eat-in Kitchen, Kitchen Island
- Basement:Yes
- Basement Description:Finished, Full, Walk-Out Access
- Living area:2,536 sq. ft.
Heating and cooling
- Cooling:Central Air
- Central air:Yes
Structure and exterior
- Year built:2026
- Building area:2,536 sq. ft.
- Lot area:0.09 Acres
- Architectural Style:Hi Ranch
- Construction Materials:Brick
Schools
- High school:August Martin High School
- Middle school:Jhs 226 Virgil I Grisson
- Elementary school:Ps 223 Lyndon B Johnson
Utilities
- Water:Public
- Sewer:Public Sewer
Finances and disclosures
- Price:$1,599,000
- Price per sq. ft.:$630.52
- Tax amount:$5,616 (2026)
Features and amenities
- Amenities:Double Vanity, Granite Counters, Smart Thermostat
Parking
- Total parking spaces:5
- Parking description:Driveway, Garage
- Garage:Yes
- Garage spaces:1
- Carport spaces:4
New listings near 12814 146th Street
- Coming Soon
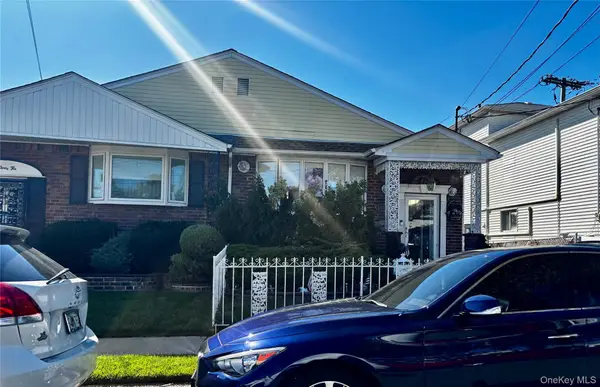 $949,990Coming Soon4 beds 3 baths1,638 sq. ft.
140-08 157th Street, Jamaica, NY 11434
MLS# 1051300Listed by: RE/MAX SOUTHSHORE REALTY - Coming Soon
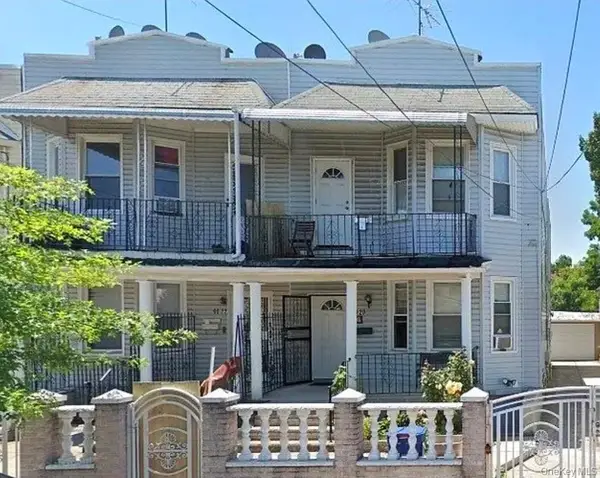 $1,099,999Coming Soon8 beds 4 baths2,352 sq. ft.
90-22 179th Street, Jamaica, NY 11432
MLS# 1049977Listed by: KELLER WILLIAMS REALTY GREATER - New
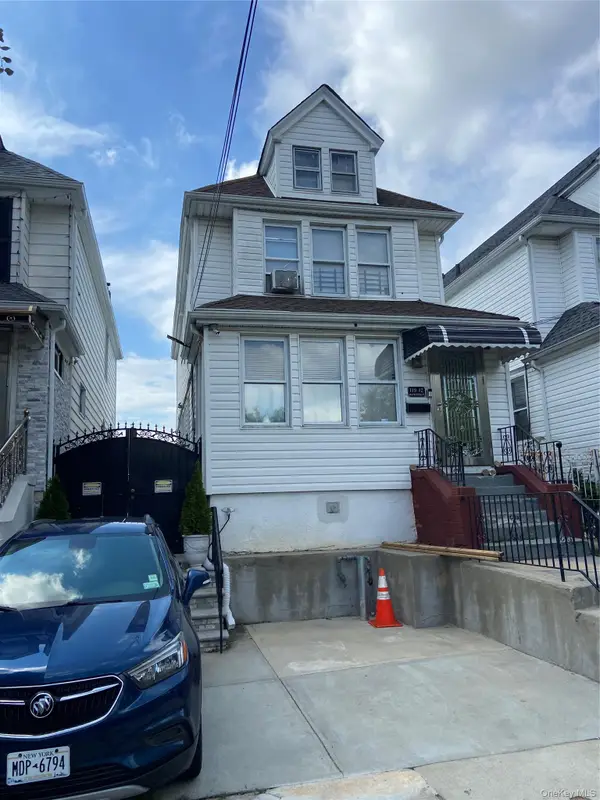 $810,000Active3 beds 4 baths1,312 sq. ft.
11912 144th Street, Jamaica, NY 11436
MLS# 1053374Listed by: HABITAT REALTY OF NEW YORK INC - New
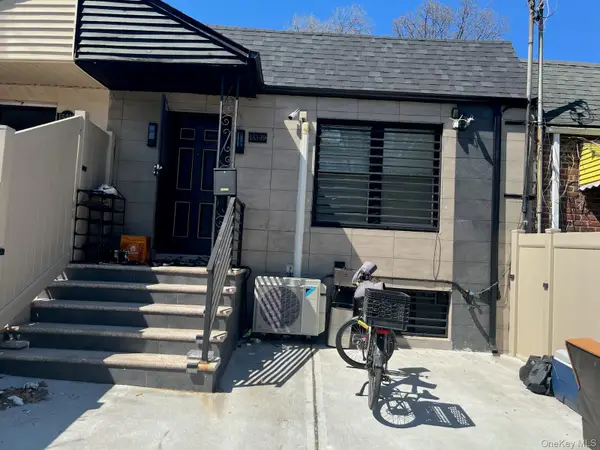 $729,000Active4 beds 2 baths779 sq. ft.
15319 111th Avenue, Jamaica, NY 11433
MLS# 1053183Listed by: CHARLES RUTENBERG REALTY INC - New
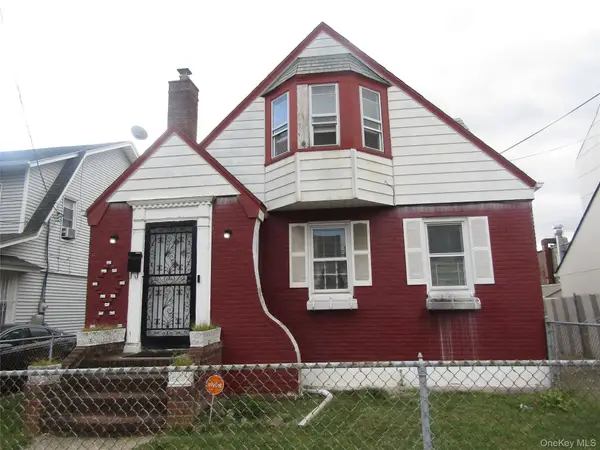 $819,000Active4 beds 2 baths1,136 sq. ft.
Address Withheld By Seller, Jamaica, NY 11434
MLS# 1053186Listed by: CHARLES RUTENBERG REALTY INC - New
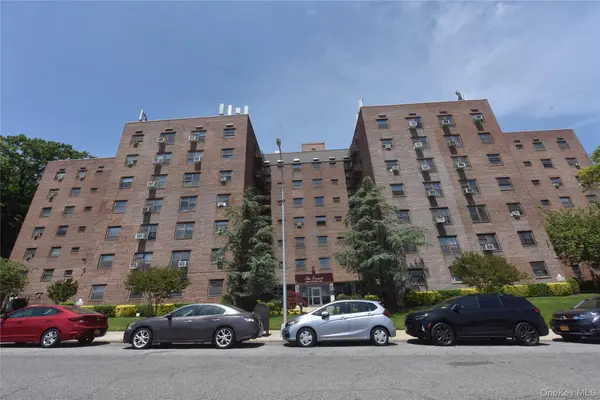 $225,000Active1 beds 1 baths900 sq. ft.
202-35 Foothill Avenue #B57, Hollis, NY 11423
MLS# 1053116Listed by: ISLAND ADVANTAGE REALTY LLC - New
 $299,000Active2 beds 1 baths700 sq. ft.
229-05 87th Avenue #46-5, Queens Village, NY 11427
MLS# 1047249Listed by: DOUGLAS ELLIMAN REAL ESTATE - Open Sat, 12 to 2pmNew
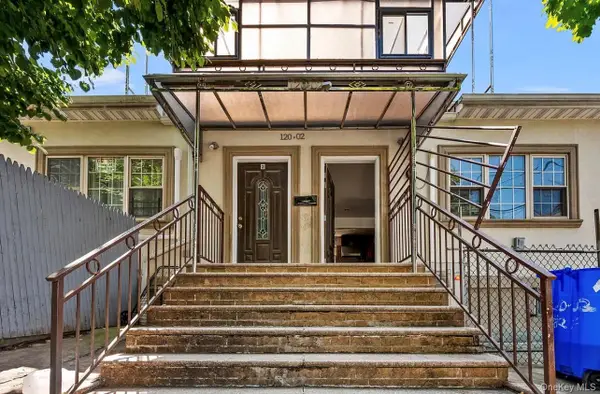 $1,199,999Active6 beds 4 baths3,000 sq. ft.
120-02 153 Street, Jamaica South, NY 11434
MLS# 1053047Listed by: VORO LLC - New
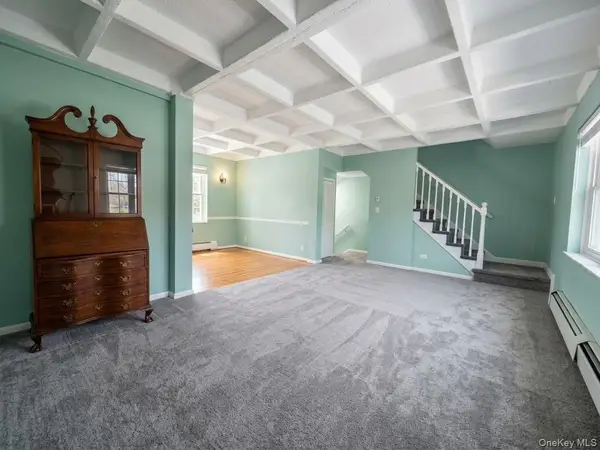 $320,000Active2 beds 1 baths1,050 sq. ft.
147-28 Charter Road #33B, Briarwood, NY 11435
MLS# 1050338Listed by: COLDWELL BANKER AMERICAN HOMES


Protect your home and budget from life's surprises with an Assurant Home Warranty, backed by a partner that supports you through every step of homeownership. Explore Plans.
©2026 Century 21 Real Estate LLC. All rights reserved. CENTURY 21®, the CENTURY 21 Logo and C21® are service marks owned by Century 21 Real Estate LLC. Century 21 Real Estate LLC fully supports the principles of the Fair Housing Act and the Equal Opportunity Act. Each office is independently owned and operated. Listing information is deemed reliable but not guaranteed accurate.