1 Evelyn Drive, Jamestown, NY 14701
Local realty services provided by:CENTURY 21 Turner Brokers
Listed by: richard benedetto
Office: real estate advantage
MLS#:R1729922
Source:NY_GENRIS
Price summary
- Price:$209,000
- Price per sq. ft.:$155.51
About this home
Set on a spacious lot in a Jamestown neighborhood, this well-laid-out ranch home offers 3 bedrooms and 3 full baths, including a third full bath tucked into the finished full basement. The eat-in kitchen—remodeled about 12 years ago—features granite countertops, vinyl flooring, and stainless steel appliances, including a gas stove, refrigerator, and dishwasher. Hardwood and vinyl flooring flow through the living spaces, while a two-car attached garage adds year-round convenience. Backed by forced air natural gas heat, public water and sewer, and fiberglass insulation, this home combines generous space with dependable essentials.
Contact an agent
Home facts
- Year built:1966
- Listing ID #:R1729922
- Added:1 day(s) ago
- Updated:November 21, 2026 at 09:45 PM
Rooms and interior
- Bedrooms:3
- Total bathrooms:3
- Full bathrooms:3
- Rooms Total:6
- Flooring:Hardwood, Varies, Vinyl
- Kitchen Description:Dishwasher, Refrigerator
- Basement:Yes
- Basement Description:Finished, Full
- Living area:1,344 sq. ft.
Heating and cooling
- Heating:Forced Air, Gas
Structure and exterior
- Year built:1966
- Building area:1,344 sq. ft.
- Lot area:0.36 Acres
- Lot Features:Irregular Lot, Residential Lot
- Architectural Style:Ranch
- Construction Materials:Brick, Composite Siding
- Foundation Description:Poured
- Levels:1 Story
Schools
- High school:Jamestown High
- Middle school:Jefferson Middle
- Elementary school:Milton J Fletcher Elementary
Utilities
- Water:Connected, Public, Water Connected
- Sewer:Connected, Sewer Connected
Finances and disclosures
- Price:$209,000
- Price per sq. ft.:$155.51
- Tax amount:$5,252
Features and amenities
- Appliances:Dishwasher, Gas Cooktop, Refrigerator
- Laundry features:In Basement
Parking
- Parking description:Attached, Garage
- Garage:Yes
- Garage spaces:1
New listings near 1 Evelyn Drive
- New
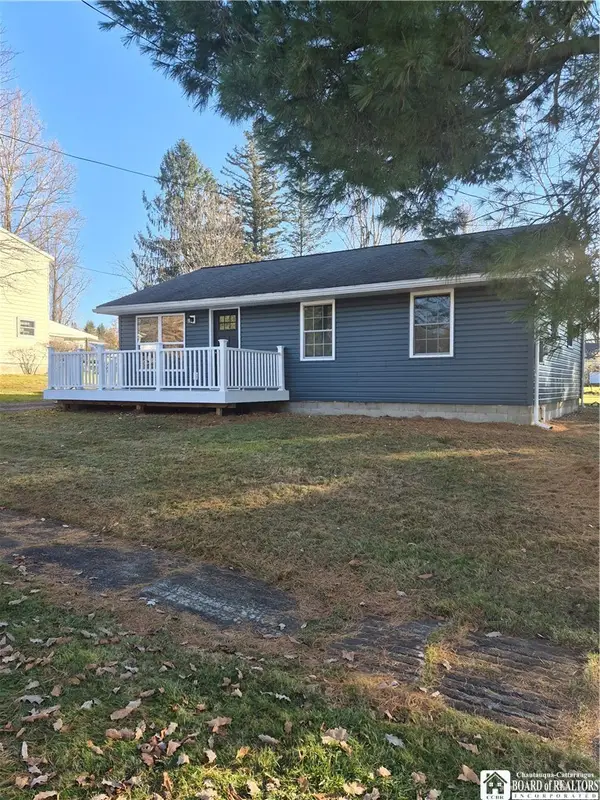 $134,500Active3 beds 1 baths864 sq. ft.
198 English Street, Jamestown, NY 14701
MLS# R1730186Listed by: REAL ESTATE ADVANTAGE - New
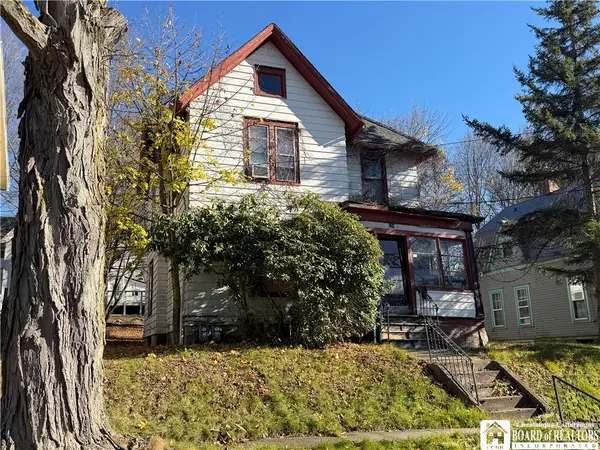
 $18,000Active2 beds 2 baths1,992 sq. ft.
134 Hedges Avenue, Jamestown, NY 14701
MLS# R1729996Listed by: CENTURY 21 TURNER BROKERS - New
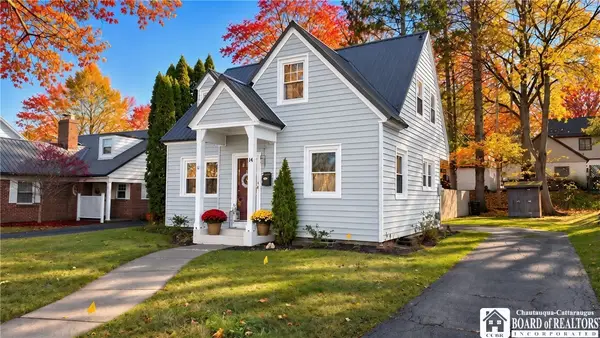 $159,900Active3 beds 2 baths1,053 sq. ft.
14 Severn Parkway, Jamestown, NY 14701
MLS# R1730060Listed by: ERA TEAM VP REAL ESTATE - New
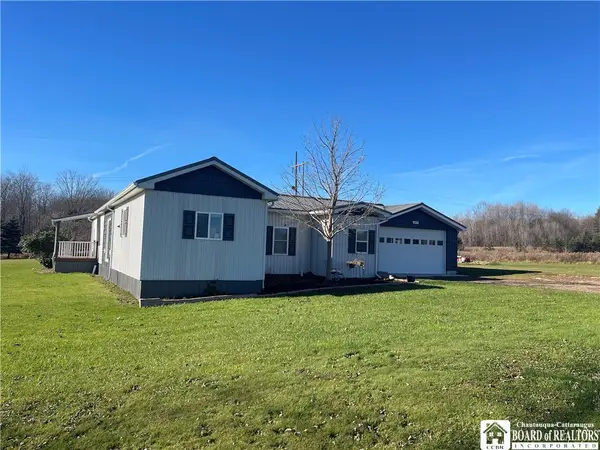 $189,900Active2 beds 2 baths1,380 sq. ft.
297 Hall Road, Jamestown, NY 14701
MLS# R1729857Listed by: CENTURY 21 TURNER BROKERS - New
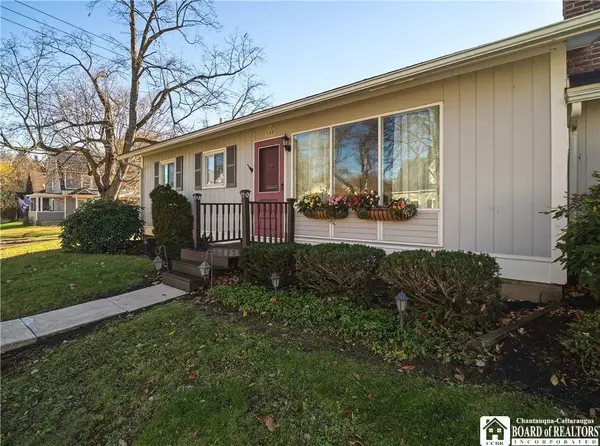 $159,000Active3 beds 1 baths900 sq. ft.
188 Clyde Avenue, Jamestown, NY 14701
MLS# R1728986Listed by: CENTURY 21 TURNER BROKERS - New
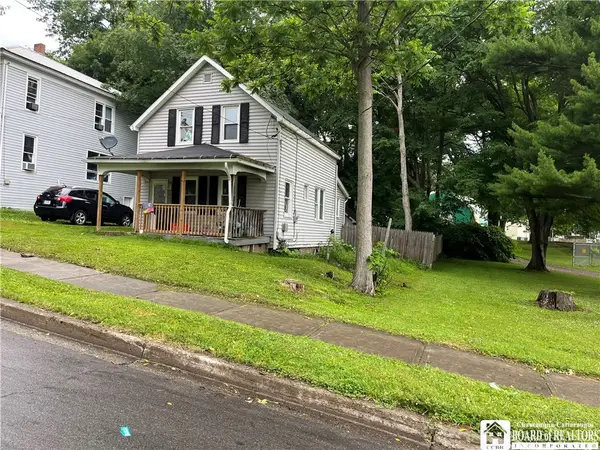 $69,900Active2 beds 1 baths1,278 sq. ft.
255 Newton Avenue, Jamestown, NY 14701
MLS# R1729714Listed by: HOWARD HANNA HOLT - LAKEWOOD - New
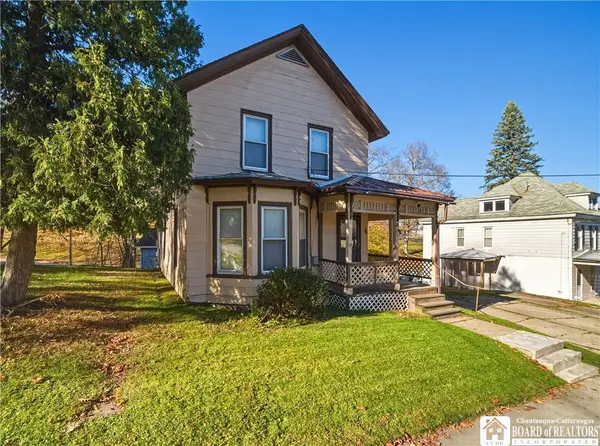 $72,000Active3 beds 2 baths1,917 sq. ft.
64 Barrett Avenue, Jamestown, NY 14701
MLS# R1729586Listed by: CENTURY 21 TURNER BROKERS - New
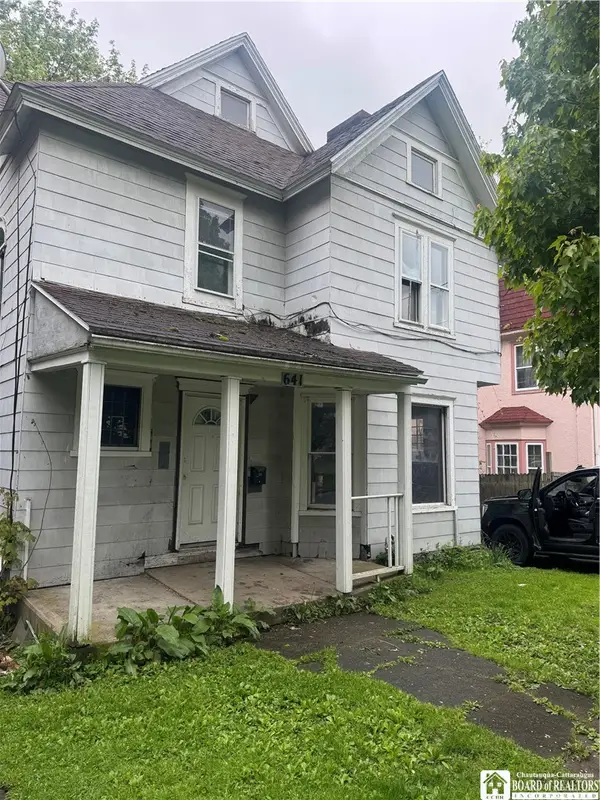 $24,900Active5 beds 2 baths1,575 sq. ft.
641 Prendergast Avenue, Jamestown, NY 14701
MLS# R1729889Listed by: KELLER WILLIAMS REALTY - New
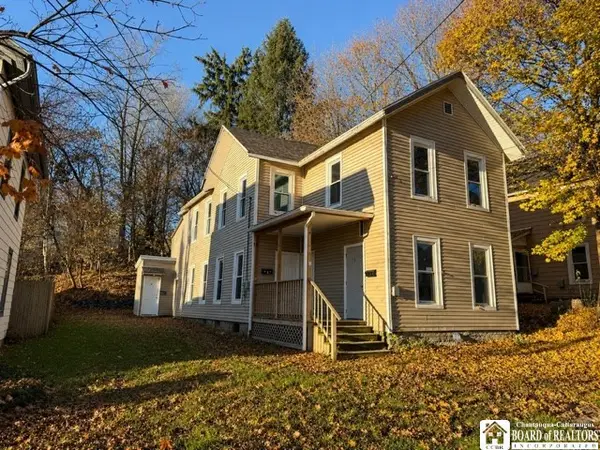 $159,900Active8 beds 4 baths2,535 sq. ft.
15 Stowe Street, Jamestown, NY 14701
MLS# R1729679Listed by: KELLER WILLIAMS REALTY


Protect your home and budget from life's surprises with an Assurant Home Warranty, backed by a partner that supports you through every step of homeownership. Explore Plans.
©2026 Century 21 Real Estate LLC. All rights reserved. CENTURY 21®, the CENTURY 21 Logo and C21® are service marks owned by Century 21 Real Estate LLC. Century 21 Real Estate LLC fully supports the principles of the Fair Housing Act and the Equal Opportunity Act. Each office is independently owned and operated. Listing information is deemed reliable but not guaranteed accurate.