1246 Prendergast Avenue, Jamestown, NY 14701
Local realty services provided by:CENTURY 21 North East
1246 Prendergast Avenue,Jamestown, NY 14701
$119,900
- 4 Beds
- 2 Baths
- 1,954 sq. ft.
- Single family
- Active
Listed by: sarah hallberg
Office: lake homes realty
MLS#:R1714236
Source:NY_GENRIS
Price summary
- Price:$119,900
- Price per sq. ft.:$61.36
About this home
This four-bedroom, one-and-a-half-bath, two-story home in Jamestown offers nearly 2,000 square feet of living space on a corner lot. Hardwood floors, spacious rooms, and high ceilings in select areas add character, while the freshly painted exterior and recently updated front porch create a welcoming first impression. An attic room offers potential for an office or recreation area. Additional features include a dry basement, some replacement windows, and a stove and refrigerator approximately two years old. A one-car detached garage with a roof approximately five years old and additional off-street parking provide everyday convenience. Reported monthly utility averages are approximately $120 for Jamestown BPU and $150 for National Fuel. Conveniently located near amenities with easy access to main highways.
Contact an agent
Home facts
- Year built:1900
- Listing ID #:R1714236
- Added:1 day(s) ago
- Updated:September 13, 2026 at 12:42 AM
Rooms and interior
- Bedrooms:4
- Total bathrooms:2
- Full bathrooms:1
- Half bathrooms:1
- Rooms Total:9
- Flooring:Hardwood, Laminate, Tile, Varies
- Dining Description:Separate Formal Dining Room
- Kitchen Description:Refrigerator
- Basement:Yes
- Basement Description:Full
- Living area:1,954 sq. ft.
Heating and cooling
- Heating:Gas
Structure and exterior
- Roof:Asphalt
- Year built:1900
- Building area:1,954 sq. ft.
- Lot area:0.08 Acres
- Lot Features:Corner Lot, Rectangular, Residential Lot
- Architectural Style:Two Story
- Construction Materials:Frame, Wood Siding
- Exterior Features:Deck, Porch
- Foundation Description:Poured
- Levels:2 Stories
Schools
- High school:Jamestown High
- Middle school:Washington Middle
- Elementary school:Carlyle C Ring Elementary
Utilities
- Water:Connected, Public, Water Connected
- Sewer:Connected, Sewer Connected
Finances and disclosures
- Price:$119,900
- Price per sq. ft.:$61.36
- Tax amount:$3,105
Features and amenities
- Appliances:Gas Range, Refrigerator
- Laundry features:Electric Water Heater, In Basement
- Amenities:Deck
Parking
- Parking description:Detached, Garage, Storage
- Garage:Yes
- Garage spaces:1
New listings near 1246 Prendergast Avenue
- New

 $38,000Active3 beds 2 baths900 sq. ft.
51 Brookside, Jamestown, NY 14701
MLS# R1714269Listed by: CENTURY 21 TURNER BROKERS - New
 $110,000Active3 beds 2 baths1,158 sq. ft.
64 Chambers Street, Jamestown, NY 14701
MLS# R1714257Listed by: ERA TEAM VP REAL ESTATE - New
 $72,000Active5 beds 2 baths2,184 sq. ft.
103 Weeks Street, Jamestown, NY 14701
MLS# R1714060Listed by: HOWARD HANNA HOLT - LAKEWOOD - New
 $65,000Active2 beds 2 baths1,482 sq. ft.
52 Thayer Street, Jamestown, NY 14701
MLS# R1713978Listed by: HOWARD HANNA HOLT - LAKEWOOD - New
 $167,900Active3 beds 2 baths1,080 sq. ft.
223 Ahrens Avenue, Jamestown, NY 14701
MLS# R1712582Listed by: HOWARD HANNA HOLT - LAKEWOOD - New
 $79,900Active2 beds 1 baths1,056 sq. ft.
48 Eagle Street, Jamestown, NY 14701
MLS# R1712782Listed by: ERA TEAM VP REAL ESTATE - New
 $265,000Active4 beds 2 baths2,691 sq. ft.
264 Ivy Street, Jamestown, NY 14701
MLS# R1707333Listed by: CENTURY 21 TURNER BROKERS - New
 $289,000Active3 beds 2 baths1,737 sq. ft.
3201 Moon Road, Jamestown, NY 14701
MLS# R1712989Listed by: REAL ESTATE ADVANTAGE - New
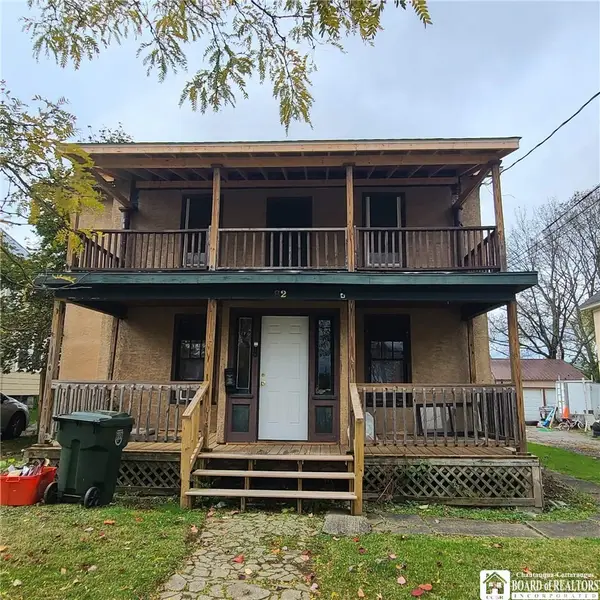 $59,900Active4 beds 2 baths2,000 sq. ft.
82 Colfax Street, Jamestown, NY 14701
MLS# R1712541Listed by: EXP-PREMIER LISTINGS TEAM


Protect your home and budget from life's surprises with an Assurant Home Warranty, backed by a partner that supports you through every step of homeownership. Explore Plans.
©2026 Century 21 Real Estate LLC. All rights reserved. CENTURY 21®, the CENTURY 21 Logo and C21® are service marks owned by Century 21 Real Estate LLC. Century 21 Real Estate LLC fully supports the principles of the Fair Housing Act and the Equal Opportunity Act. Each office is independently owned and operated. Listing information is deemed reliable but not guaranteed accurate.