1246 Prendergast Avenue, Jamestown, NY 14701
Local realty services provided by:CENTURY 21 Turner Brokers
1246 Prendergast Avenue,Jamestown, NY 14701
$119,900
- 4 Beds
- 2 Baths
- 1,954 sq. ft.
- Single family
- Active
Listed by: amanda saddler
Office: propertymatch usa, llc.
MLS#:R1727162
Source:NY_GENRIS
Price summary
- Price:$119,900
- Price per sq. ft.:$61.36
About this home
Character, charm, and plenty of space await at this spacious 4-bedroom, 1.5-bath home situated on a corner lot in the City of Jamestown! Offering nearly 2,000 square feet of living space, this home features beautiful hardwood flooring, original woodwork, and architectural details that showcase its timeless appeal. The main level offers generously sized living and dining rooms, providing plenty of room for everyday living and entertaining. The living room features a wood burning fireplace and radiant floor heating for added comfort, while the kitchen is equipped with quality Kraftmaid cabinetry. A convenient half bath completes the first floor. Upstairs, you'll find four bedrooms and a full bathroom, while an additional finished attic room offers flexible space for a home office, hobby room, or recreational area. Recent improvements include a freshly painted exterior, an updated front porch, and select replacement windows. Additional mechanical updates include a hot water tank approximately one year old and a recently serviced boiler with nearly all new internal components. The full basement provides excellent space for storage, while the detached one-car garage offers additional storage or workshop potential. Conveniently located near shopping, dining, and other local amenities, this home offers a wonderful combination of space, character, and functionality - and all for an incredible price!...
Contact an agent
Home facts
- Year built:1900
- Listing ID #:R1727162
- Added:1 day(s) ago
- Updated:November 06, 2026 at 04:20 PM
Rooms and interior
- Bedrooms:4
- Total bathrooms:2
- Full bathrooms:1
- Half bathrooms:1
- Rooms Total:10
- Flooring:Hardwood, Laminate, Tile, Varies
- Dining Description:Separate Formal Dining Room
- Kitchen Description:Refrigerator
- Basement:Yes
- Basement Description:Full
- Living area:1,954 sq. ft.
Heating and cooling
- Heating:Gas, Hot Water, Radiant
Structure and exterior
- Year built:1900
- Building area:1,954 sq. ft.
- Lot area:0.08 Acres
- Lot Features:Rectangular, Residential Lot
- Architectural Style:Historic Antique, Two Story
- Construction Materials:Wood Siding
- Exterior Features:Deck, Porch
- Foundation Description:Poured
- Levels:2 Stories
Schools
- High school:Jamestown High
- Middle school:Washington Middle
- Elementary school:Carlyle C Ring Elementary
Utilities
- Water:Connected, Public, Water Connected
- Sewer:Connected, Sewer Connected
Finances and disclosures
- Price:$119,900
- Price per sq. ft.:$61.36
- Tax amount:$2,886
Features and amenities
- Appliances:Dryer, Gas Range, Refrigerator, Washer
- Laundry features:Dryer, Electric Water Heater, In Basement, Washer
- Amenities:Deck
Parking
- Parking description:Detached, Garage
- Garage:Yes
- Garage spaces:1
New listings near 1246 Prendergast Avenue
- New
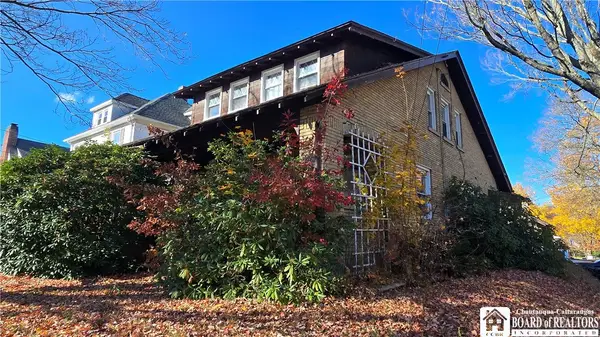 $40,000Active3 beds 2 baths1,607 sq. ft.
135 Buffalo Street, Jamestown, NY 14701
MLS# R1727096Listed by: HOWARD HANNA HOLT - FREDONIA - New
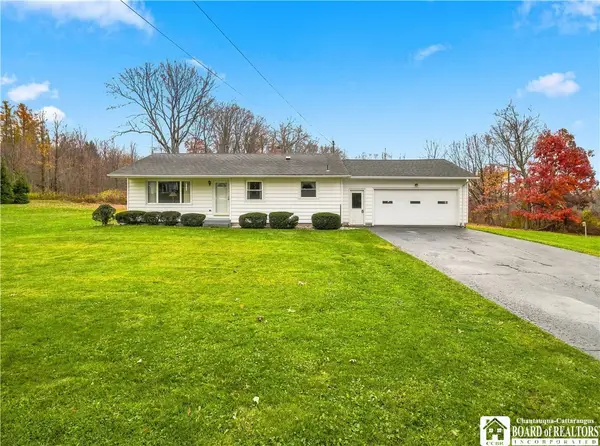 $225,000Active3 beds 1 baths1,060 sq. ft.
2747 Tompkins Road, Jamestown, NY 14701
MLS# R1726735Listed by: ERA TEAM VP REAL ESTATE - New
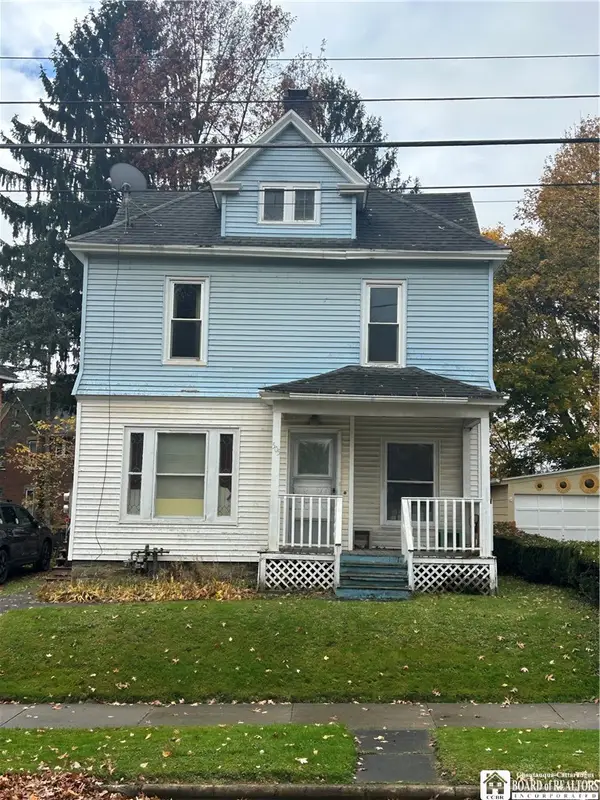 $60,000Active2 beds 2 baths1,494 sq. ft.
505 Winsor Street, Jamestown, NY 14701
MLS# R1726869Listed by: WALROD REALTY - New
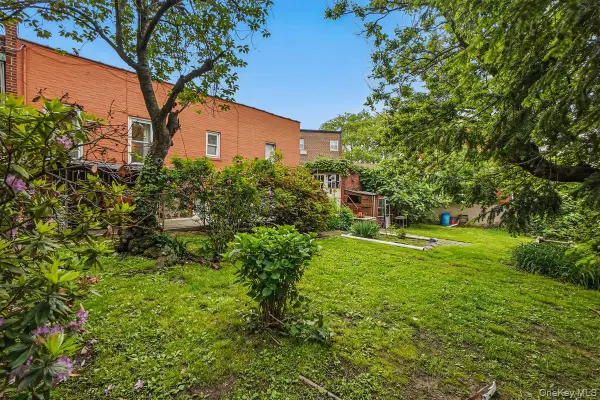 $799,000Active0 Acres
Parcel 00967-0048 No Address, East Elmhurst, NY 11370
MLS# 1068907Listed by: LOVETT REALTY INC 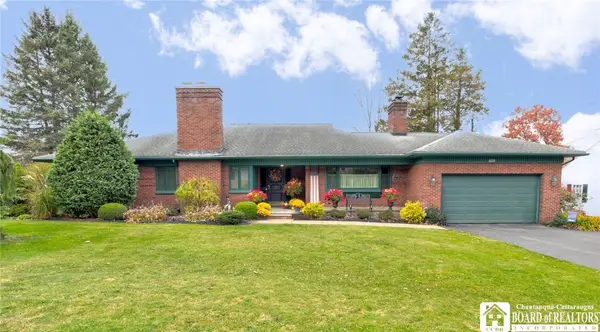
 $349,900Pending2 beds 2 baths2,073 sq. ft.
106 Westminster Drive, Jamestown, NY 14701
MLS# R1726671Listed by: CENTURY 21 TURNER BROKERS- New
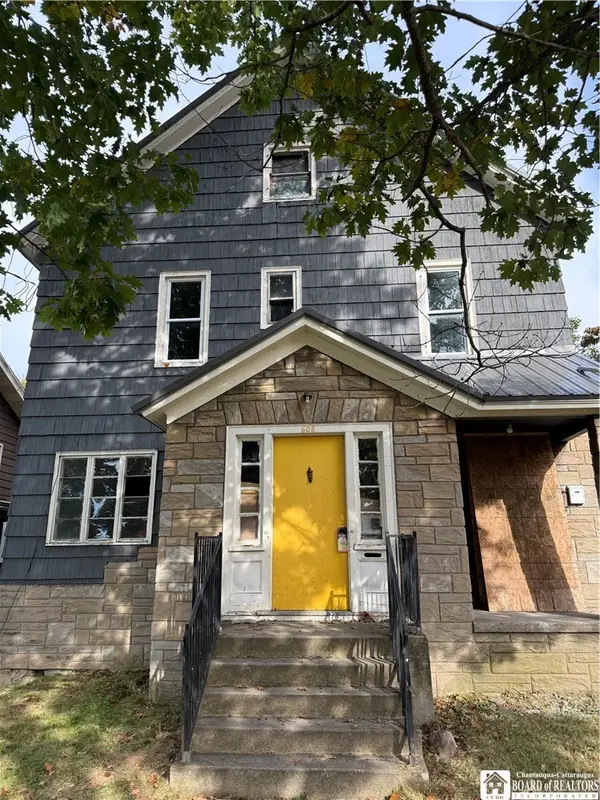 $125,000Active4 beds 4 baths2,209 sq. ft.
608 Prendergast Avenue, Jamestown, NY 14701
MLS# R1725530Listed by: WALROD REALTY - New
 $34,900Active3 beds 2 baths1,596 sq. ft.
5 Lincoln, Jamestown, NY 14701
MLS# R1725874Listed by: PROPERTYMATCH USA, LLC - New
 $180,000Active2 beds 1 baths1,480 sq. ft.
3658 Bell Avenue, Jamestown, NY 14701
MLS# R1726091Listed by: CENTURY 21 TURNER BROKERS - New
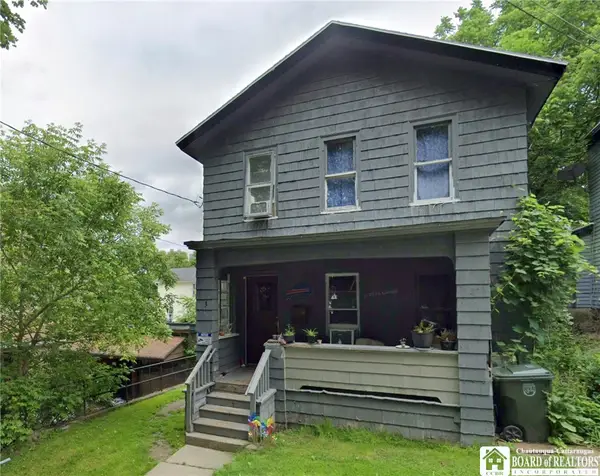 $29,900Active3 beds 1 baths1,348 sq. ft.
3 Strong Street, Jamestown, NY 14701
MLS# R1725176Listed by: CENTURY 21 TURNER BROKERS


Protect your home and budget from life's surprises with an Assurant Home Warranty, backed by a partner that supports you through every step of homeownership. Explore Plans.
©2026 Century 21 Real Estate LLC. All rights reserved. CENTURY 21®, the CENTURY 21 Logo and C21® are service marks owned by Century 21 Real Estate LLC. Century 21 Real Estate LLC fully supports the principles of the Fair Housing Act and the Equal Opportunity Act. Each office is independently owned and operated. Listing information is deemed reliable but not guaranteed accurate.