26 Ohio Street, Jamestown, NY 14701
Local realty services provided by:CENTURY 21 Turner Brokers
26 Ohio Street,Jamestown, NY 14701
$84,900
- 3 Beds
- 1 Baths
- 1,643 sq. ft.
- Single family
- Active
Listed by: sean mattrey, ryan devin
Office: hunt real estate era
MLS#:B1701829
Source:NY_GENRIS
Price summary
- Price:$84,900
- Price per sq. ft.:$51.67
About this home
Welcome to 26 Ohio Street, a classic home filled with timeless character and endless potential. Offering over 1,900 square feet of living space, 4 spacious bedrooms, and 1.5 bathrooms, this property presents an incredible opportunity for an owner-occupant looking to build equity or an investor searching for their next project. From the moment you step inside, you'll appreciate the beautiful original woodwork, wide trim, solid wood doors, and the charm that simply can't be replicated in today's construction.
The first floor offers a functional layout featuring a spacious living room filled with natural light, a formal dining room perfect for entertaining, a convenient half bathroom, and a generously sized kitchen with ample cabinet and countertop space ready for your personal updates. Upstairs, you'll find four well-proportioned bedrooms, each offering good closet space and plenty of natural light, along with a full bathroom.
One of the home's standout features is the walk-up attic, providing exceptional storage today with exciting potential to be transformed into additional finished living space in the future. Original hardwood floors can be found throughout much of the home and offer the opportunity to restore their natural beauty. Updated windows throughout allow sunlight to pour into every room while helping improve efficiency.
Outside, the property offers a detached garage, manageable yard, and classic curb appeal that serves as the perfect canvas for someone looking to restore this home's original charm. Conveniently located near shopping, restaurants, parks, schools, and major roadways, this home combines location, character, and opportunity in one package.
Whether you're looking for your next renovation project, an investment opportunity, or a home where you can add your own style and build equity over time, 26 Ohio Street offers the space, character, and potential to make your vision a reality.
Showings begin immediately and offers will be reviewed as they are received....
Contact an agent
Home facts
- Year built:1928
- Listing ID #:B1701829
- Added:47 day(s) ago
- Updated:September 12, 2026 at 03:08 PM
Rooms and interior
- Bedrooms:3
- Total bathrooms:1
- Full bathrooms:1
- Rooms Total:7
- Flooring:Carpet, Ceramic Tile, Hardwood, Tile, Varies
- Dining Description:Separate Formal Dining Room
- Kitchen Description:Dishwasher, Microwave, Refrigerator
- Basement:Yes
- Basement Description:Full, Sump Pump
- Living area:1,643 sq. ft.
Heating and cooling
- Heating:Forced Air, Gas
Structure and exterior
- Roof:Asphalt, Shingle
- Year built:1928
- Building area:1,643 sq. ft.
- Lot area:0.14 Acres
- Lot Features:Rectangular, Residential Lot
- Architectural Style:Two Story
- Construction Materials:Cedar, Copper Plumbing, Vinyl Siding
- Exterior Features:Deck, Open, Patio, Porch
- Foundation Description:Block
- Levels:2 Stories
Utilities
- Water:Connected, Public, Water Connected
- Sewer:Connected, Sewer Connected
Finances and disclosures
- Price:$84,900
- Price per sq. ft.:$51.67
- Tax amount:$2,273
Features and amenities
- Appliances:Dishwasher, Dryer, Gas Range, Microwave, Refrigerator, Washer
- Laundry features:Dryer, In Basement, Washer
- Amenities:Deck
Parking
- Parking description:Detached, Garage
- Garage:Yes
- Garage spaces:1
New listings near 26 Ohio Street
- New
 $72,000Active5 beds 2 baths2,184 sq. ft.
103 Weeks Street, Jamestown, NY 14701
MLS# R1714060Listed by: HOWARD HANNA HOLT - LAKEWOOD - New
 $65,000Active2 beds 2 baths1,482 sq. ft.
52 Thayer Street, Jamestown, NY 14701
MLS# R1713978Listed by: HOWARD HANNA HOLT - LAKEWOOD - New
 $167,900Active3 beds 2 baths1,080 sq. ft.
223 Ahrens Avenue, Jamestown, NY 14701
MLS# R1712582Listed by: HOWARD HANNA HOLT - LAKEWOOD - New
 $79,900Active2 beds 1 baths1,056 sq. ft.
48 Eagle Street, Jamestown, NY 14701
MLS# R1712782Listed by: ERA TEAM VP REAL ESTATE - New

 $265,000Active4 beds 2 baths2,691 sq. ft.
264 Ivy Street, Jamestown, NY 14701
MLS# R1707333Listed by: CENTURY 21 TURNER BROKERS - New
 $289,000Active3 beds 2 baths1,737 sq. ft.
3201 Moon Road, Jamestown, NY 14701
MLS# R1712989Listed by: REAL ESTATE ADVANTAGE - New
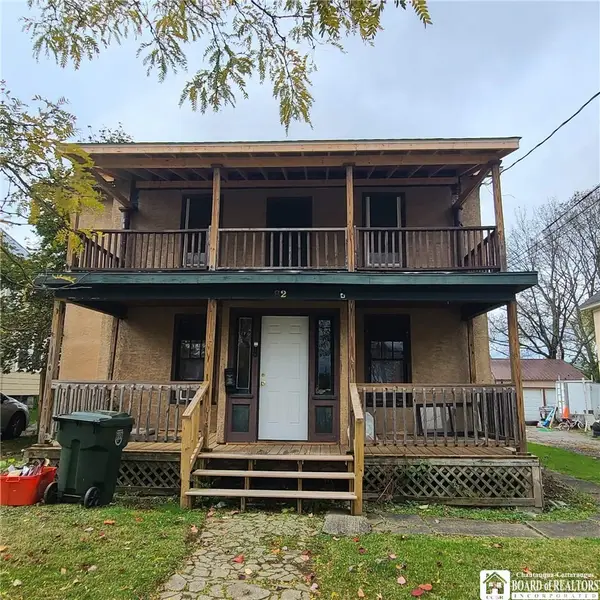 $59,900Active4 beds 2 baths2,000 sq. ft.
82 Colfax Street, Jamestown, NY 14701
MLS# R1712541Listed by: EXP-PREMIER LISTINGS TEAM 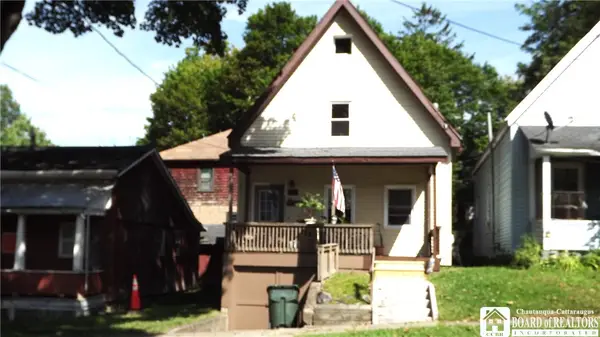 $34,500Pending3 beds 2 baths1,080 sq. ft.
514 Monroe St, Jamestown, NY 14701
MLS# R1713204Listed by: REAL ESTATE ADVANTAGE- New
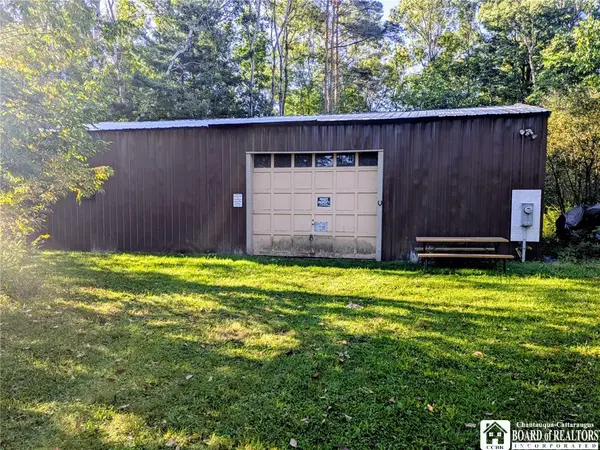 $89,900Active10.1 Acres
4193 Northrup Road, Jamestown, NY 14701
MLS# R1713099Listed by: CENTURY 21 TURNER BROKERS - New
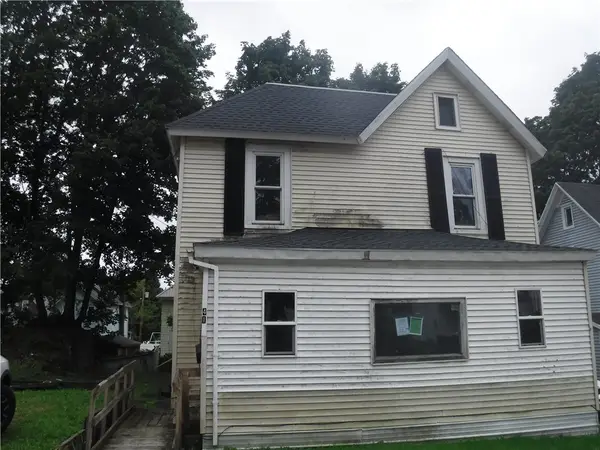 $25,000Active3 beds 1 baths1,412 sq. ft.
41 13th Street, Jamestown, NY 14701
MLS# R1713109Listed by: HUNT REAL ESTATE ERA/COLUMBUS


Protect your home and budget from life's surprises with an Assurant Home Warranty, backed by a partner that supports you through every step of homeownership. Explore Plans.
©2026 Century 21 Real Estate LLC. All rights reserved. CENTURY 21®, the CENTURY 21 Logo and C21® are service marks owned by Century 21 Real Estate LLC. Century 21 Real Estate LLC fully supports the principles of the Fair Housing Act and the Equal Opportunity Act. Each office is independently owned and operated. Listing information is deemed reliable but not guaranteed accurate.