75 S Chicago Avenue, Jamestown, NY 14701
Local realty services provided by:CENTURY 21 Turner Brokers
75 S Chicago Avenue,Jamestown, NY 14701
$169,900
- 3 Beds
- 2 Baths
- 1,276 sq. ft.
- Single family
- Active
Listed by:

Office: century 21 turner brokers
MLS#:R1725331
Source:NY_GENRIS
Price summary
- Price:$169,900
- Price per sq. ft.:$133.15
About this home
Sometimes the right home is all about finding the right amount of space.
Whether you're buying your first home or thinking it's time to downsize, this brick ranch in the Town of Ellicott might be just what you're looking for!
Imagine relaxing on the back deck, enjoying your backyard, or having friends and family over without feeling like you have too much house to maintain.
With 3 bedrooms, 2 baths, and a finished basement, there's room to spread out and make it your own. The basement even offers an opportunity to create a more modern, comfortable family room.
Located in the Southwestern School District, this home could be the perfect place to start your next chapter.
Curious? I'd love to tell you more or schedule a private showing!
Contact an agent
Home facts
- Year built:1957
- Listing ID #:R1725331
- Added:1 day(s) ago
- Updated:October 28, 2026 at 11:44 PM
Rooms and interior
- Bedrooms:3
- Total bathrooms:2
- Full bathrooms:2
- Rooms Total:6
- Flooring:Carpet, Hardwood, Varies
- Dining Description:Separate Formal Dining Room
- Kitchen Description:Dishwasher
- Basement:Yes
- Basement Description:Full, Partially Finished
- Living area:1,276 sq. ft.
Heating and cooling
- Heating:Forced Air, Gas
Structure and exterior
- Roof:Shingle
- Year built:1957
- Building area:1,276 sq. ft.
- Lot area:0.15 Acres
- Lot Features:Rectangular, Residential Lot
- Architectural Style:Ranch
- Construction Materials:Brick
- Exterior Features:Deck
- Foundation Description:Poured
- Levels:1 Story
Schools
- High school:Southwestern Senior High
- Middle school:Southwestern Middle
- Elementary school:Southwestern Elementary
Utilities
- Water:Connected, Public, Water Connected
- Sewer:Connected, Sewer Connected
Finances and disclosures
- Price:$169,900
- Price per sq. ft.:$133.15
- Tax amount:$3,053
Features and amenities
- Appliances:Dishwasher, Gas Range
- Laundry features:In Basement, Main Level
- Amenities:Deck
Parking
- Parking description:Attached, Garage
- Garage:Yes
- Garage spaces:1
New listings near 75 S Chicago Avenue
- New

 $169,900Active3 beds 2 baths1,276 sq. ft.
75 S Chicago Avenue, Jamestown, NY 14701
MLS# R1725331Listed by: CENTURY 21 TURNER BROKERS - New
 $99,900Active3 beds 1 baths1,137 sq. ft.
1746 Foote Avenue Extension, Jamestown, NY 14701
MLS# R1725234Listed by: ERA TEAM VP REAL ESTATE - New
 $199,000Active3 beds 1 baths1,200 sq. ft.
1602 Martin Rd., Jamestown, NY 14701
MLS# R1725463Listed by: REAL ESTATE ADVANTAGE - New
 $89,900Active4 beds 2 baths2,588 sq. ft.
37 Maple Street, Jamestown, NY 14701
MLS# R1725172Listed by: CENTURY 21 TURNER BROKERS - New
 $79,900Active4 beds 2 baths1,944 sq. ft.
225 Weeks Street, Jamestown, NY 14701
MLS# R1725173Listed by: CENTURY 21 TURNER BROKERS - New
 $68,900Active4 beds 2 baths1,674 sq. ft.
30 Falconer Street, Jamestown, NY 14701
MLS# R1725006Listed by: CENTURY 21 TURNER BROKERS - New
 $65,000Active4 beds 2 baths1,456 sq. ft.
1171, 1173 N Main Street, Jamestown, NY 14701
MLS# R1723794Listed by: ERA TEAM VP REAL ESTATE - New
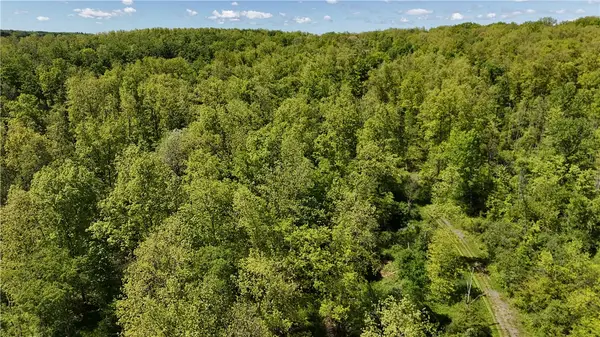 $199,900Active60 Acres
0 Forest Avenue Extension, Jamestown, NY 14701
MLS# R1724827Listed by: WHITETAIL PROPERTIES REAL ESTATE, LLC - New
 $29,900Active3 beds 2 baths1,602 sq. ft.
541 Crescent Street, Jamestown, NY 14701
MLS# R1724461Listed by: CENTURY 21 TURNER BROKERS - New
 $50,000Active4 beds 3 baths2,528 sq. ft.
511 W 7th Street, Jamestown, NY 14701
MLS# R1724465Listed by: CENTURY 21 TURNER BROKERS


Protect your home and budget from life's surprises with an Assurant Home Warranty, backed by a partner that supports you through every step of homeownership. Explore Plans.
©2026 Century 21 Real Estate LLC. All rights reserved. CENTURY 21®, the CENTURY 21 Logo and C21® are service marks owned by Century 21 Real Estate LLC. Century 21 Real Estate LLC fully supports the principles of the Fair Housing Act and the Equal Opportunity Act. Each office is independently owned and operated. Listing information is deemed reliable but not guaranteed accurate.