
3387 Apulia Road, Jamesville, NY 13078
Local realty services provided by:CENTURY 21 North East
Listed by: lisa maher
Office: exp realty
MLS#:S1702627
Source:NY_GENRIS
Price summary
- Price:$360,000
- Price per sq. ft.:$162.16
About this home
Set on more than 20 peaceful acres in Jamesville, this 1900-built farmhouse offers the space, updates, and country setting so many buyers hope to find. With 5 bedrooms, 2 fully updated bathrooms, and hardwood floors throughout, the home blends its original charm with thoughtful improvements completed over the past several years.
Inside, the basement, first floor, and second floor have all seen steady updates from 2021–2025, including new drywall in various rooms, insulation, electrical work, PVC plumbing throughout, fresh paint, and refinished hardwood floors. Both bathrooms have been updated—one with a new shower, sink, and toilet in 2025, and the second with a tile shower, new fixtures, and LVT flooring in 2022. The home also features a fuel oil furnace (2021), a coal stove with ductwork (2022), and a hydrogen peroxide iron & sulfur water treatment system for added peace of mind.
Outside, the property shines with a mix of open lawn and wooded acreage perfect for recreation, gardening, or simply enjoying the quiet. A standout feature is the large barn with a 36' x 48' insulated addition heated by a wood stove—ideal for hobbies, storage, or workspace. The barn also includes a 17' X 36' carport addition and updated drainage, concrete flooring, and perimeter improvements. Additional exterior updates include driveway expansion, rear siding, exterior outlets, hot/cold hose bibs, and an updated survey (2026). The septic system was improved in 2021 with five 100' infiltrators and a new D-box.
This is a solid, well-cared-for home with meaningful updates already in place—ready for someone to bring their own style and enjoy the land, space, and comfort it offers....
Contact an agent
Home facts
- Year built:1900
- Subdivision & Development:Town/Lafayette
- Listing ID #:S1702627
- Added:42 day(s) ago
- Updated:September 12, 2026 at 03:08 PM
Rooms and interior
- Bedrooms:5
- Total bathrooms:2
- Full bathrooms:2
- Rooms Total:7
- Flooring:Hardwood, Varies, Vinyl
- Dining Description:Living Dining Room
- Kitchen Description:Dishwasher, Kitchen Family Room Combo, Microwave, Refrigerator
- Basement:Yes
- Basement Description:Full
- Living area:2,220 sq. ft.
Heating and cooling
- Cooling:Window Units
- Heating:Baseboard, Oil
Structure and exterior
- Roof:Shingle
- Year built:1900
- Building area:2,220 sq. ft.
- Lot area:20.38 Acres
- Lot Features:Rectangular, Wooded
- Architectural Style:Farmhouse, Historic Antique, Two Story
- Construction Materials:Vinyl Siding
- Exterior Features:Patio, Porch
- Foundation Description:Stone
- Levels:2 Stories
Utilities
- Water:Well
- Sewer:Septic Tank
Finances and disclosures
- Price:$360,000
- Price per sq. ft.:$162.16
- Tax amount:$6,127
Features and amenities
- Appliances:Dishwasher, Dryer, Microwave, Refrigerator, Washer
- Laundry features:Dryer, Electric Water Heater, Upper Level, Washer
Parking
- Parking description:Driveway, No Garage
New listings near 3387 Apulia Road
- New
 $5,474Active0.06 Acres
Address Withheld By Seller, Jamesville, NY 13078
MLS# S1714052Listed by: BRZOSTEK'S REAL ESTATE - Open Sat, 12 to 2pmNew
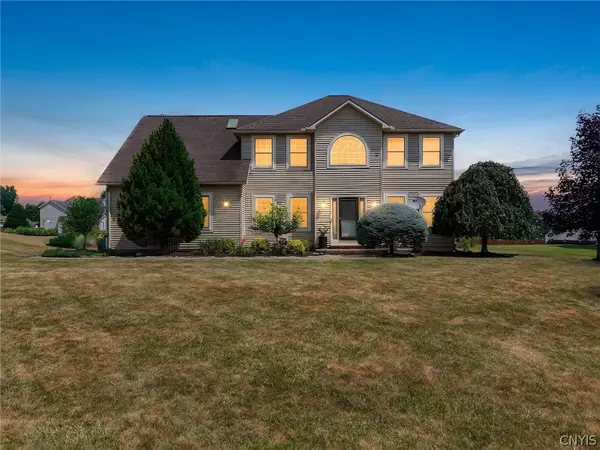 $745,000Active4 beds 3 baths2,690 sq. ft.
6433 River Birchfield Road, Jamesville, NY 13078
MLS# S1713077Listed by: GRG GLORIA REALTY GROUP - New
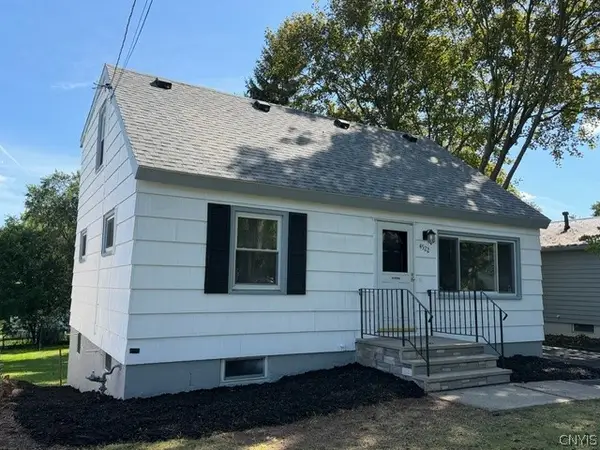 $215,000Active5 beds 2 baths1,260 sq. ft.
4522 Wilcox Place, Jamesville, NY 13078
MLS# S1713310Listed by: HUNT REAL ESTATE ERA 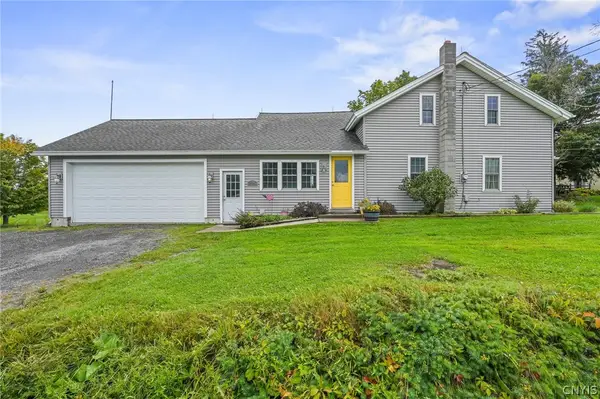 $289,000Active3 beds 2 baths1,657 sq. ft.
2684 Henneberry Road, Pompey, NY 13138
MLS# S1710157Listed by: ACROPOLIS REALTY GROUP LLC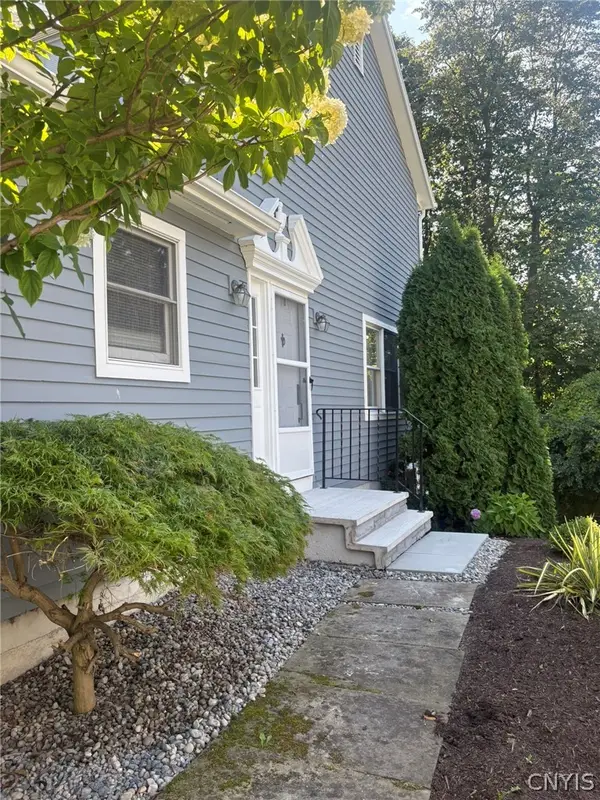 $380,000Active3 beds 4 baths1,926 sq. ft.
4627 Reliant Road, Jamesville, NY 13078
MLS# S1706781Listed by: BERKSHIRE HATHAWAY CNY REALTY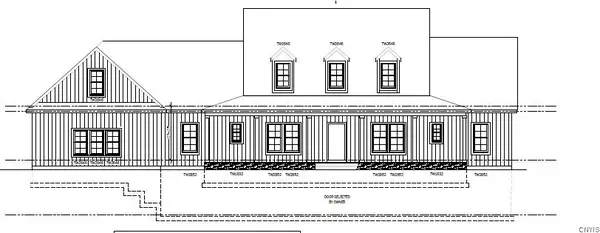 $649,000Active5 beds 3 baths3,000 sq. ft.
4081 Taylor Road, Pompey, NY 13138
MLS# S1705396Listed by: HUNT REAL ESTATE ERA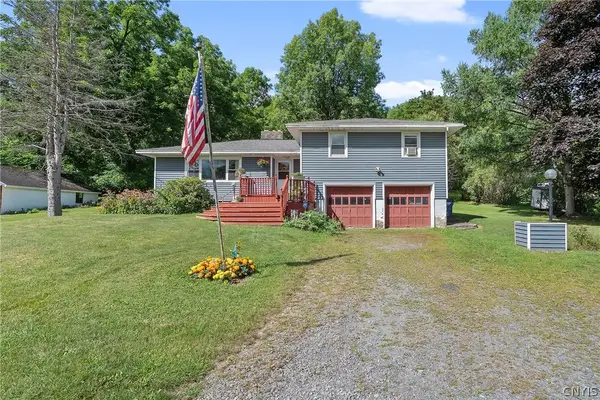 $274,900Pending3 beds 2 baths1,368 sq. ft.
4135 Apulia Road, Jamesville, NY 13078
MLS# S1705869Listed by: BELL HOME TEAM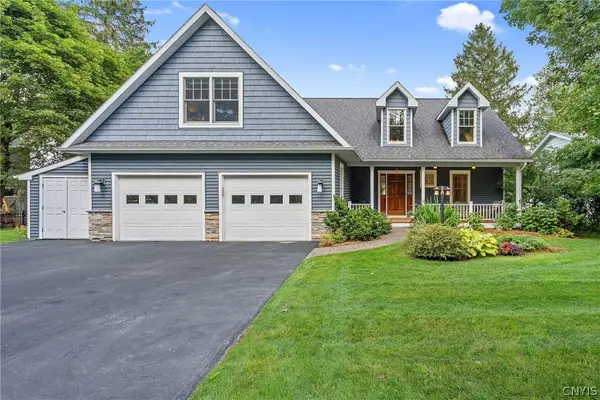 $799,000Pending3 beds 4 baths2,488 sq. ft.
4252 Westshore Manor Road, Jamesville, NY 13078
MLS# S1703397Listed by: BERKSHIRE HATHAWAY CNY REALTY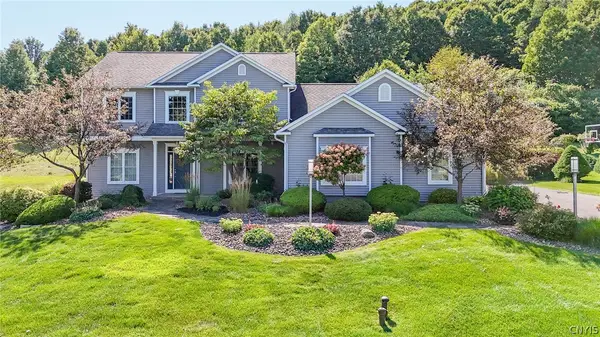 $724,900Pending4 beds 4 baths2,795 sq. ft.
6361 Tulipwood Lane, Jamesville, NY 13078
MLS# S1704007Listed by: COLDWELL BANKER PRIME PROP,INC


Protect your home and budget from life's surprises with an Assurant Home Warranty, backed by a partner that supports you through every step of homeownership. Explore Plans.
©2026 Century 21 Real Estate LLC. All rights reserved. CENTURY 21®, the CENTURY 21 Logo and C21® are service marks owned by Century 21 Real Estate LLC. Century 21 Real Estate LLC fully supports the principles of the Fair Housing Act and the Equal Opportunity Act. Each office is independently owned and operated. Listing information is deemed reliable but not guaranteed accurate.