
4181 West Shore Manor Road, Jamesville, NY 13078
Local realty services provided by:CENTURY 21 Bridgeway Realty
Listed by: brittany moen
Office: hunt real estate era
MLS#:S1725310
Source:NY_GENRIS
Price summary
- Price:$149,900
- Price per sq. ft.:$108.31
About this home
Enjoy beautiful waterfront views of Jamesville Reservoir from this 3-bedroom home situated on a private 0.54-acre lot in the Jamesville-DeWitt School District. Located on a quiet street near Jamesville Beach Park & public water access, this property offers a peaceful setting with mature evergreens, Rose of Sharon, raspberry and blueberry bushes, a covered front porch, and a backyard storage shed. Features include vinyl siding, a Rheem forced-air gas furnace, a Bradford White hot water heater (2021), a metal roof over the lower portion, and a rear kitchen addition. Previously enjoyed as a year-round residence, this home offers an opportunity for buyers looking to renovate and make it their own. Cash buyers only. Property is being sold strictly as is. Plumbing repairs are needed due to previously burst pipes, and utilities will remain off through closing. Seller will make no repairs. Property is priced to reflect its current condition & will not last.
Contact an agent
Home facts
- Year built:1940
- Listing ID #:S1725310
- Added:4 day(s) ago
- Updated:November 06, 2026 at 04:20 PM
Rooms and interior
- Bedrooms:3
- Total bathrooms:1
- Full bathrooms:1
- Rooms Total:7
- Flooring:Carpet, Varies
- Dining Description:Living Dining Room
- Basement:Yes
- Basement Description:Crawl Space
- Living area:1,384 sq. ft.
Heating and cooling
- Heating:Forced Air, Gas
Structure and exterior
- Roof:Metal
- Year built:1940
- Building area:1,384 sq. ft.
- Lot area:0.54 Acres
- Lot Features:Rectangular, Residential Lot, Wooded
- Architectural Style:Historic Antique
- Construction Materials:Vinyl Siding
- Foundation Description:Block
- Levels:2 Stories
Schools
- High school:Jamesville-Dewitt High
- Middle school:Jamesville-Dewitt Middle
- Elementary school:Jamesville Elementary
Utilities
- Water:Connected, Public, Water Connected
- Sewer:Septic Tank
Finances and disclosures
- Price:$149,900
- Price per sq. ft.:$108.31
- Tax amount:$4,543
Features and amenities
- Appliances:Dryer, Washer
- Laundry features:Dryer, Main Level, Washer
Parking
- Parking description:No Garage
New listings near 4181 West Shore Manor Road
- New
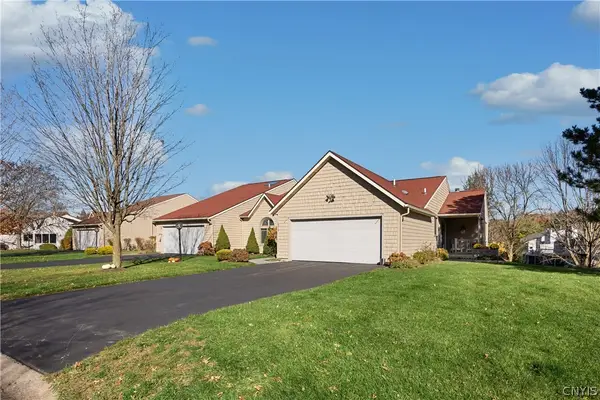 $475,000Active4 beds 3 baths2,678 sq. ft.
6219 The Hamlet, Jamesville, NY 13078
MLS# S1727201Listed by: JF REAL ESTATE RESIDENTIAL LLC - New
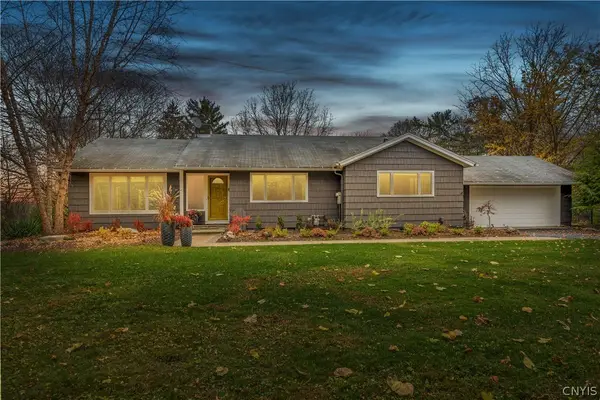 $550,000Active3 beds 3 baths3,168 sq. ft.
5200 Peck Hill Road, Jamesville, NY 13078
MLS# S1726962Listed by: KELLER WILLIAMS SYRACUSE - New
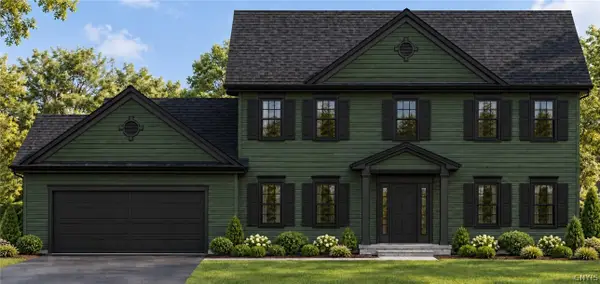 $769,900Active5 beds 3 baths2,535 sq. ft.
4442 Gray Wing Lane, Jamesville, NY 13078
MLS# S1709681Listed by: CORDELLE REALTY 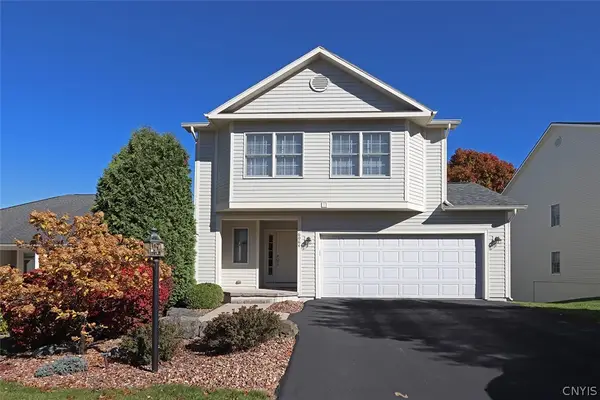 $499,900Pending3 beds 4 baths2,223 sq. ft.
6064 Bay Hill Circle, Jamesville, NY 13078
MLS# S1724746Listed by: HOWARD HANNA REAL ESTATE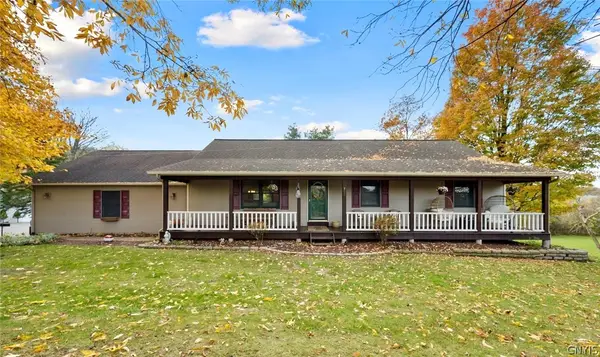 $625,000Pending5 beds 4 baths3,680 sq. ft.
4231 Westshore Manor Road, Jamesville, NY 13078
MLS# S1725212Listed by: ACROPOLIS REALTY GROUP LLC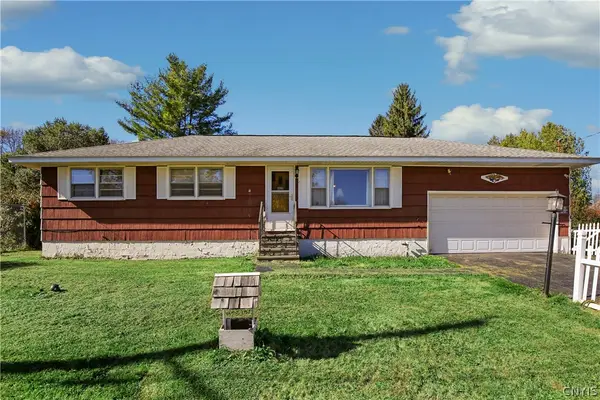 $225,000Active4 beds 2 baths1,008 sq. ft.
4527 Grace Place, Jamesville, NY 13078
MLS# S1725051Listed by: HOWARD HANNA REAL ESTATE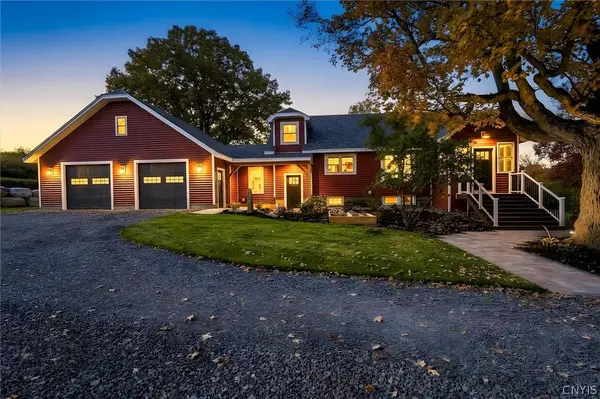 $595,000Active3 beds 2 baths1,746 sq. ft.
7088 East Seneca Tpke, Jamesville, NY 13078
MLS# S1722530Listed by: HUNT REAL ESTATE ERA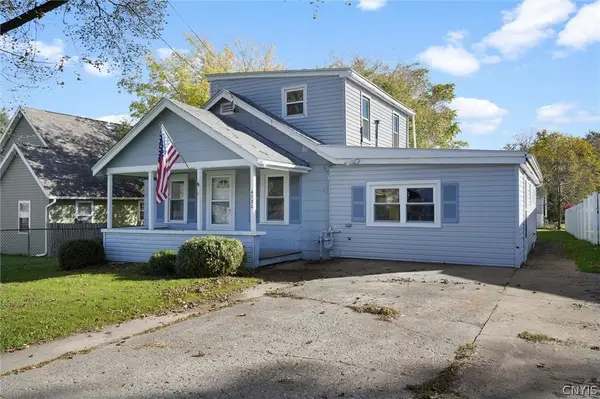 $179,900Pending3 beds 1 baths1,588 sq. ft.
4530 Grace Place, Jamesville, NY 13078
MLS# S1724697Listed by: ACROPOLIS REALTY GROUP LLC $699,900Active4 beds 4 baths3,668 sq. ft.
4126 Barker Hill Rd, Jamesville, NY 13078
MLS# S1723607Listed by: MOVE REAL ESTATE


Protect your home and budget from life's surprises with an Assurant Home Warranty, backed by a partner that supports you through every step of homeownership. Explore Plans.
©2026 Century 21 Real Estate LLC. All rights reserved. CENTURY 21®, the CENTURY 21 Logo and C21® are service marks owned by Century 21 Real Estate LLC. Century 21 Real Estate LLC fully supports the principles of the Fair Housing Act and the Equal Opportunity Act. Each office is independently owned and operated. Listing information is deemed reliable but not guaranteed accurate.