
6064 Bay Hill Circle, Jamesville, NY 13078
Local realty services provided by:CENTURY 21 Bridgeway Realty
Listed by: r. matthew ragan j.d. ll.m.
Office: howard hanna real estate
MLS#:S1724746
Source:NY_GENRIS
Price summary
- Price:$499,900
- Price per sq. ft.:$224.88
- Monthly HOA dues:$425
About this home
Beautifully set in the Pointe East neighborhood, this Fowler-built townhome enjoys golf course views, mature landscaping and attractive curb appeal. A walkway leads to the covered front entry and welcoming foyer with an open staircase. Hardwood floors, crown molding and custom details add warmth throughout. The great room offers an inviting layout, with a well-appointed kitchen boasting granite countertops, stainless steel appliances and a peninsula with breakfast bar. The adjoining dining area flows into the family room, where a corner gas fireplace creates a cozy gathering spot. Sliders open to an expansive deck overlooking the golf course, perfect for relaxing or entertaining. A powder room completes the main floor. Upstairs, the generous primary suite is a dream with a walk-in closet, ensuite bath and scenic views across the fairway. Two additional bedrooms, laundry center and a full bath. The lower level offers even more living space, with a comfortable family room featuring a second fireplace surrounded by built-in shelving. A slider brings in natural light and opens to the paver patio. A full bathroom is also located on this level. A two-car attached garage adds everyday convenience. Located just minutes from schools, shopping, downtown, hospitals and major routes. This move-in ready home is a must see! JD Schools....
Contact an agent
Home facts
- Year built:2004
- Listing ID #:S1724746
- Added:5 day(s) ago
- Updated:November 06, 2026 at 08:42 PM
Rooms and interior
- Bedrooms:3
- Total bathrooms:4
- Full bathrooms:3
- Half bathrooms:1
- Rooms Total:6
- Flooring:Ceramic Tile, Hardwood, Varies
- Kitchen Description:Dishwasher, Disposal, Kitchen Family Room Combo, Microwave, Refrigerator
- Basement:Yes
- Basement Description:Finished, Full, Walk Out Access
- Living area:2,223 sq. ft.
Heating and cooling
- Heating:Forced Air, Gas
Structure and exterior
- Roof:Shingle
- Year built:2004
- Building area:2,223 sq. ft.
- Lot area:0.1 Acres
- Lot Features:On Golf Course, Rectangular, Residential Lot
- Architectural Style:Two Story
- Construction Materials:Copper Plumbing, Wood Siding
- Exterior Features:Deck, Patio
- Foundation Description:Block
- Levels:2 Stories
Utilities
- Water:Connected, Public, Water Connected
- Sewer:Connected, Sewer Connected
Finances and disclosures
- Price:$499,900
- Price per sq. ft.:$224.88
- Tax amount:$13,197
Features and amenities
- Appliances:Dishwasher, Disposal, Dryer, Microwave, Range Hood, Refrigerator, Washer
- Laundry features:Dryer, Upper Level, Washer
- Amenities:Deck
Parking
- Parking description:Attached, Garage, Garage Door Opener
- Garage:Yes
- Garage spaces:2
New listings near 6064 Bay Hill Circle
- New
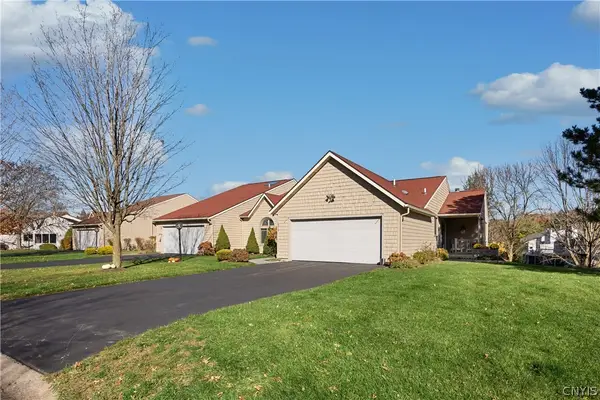 $475,000Active4 beds 3 baths2,678 sq. ft.
6219 The Hamlet, Jamesville, NY 13078
MLS# S1727201Listed by: JF REAL ESTATE RESIDENTIAL LLC - New
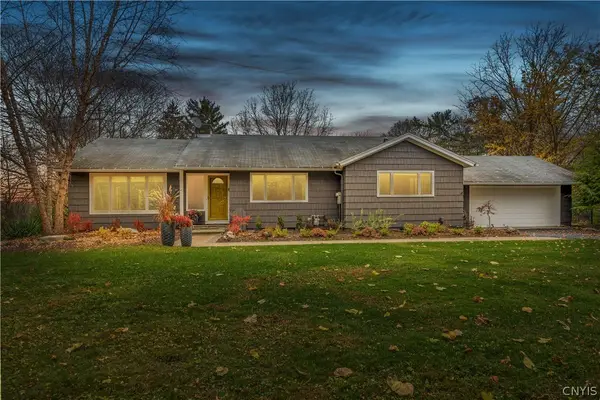 $550,000Active3 beds 3 baths3,168 sq. ft.
5200 Peck Hill Road, Jamesville, NY 13078
MLS# S1726962Listed by: KELLER WILLIAMS SYRACUSE - New
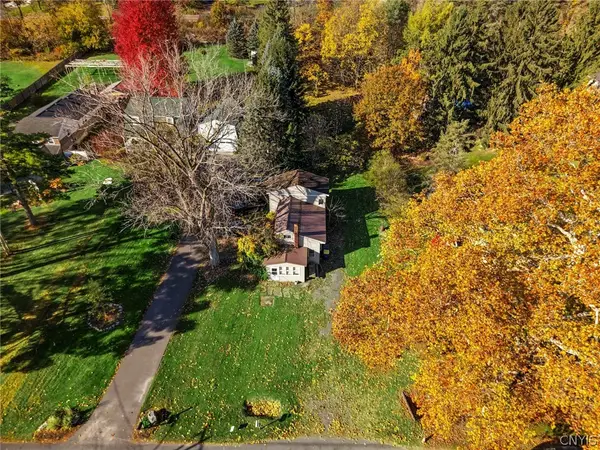 $149,900Active3 beds 1 baths1,384 sq. ft.
4181 West Shore Manor Road, Jamesville, NY 13078
MLS# S1725310Listed by: HUNT REAL ESTATE ERA - New
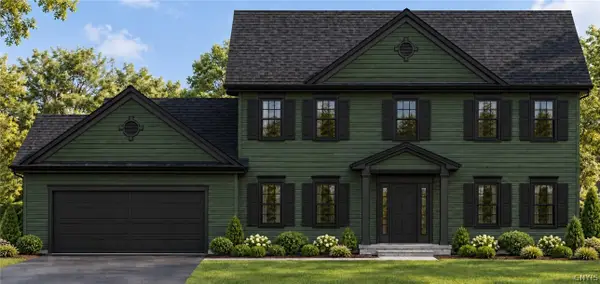 $769,900Active5 beds 3 baths2,535 sq. ft.
4442 Gray Wing Lane, Jamesville, NY 13078
MLS# S1709681Listed by: CORDELLE REALTY 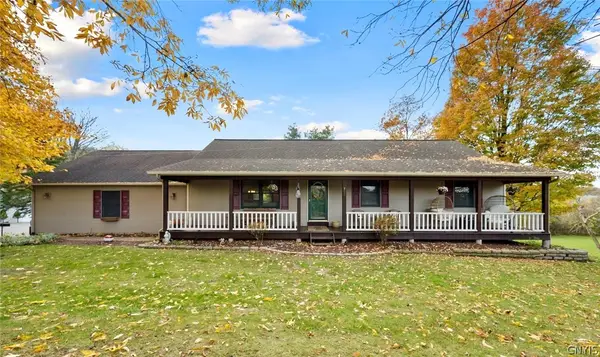 $625,000Pending5 beds 4 baths3,680 sq. ft.
4231 Westshore Manor Road, Jamesville, NY 13078
MLS# S1725212Listed by: ACROPOLIS REALTY GROUP LLC- New
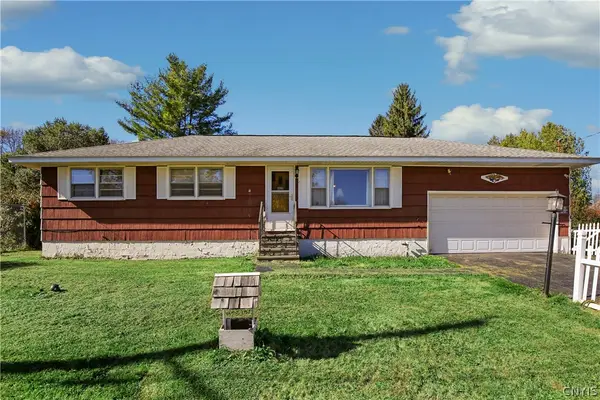 $225,000Active4 beds 2 baths1,008 sq. ft.
4527 Grace Place, Jamesville, NY 13078
MLS# S1725051Listed by: HOWARD HANNA REAL ESTATE 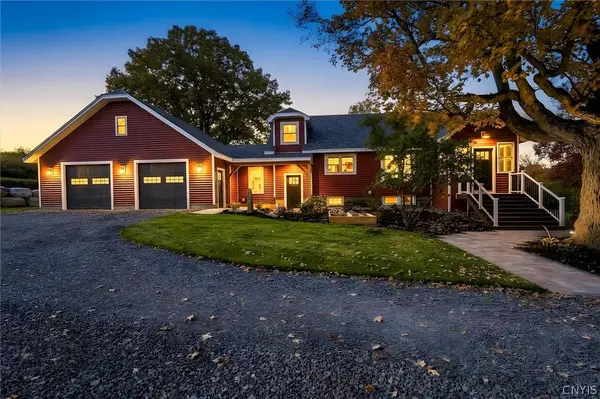 $595,000Active3 beds 2 baths1,746 sq. ft.
7088 East Seneca Tpke, Jamesville, NY 13078
MLS# S1722530Listed by: HUNT REAL ESTATE ERA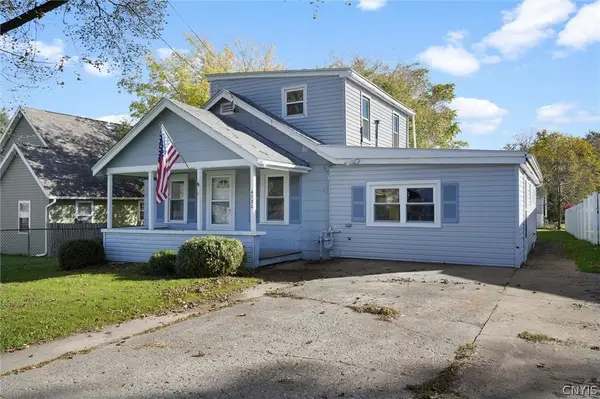 $179,900Pending3 beds 1 baths1,588 sq. ft.
4530 Grace Place, Jamesville, NY 13078
MLS# S1724697Listed by: ACROPOLIS REALTY GROUP LLC $699,900Active4 beds 4 baths3,668 sq. ft.
4126 Barker Hill Rd, Jamesville, NY 13078
MLS# S1723607Listed by: MOVE REAL ESTATE


Protect your home and budget from life's surprises with an Assurant Home Warranty, backed by a partner that supports you through every step of homeownership. Explore Plans.
©2026 Century 21 Real Estate LLC. All rights reserved. CENTURY 21®, the CENTURY 21 Logo and C21® are service marks owned by Century 21 Real Estate LLC. Century 21 Real Estate LLC fully supports the principles of the Fair Housing Act and the Equal Opportunity Act. Each office is independently owned and operated. Listing information is deemed reliable but not guaranteed accurate.