
409 Woodland Drive, Jefferson, NY 12093
Local realty services provided by:CENTURY 21 Hudson Valley Realty
409 Woodland Drive,Jefferson, NY 12093
$379,000
- 3 Beds
- 3 Baths
- 1,800 sq. ft.
- Single family
- Active
Listed by: hillary kolos
Office: compass greater ny, llc.
MLS#:20264140
Source:NY_MLSUC
Price summary
- Price:$379,000
- Price per sq. ft.:$210.56
About this home
Surrounded by 10 wooded acres, this inviting Catskills retreat offers the kind of privacy and connection to nature that makes it just as appealing for weekend escapes as it is for full-time living.
At the heart of the home is a spacious living room with soaring ceilings, a woodstove with stone hearth, and expansive windows to frame the surrounding forest. Filled with natural light, the space flows effortlessly into the open dining area and kitchen, creating an easy layout for gathering with family and friends or simply enjoying a quiet evening by the fire. Just off the kitchen, a convenient laundry room and half bath add everyday functionality. The main level also features a spacious primary suite with generous windows overlooking the woods and a private full bath, offering the ease of first-floor living. Upstairs, two additional bedrooms and another full bath provide comfortable accommodations for guests, family, or a home office. Improvements include new and refinished flooring, interior paint, and new appliances.
Outside, the property is a blend of open lawn and forest, giving you plenty of room to garden, play, or wander beneath the trees. A detached garage offers additional storage for vehicles, outdoor gear, or workshop space. Perfectly positioned to enjoy the best of the northern Catskills, the home is just a short drive from the shops and restaurants of Jefferson and Stamford, including local favorites like Stamford Coffee, Middle Brook Cafe, Buck Hill Farm, and The Mill Pond Inn. With three ski mountains within 45 minutes, Albany about an hour away, and the George Washington Bridge less than three hours from your doorstep, it's an easy escape that feels wonderfully removed from the pace of everyday life....
Contact an agent
Home facts
- Year built:1987
- Listing ID #:20264140
- Added:36 day(s) ago
- Updated:August 27, 2026 at 04:05 PM
Rooms and interior
- Bedrooms:3
- Total bathrooms:3
- Full bathrooms:2
- Half bathrooms:1
- Flooring:HardWood
- Living area:1,800 sq. ft.
Heating and cooling
- Cooling:Window unit(s)
- Heating:Baseboard, Electric
Structure and exterior
- Year built:1987
- Building area:1,800 sq. ft.
- Lot area:10.1 Acres
- Architectural Style:Contemporary
Utilities
- Sewer:Septic tank
Finances and disclosures
- Price:$379,000
- Price per sq. ft.:$210.56
- Tax amount:$7,695
Features and amenities
- Amenities:Breakfast Bar, Cathedral Ceiling(s), High Speed Internet
Parking
- Garage:Yes
- Garage spaces:1
New listings near 409 Woodland Drive
- New
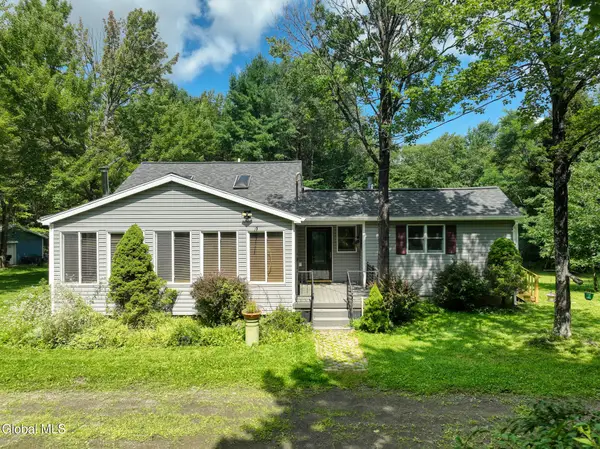 $340,000Active3 beds 2 baths2,118 sq. ft.
105 Fern Lane, Jefferson, NY 12093
MLS# 202624500Listed by: COLDWELL BANKER PRIME PROPERTIES 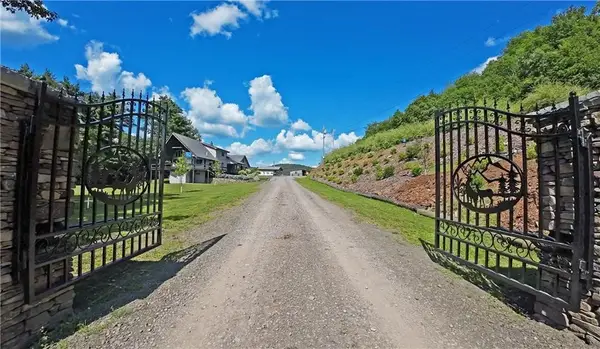 $2,250,000Active6 beds 7 baths4,600 sq. ft.
2070-2074 Harper Road, Jefferson, NY 12093
MLS# R1707338Listed by: WINDSTAR REALTY GROUP LLC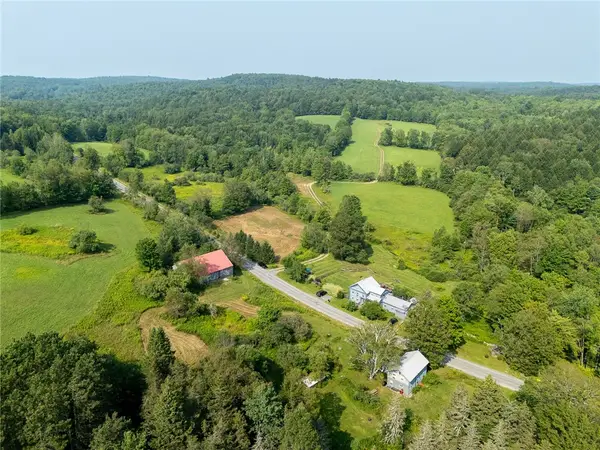 $1,850,000Active6 beds 5 baths4,010 sq. ft.
396 Austin Road, Jefferson, NY 12093
MLS# R1706734Listed by: COMPASS GREATER NY LLC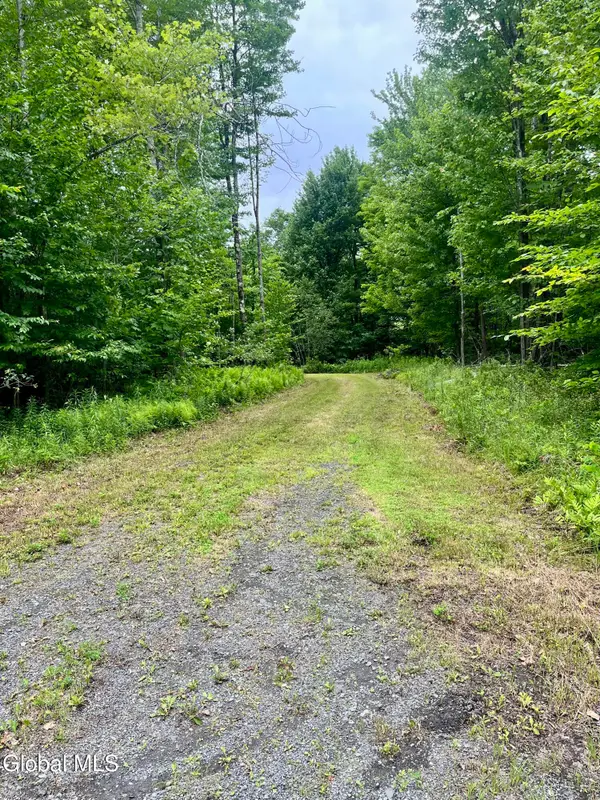 $62,500Active15.97 Acres
2285 State Route 10, Jefferson, NY 12093
MLS# 202623693Listed by: SUMMIT PROPERTIES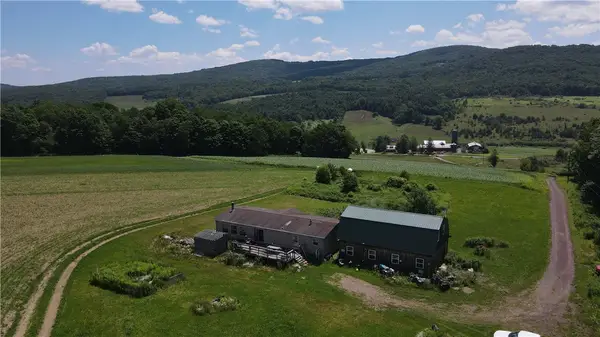 $389,000Active3 beds 2 baths1,620 sq. ft.
503 N Harpersfield Road, Jefferson, NY 12093
MLS# R1704816Listed by: KELLER WILLIAMS UPSTATE NY PROPERTIES $450,000Active3 beds 2 baths1,500 sq. ft.
139 Deer Path, Jefferson, NY 12093
MLS# R1703410Listed by: COLDWELL BANKER VILLAGE GREEN REALTY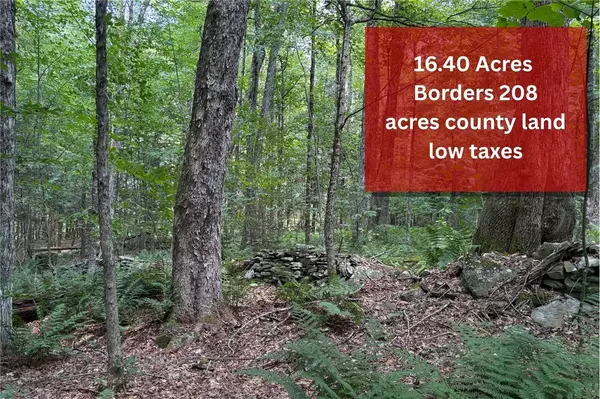 $79,000Active16.4 Acres
Lot 25 Ericson Lane, Jefferson, NY 12093
MLS# R1702470Listed by: KELLER WILLIAMS UPSTATE NY PROPERTIES $590,000Active9 beds 9 baths2,756 sq. ft.
138 Main Street, Jefferson, NY 12093
MLS# 20264322Listed by: HOULIHAN LAWRENCE INC.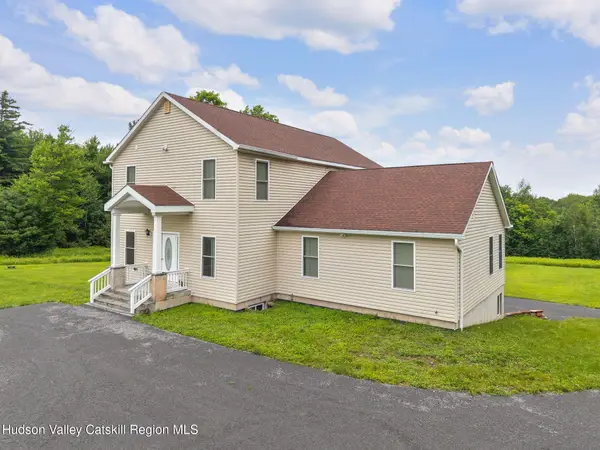 $729,999Active3 beds 3 baths2,631 sq. ft.
297 North Road, Jefferson, NY 12093
MLS# 20264016Listed by: COUNTRY BOY REALTY


Protect your home and budget from life's surprises with an Assurant Home Warranty, backed by a partner that supports you through every step of homeownership. Explore Plans.
©2026 Century 21 Real Estate LLC. All rights reserved. CENTURY 21®, the CENTURY 21 Logo and C21® are service marks owned by Century 21 Real Estate LLC. Century 21 Real Estate LLC fully supports the principles of the Fair Housing Act and the Equal Opportunity Act. Each office is independently owned and operated. Listing information is deemed reliable but not guaranteed accurate.