
69 Chatiemac Trail, Johnsburg, NY 12853
Local realty services provided by:CENTURY 21 North East
69 Chatiemac Trail,Johnsburg, NY 12853
$425,000
- 2 Beds
- 2 Baths
- - sq. ft.
- Single family
- Sold
Listed by: erin steinbach
Office: julie & co realty llc.
MLS#:202620805
Source:Global MLS
Sorry, we are unable to map this address
Price summary
- Price:$425,000
- Monthly HOA dues:$10.42
About this home
Tucked away at the end of a quiet road in the Adirondacks, this masterfully crafted expandable cape sits on the banks of Chatiemac Brook, where the sound of rushing water greets you each morning from the porch. Built in 2010 by its owner, a master builder with decades of experience, that craftsmanship is evident throughout. The seller is relocating, making this a rare opportunity to own a singular Adirondack retreat.
Set on 1.13 acres with 437 feet of direct water frontage and 215 feet of road frontage, the location is unmatched, five minutes to Gore Mountain for skiing or a quiet escape.
Inside, 1,260 square feet features hardwood oak floors and Andersen windows throughout. The living room features a wood and pellet stove over a slate tile hearth. The kitchen offers stainless steel appliances, new refrigerator (2025), custom cabinetry with rollout drawers, a green cupboard, and a tiled pantry. The primary bedroom enjoys an oversized bath with jacuzzi tub, custom vanity, and linen closet. The crown jewel is the three season room with vaulted ceilings overlooking the brook. The attic is prepped for three more bedrooms and a bath.
Many furnishings convey, including leather sofa, chair, rug, television, built in wall cabinet, queen bed with custom wall mounted headboard and lighting, day bed in the guest room, porch table, lawnmower, and air compressor.
Outside, maintenance free red cedar siding complements an architectural shingled roof, and the garage offers a 20 foot workbench, 10 foot ceilings, and a 30 by 28 footprint. Three heat sources: Goodman propane furnace (2023), Toyotomi kerosene space heater, and wood and pellet stove. Solar panels power the TV, internet, and refrigerator. Starlink, portable generator, and drilled well with filtration included. HOA dues of just $125 cover insurance, taxes, and maintenance. An Adirondack lifestyle, built with skill, lived with love, and ready for its next chapter....
Contact an agent
Home facts
- Year built:2010
- Listing ID #:202620805
- Added:73 day(s) ago
- Updated:September 13, 2026 at 06:29 AM
Rooms and interior
- Bedrooms:2
- Total bathrooms:2
- Full bathrooms:1
- Half bathrooms:1
- Rooms Total:11
- Flooring:Hardwood
- Kitchen Description:Dishwasher, Microwave, Range, Refrigerator
- Basement Description:Unfinished
Heating and cooling
- Cooling:Window Unit(s)
- Heating:Electric, Forced Air, Kerosene, Pellet Stove, Propane, Propane Tank Leased, Solar, Space Heater, Wood Stove
Structure and exterior
- Year built:2010
- Architectural Style:Cape Cod
- Construction Materials:Wood Siding
- Exterior Features:Drive-Paved
Schools
- High school:Johnsburg Central
- Elementary school:Johnsburg Central
Utilities
- Sewer:Septic Tank
Finances and disclosures
- Price:$425,000
- Tax amount:$3,966
Features and amenities
- Laundry features:Dryer, Electric Dryer Hookup, Main Level, Washer, Washer Hookup
- Amenities:Drive-Paved, Other, Satellite Internet
Parking
- Total parking spaces:6
- Parking description:Circular Driveway, Driveway
- Garage:Yes
- Garage spaces:2
New listings near 69 Chatiemac Trail
- New
 $374,900Active3 beds 2 baths1,951 sq. ft.
76 Iroquois Trail, Johnsburg, NY 12853
MLS# 202625773Listed by: GORE MOUNTAIN REAL ESTATE COMPANY - New
 $269,000Active3 beds 1 baths1,080 sq. ft.
3018 New York 8, Johnsburg, NY 12811
MLS# 202625704Listed by: CORK NESTERS TRUE NORTH PROPERTIES INC - New
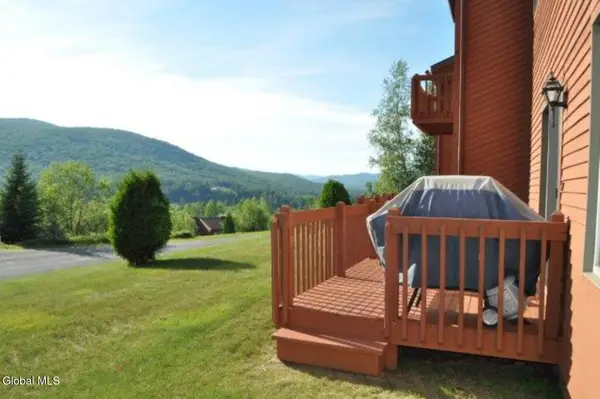 $338,500Active2 beds 2 baths1,250 sq. ft.
29 Summit Ridge #29 L, Johnsburg, NY 12853
MLS# 202625480Listed by: GORE MOUNTAIN REALTY LLC - New
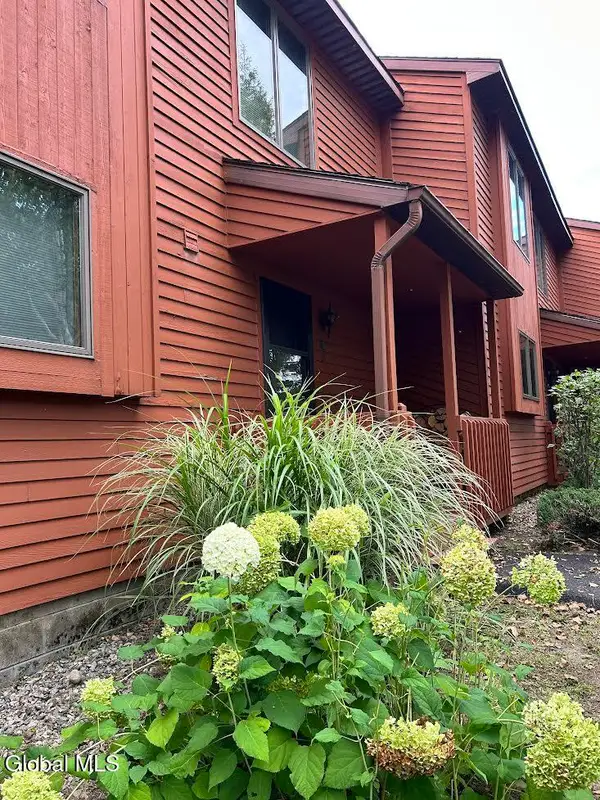 $389,000Active3 beds 3 baths1,456 sq. ft.
26 Freebern Road #26, Johnsburg, NY 12853
MLS# 202625409Listed by: 4 SEASONS ADK REAL ESTATE LLC - New
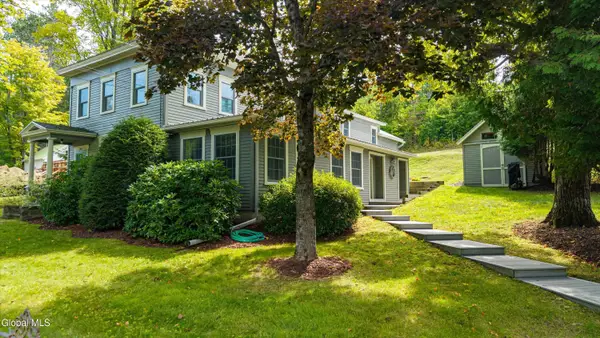 $450,000Active4 beds 2 baths2,494 sq. ft.
1611 River Road, Johnsburg, NY 12853
MLS# 202625395Listed by: CORK NESTERS TRUE NORTH PROPERTIES INC  $64,900Active1.05 Acres
L52 Iroquois Trail, Johnsburg, NY 12853
MLS# 202623125Listed by: CORK NESTERS TRUE NORTH PROPERTIES INC $74,900Pending7.77 Acres
1338 River Road, Johnsburg, NY 12853
MLS# 202623129Listed by: CORK NESTERS TRUE NORTH PROPERTIES INC $499,000Active233.17 Acres
724 Bartman Road, Johnsburg, NY 12811
MLS# 202623047Listed by: HOWARD HANNA CAPITAL INC $389,000Pending3 beds 3 baths1,564 sq. ft.
28 Main Street, Johnsburg, NY 12853
MLS# 202622609Listed by: FOUR SEASONS SOTHEBYS INTERNATIONAL REALTY $394,999Pending3 beds 3 baths1,108 sq. ft.
47 Gore Village Lane #Unit 16, Johnsburg, NY 12853
MLS# 202622465Listed by: JULIE & CO REALTY LLC


Protect your home and budget from life's surprises with an Assurant Home Warranty, backed by a partner that supports you through every step of homeownership. Explore Plans.
©2026 Century 21 Real Estate LLC. All rights reserved. CENTURY 21®, the CENTURY 21 Logo and C21® are service marks owned by Century 21 Real Estate LLC. Century 21 Real Estate LLC fully supports the principles of the Fair Housing Act and the Equal Opportunity Act. Each office is independently owned and operated. Listing information is deemed reliable but not guaranteed accurate.