
76 Iroquois Trail, Johnsburg, NY 12853
Local realty services provided by:CENTURY 21 Adirondacks
76 Iroquois Trail,Johnsburg, NY 12853
$374,900
- 3 Beds
- 2 Baths
- 1,951 sq. ft.
- Single family
- Active
Listed by: sandra s engle pratt
Office: gore mountain real estate company
MLS#:202625773
Source:Global MLS
Price summary
- Price:$374,900
- Price per sq. ft.:$192.16
- Monthly HOA dues:$41.67
About this home
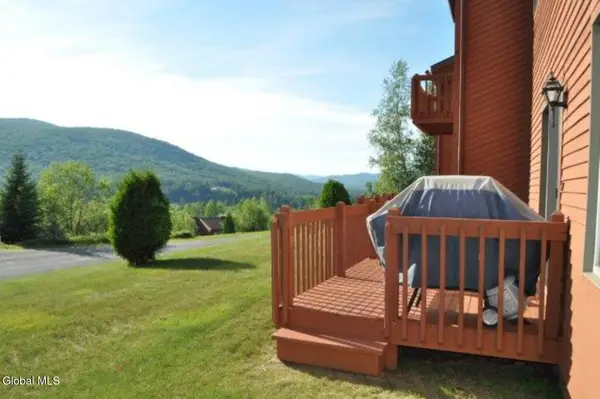
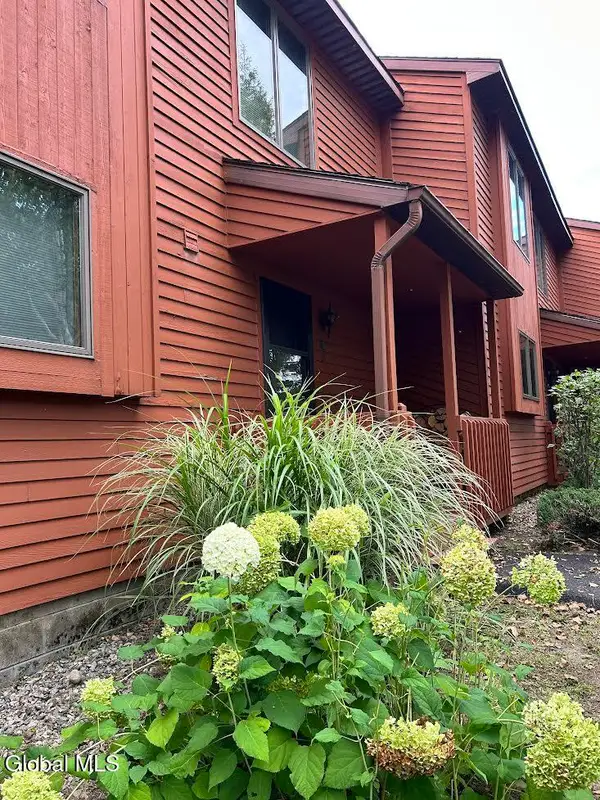
Nestled on a private, wooded lot within Chatiemac Estates, this mountain retreat offers the perfect blend of seclusion and convenience - located just five minutes from Gore Mountain Ski Area.
The home features a spacious entryway/mudroom perfect for handling all your ski and adventure gear. The property also includes an outdoor shed for additional storage. Recent updates include a brand-new roof and a newly constructed deck, both installed in August 2026.
The property is being sold fully furnished, allowing you to move right in and start enjoying the mountain lifestyle immediately. Highlights of the interior include a primary bathroom complete with a lovely claw-foot tub.
Priced significantly below its assessed value, this property represents an incredible opportunity.
Contact an agent
Home facts
- Year built:1980
- Listing ID #:202625773
- Added:3 day(s) ago
- Updated:September 13, 2026 at 02:34 PM
Rooms and interior
- Bedrooms:3
- Total bathrooms:2
- Full bathrooms:2
- Rooms Total:6
- Flooring:Carpet, Vinyl
- Kitchen Description:Dishwasher, Electric Oven, Refrigerator
- Basement Description:Crawl Space, Exterior Entry
- Living area:1,951 sq. ft.
Heating and cooling
- Heating:Electric, Wood Stove
Structure and exterior
- Roof:Tile
- Year built:1980
- Building area:1,951 sq. ft.
- Lot area:1.04 Acres
- Lot Features:Mountain(s), Secluded, Sloped, Wooded
- Architectural Style:Contemporary
- Construction Materials:Wood Siding
- Exterior Features:Pressure Treated Deck
- Foundation Description:Block
Schools
- High school:Johnsburg Central
- Elementary school:Johnsburg Central
Utilities
- Sewer:Septic Tank
Finances and disclosures
- Price:$374,900
- Price per sq. ft.:$192.16
- Tax amount:$6,523
Features and amenities
- Amenities:Cathedral Ceiling(s)
Parking
- Total parking spaces:10
- Parking description:Driveway, Stone
New listings near 76 Iroquois Trail
- New
 $269,000Active3 beds 1 baths1,080 sq. ft.
3018 New York 8, Johnsburg, NY 12811
MLS# 202625704Listed by: CORK NESTERS TRUE NORTH PROPERTIES INC - New
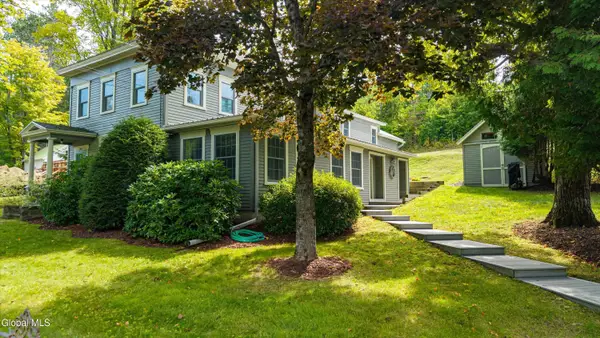
 $338,500Active2 beds 2 baths1,250 sq. ft.
29 Summit Ridge #29 L, Johnsburg, NY 12853
MLS# 202625480Listed by: GORE MOUNTAIN REALTY LLC - New
 $389,000Active3 beds 3 baths1,456 sq. ft.
26 Freebern Road #26, Johnsburg, NY 12853
MLS# 202625409Listed by: 4 SEASONS ADK REAL ESTATE LLC - New
 $450,000Active4 beds 2 baths2,494 sq. ft.
1611 River Road, Johnsburg, NY 12853
MLS# 202625395Listed by: CORK NESTERS TRUE NORTH PROPERTIES INC  $64,900Active1.05 Acres
L52 Iroquois Trail, Johnsburg, NY 12853
MLS# 202623125Listed by: CORK NESTERS TRUE NORTH PROPERTIES INC $74,900Pending7.77 Acres
1338 River Road, Johnsburg, NY 12853
MLS# 202623129Listed by: CORK NESTERS TRUE NORTH PROPERTIES INC $499,000Active233.17 Acres
724 Bartman Road, Johnsburg, NY 12811
MLS# 202623047Listed by: HOWARD HANNA CAPITAL INC $389,000Pending3 beds 3 baths1,564 sq. ft.
28 Main Street, Johnsburg, NY 12853
MLS# 202622609Listed by: FOUR SEASONS SOTHEBYS INTERNATIONAL REALTY $394,999Pending3 beds 3 baths1,108 sq. ft.
47 Gore Village Lane #Unit 16, Johnsburg, NY 12853
MLS# 202622465Listed by: JULIE & CO REALTY LLC


Protect your home and budget from life's surprises with an Assurant Home Warranty, backed by a partner that supports you through every step of homeownership. Explore Plans.
©2026 Century 21 Real Estate LLC. All rights reserved. CENTURY 21®, the CENTURY 21 Logo and C21® are service marks owned by Century 21 Real Estate LLC. Century 21 Real Estate LLC fully supports the principles of the Fair Housing Act and the Equal Opportunity Act. Each office is independently owned and operated. Listing information is deemed reliable but not guaranteed accurate.