
1004 Oakdale Rd, Johnson City, NY 13790
Local realty services provided by:CENTURY 21 Jackson Real Estate
1004 Oakdale Rd,Johnson City, NY 13790
$337,000
- 4 Beds
- 4 Baths
- - sq. ft.
- Single family
- Sold
Listed by: mary ruffo
Office: exit realty homeward bound
MLS#:336913
Source:NY_GBAR
Sorry, we are unable to map this address
Price summary
- Price:$337,000
About this home
Welcome to the home you'll never want to leave. Perfectly nestled on 2.50 acres in Johnson City, this exceptional 4-bedroom, 3.5 bath home offers the perfect blend of luxury, comfort and outdoor living. The functional kitchen features custom-crafted red oak cabinetry, and a unique island that rolls out into a breakfast nook. The spacious first floor offers a large open living area with gas fireplace, dining area and an extra large bonus room for extended entertaining. The primary bedroom on the second floor features a jacuzzi tub and stunning Southern facing views. 3 more large bedrooms and a full bath on the second floor. The finished lower level adds even more living and entertaining space. Step outside and prepare to fall in love. The custom two-tier deck features a built in BBQ area, overlooks a pond, tree fort, greenhouse, and plenty of open space for recreation. Car enthusiasts will love the 3 oversize garages. Highest & Best deadline Sunday 5pm
Contact an agent
Home facts
- Year built:1948
- Listing ID #:336913
- Added:60 day(s) ago
- Updated:September 09, 2026 at 10:45 PM
Rooms and interior
- Bedrooms:4
- Total bathrooms:4
- Full bathrooms:3
- Half bathrooms:1
- Flooring:Carpet, Laminate
- Kitchen Description:Dishwasher, Free Standing Range, Refrigerator
- Basement:Yes
- Basement Description:Walk Out Access
Heating and cooling
- Heating:Baseboard, Gas
Structure and exterior
- Year built:1948
- Lot Features:Landscaped, Pond On Lot, Sloped Down
- Architectural Style:TwoStory
- Construction Materials:Vinyl Siding
- Exterior Features:Deck, Landscaping, Open, Outdoor Grill
- Foundation Description:Basement
- Levels:2 Story
Schools
- Elementary school:Johnson City Elementary
Utilities
- Water:Well
- Sewer:Septic Tank
Finances and disclosures
- Price:$337,000
- Tax amount:$6,504
Features and amenities
- Appliances:Free Standing Range, Gas Water Heater, Refrigerator
- Laundry features:Dryer
Parking
- Parking description:1 Car Garage, 3 Car Garage, Attached Garage, Detached Garage, Driveway, Electricity, Garage, Oversized
- Garage:Yes
- Garage spaces:5
New listings near 1004 Oakdale Rd
- New
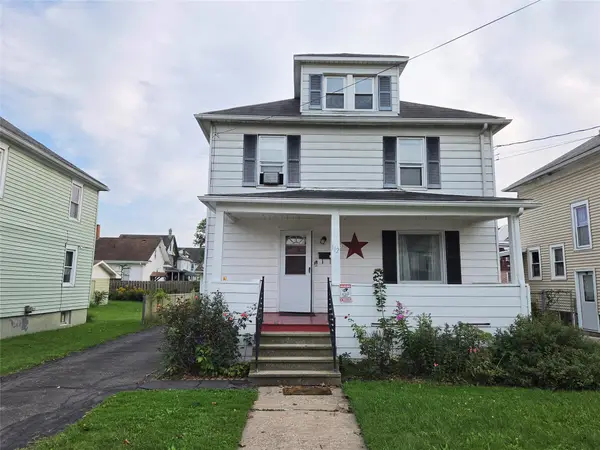 $185,000Active3 beds 3 baths1,560 sq. ft.
112 Grand Avenue, Johnson City, NY 13790
MLS# 337900Listed by: EXIT REALTY HOMEWARD BOUND - Open Sat, 10 to 11amNew
 $195,000Active3 beds 2 baths1,634 sq. ft.
19 Oak Street, Johnson City, NY 13790
MLS# 337841Listed by: WARREN REAL ESTATE (FRONT STREET) - New
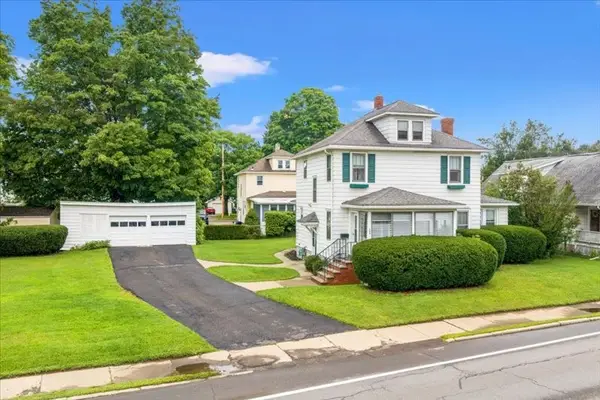 $197,000Active3 beds 2 baths1,653 sq. ft.
455 Riverside Drive, Johnson City, NY 13790
MLS# 337814Listed by: HOWARD HANNA - New
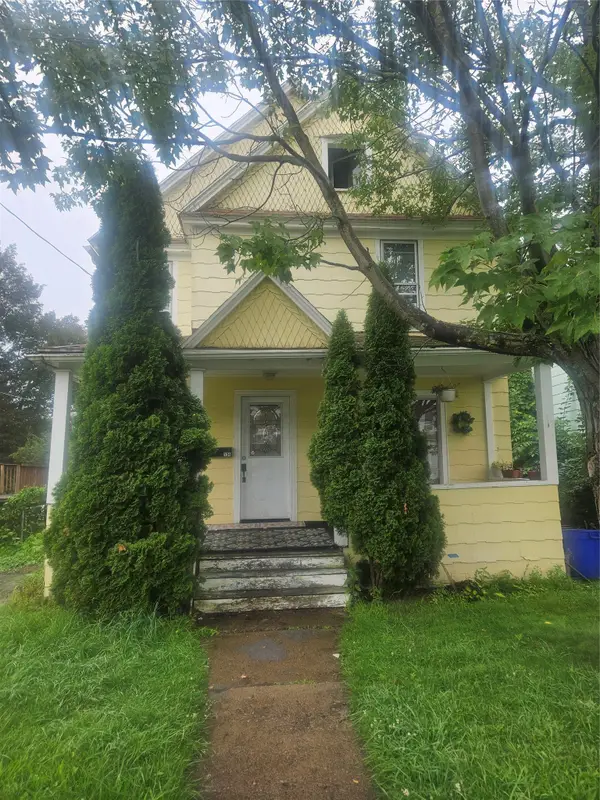 $149,999Active3 beds 1 baths1,594 sq. ft.
134 Ackley Avenue, Johnson City, NY 13790
MLS# 337460Listed by: EXIT REALTY HOMEWARD BOUND - New
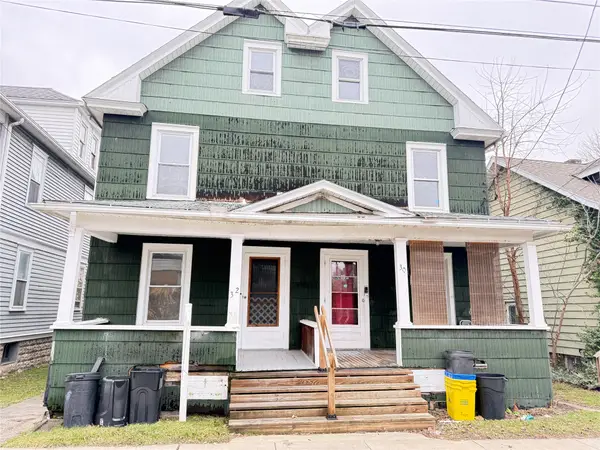 $175,000Active6 beds 2 baths
32 Farr Avenue, Johnson City, NY 13790
MLS# 337811Listed by: EXIT REALTY HOMEWARD BOUND - New
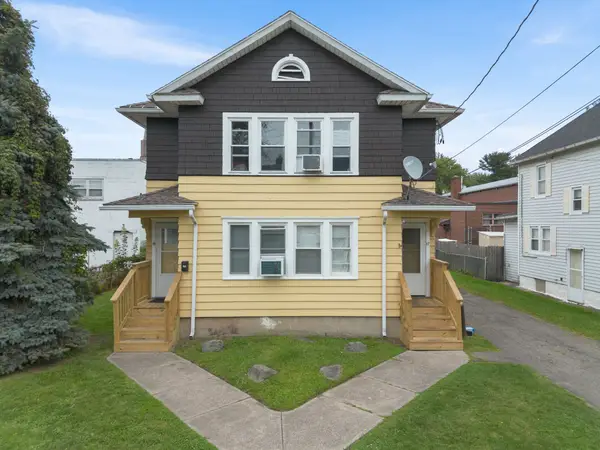 $219,000Active4 beds 2 baths2,016 sq. ft.
15-17 Massachusetts Avenue, Johnson City, NY 13790
MLS# 337819Listed by: EXP REALTY - New
 $180,000Active3 beds 2 baths1,405 sq. ft.
1433 Oakdale Road, Johnson City, NY 13790
MLS# 337398Listed by: EXIT REALTY HOMEWARD BOUND 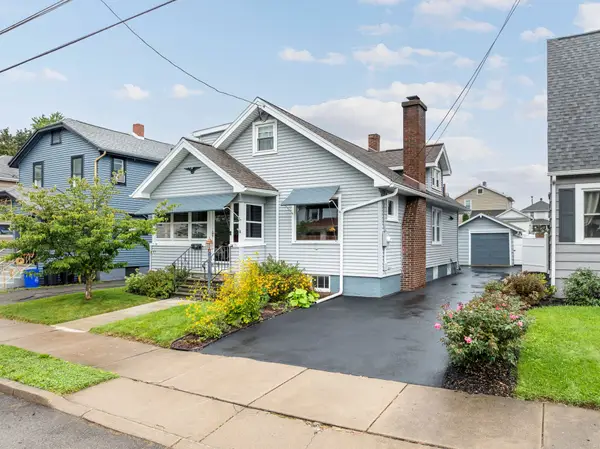 $190,000Pending3 beds 2 baths1,758 sq. ft.
65 Theron Street, Johnson City, NY 13790
MLS# 337795Listed by: WARREN REAL ESTATE (FRONT STREET)- New
 $174,900Active3 beds 2 baths1,644 sq. ft.
54 Hill Avenue, Johnson City, NY 13790
MLS# 337786Listed by: CENTURY 21 NORTHEAST 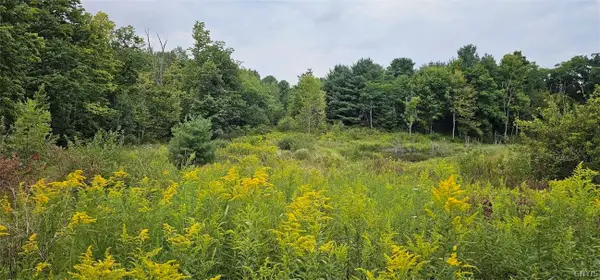 $98,900Active27.76 Acres
1569 Oakdale Road, Johnson City, NY 13790
MLS# S1710858Listed by: LANDQUEST INC.


Protect your home and budget from life's surprises with an Assurant Home Warranty, backed by a partner that supports you through every step of homeownership. Explore Plans.
©2026 Century 21 Real Estate LLC. All rights reserved. CENTURY 21®, the CENTURY 21 Logo and C21® are service marks owned by Century 21 Real Estate LLC. Century 21 Real Estate LLC fully supports the principles of the Fair Housing Act and the Equal Opportunity Act. Each office is independently owned and operated. Listing information is deemed reliable but not guaranteed accurate.