
54 Hill Avenue, Johnson City, NY 13790
Local realty services provided by:CENTURY 21 North East
Listed by: michele e clark
Office: century 21 northeast
MLS#:337786
Source:NY_GBAR
Price summary
- Price:$174,900
- Price per sq. ft.:$106.39
About this home
Move-in, desirable cape in quiet neighborhood off Riverside Drive. Updates include eat-in kitchen with tile floor, new countertops, brand new first floor full bath; linen and storage closets, 1/2 bath on second floor, gorgeous hardwood floors in downstairs bedrooms and laminate floors in upstairs bedroom; new windows and entry doors, ceiling fans in all 3 bedrooms with good size closets; entire upstairs could be master suite with 1/2 bath and a hallway nook that would be great place to build a big closet. Trex steps and vinyl handrails to entrance, coat closet; electric fireplace may need to be updated; dining area off living room; newer roof and driveway, newer furnace with humidifier and hot water heater. Includes all appliances including washer/dryer in basement, covered flagstone patio in rear; deep backyard ready for garden, playset for kids, great for pets. Home has been well cared for. This & homes in neighborhood have seepage in basements from springs when it rains heavily.
Contact an agent
Home facts
- Year built:1940
- Subdivision & Development:Kenmore Plot
- Listing ID #:337786
- Added:53 day(s) ago
- Updated:October 24, 2026 at 03:03 PM
Rooms and interior
- Bedrooms:3
- Total bathrooms:2
- Full bathrooms:1
- Half bathrooms:1
- Flooring:Carpet, Hardwood, Laminate, Tile
- Kitchen Description:Dishwasher
- Living area:1,644 sq. ft.
Heating and cooling
- Cooling:Ceiling Fans, Wall Window Units
- Heating:Forced Air, Gas
Structure and exterior
- Year built:1940
- Building area:1,644 sq. ft.
- Lot Features:Level
- Architectural Style:CapeCod, TwoStory
- Construction Materials:Brick, Vinyl Siding
- Exterior Features:Covered, Mature Trees, Patio
- Foundation Description:Block
- Levels:2 Story
Schools
- Elementary school:Johnson City Elementary
Utilities
- Water:Public
- Sewer:Public Sewer
Finances and disclosures
- Price:$174,900
- Price per sq. ft.:$106.39
- Tax amount:$4,960
Features and amenities
- Appliances:Dehumidifier, Gas Water Heater
- Amenities:Humidifier
Parking
- Parking description:1 Car Garage, Attached Garage, Garage, Oversized
- Garage:Yes
- Garage spaces:1
New listings near 54 Hill Avenue
- New
 $165,000Active3 beds 1 baths1,032 sq. ft.
38 High Street, Johnson City, NY 13790
MLS# 338575Listed by: HOWARD HANNA - New
 $190,000Active4 beds 2 baths1,848 sq. ft.
39 Olive Street, Johnson City, NY 13970
MLS# 338528Listed by: EXP REALTY - New
 $220,000Active4 beds 2 baths1,619 sq. ft.
311 Floral Avenue, Johnson City, NY 13790
MLS# 202628834Listed by: KW PLATFORM - New
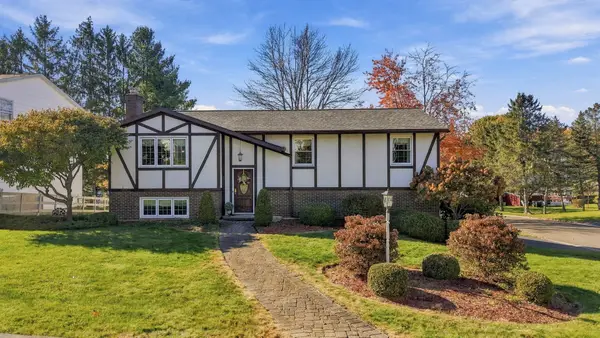 $320,000Active3 beds 2 baths2,164 sq. ft.
77 Weymouth Lane, Johnson City, NY 13790
MLS# 338513Listed by: KELLER WILLIAMS REALTY GREATER BINGHAMTON - Open Sat, 11am to 12pmNew
 $185,000Active3 beds 2 baths1,386 sq. ft.
24 Brown Street, Johnson City, NY 13790
MLS# 338533Listed by: WARREN REAL ESTATE (FRONT STREET) - New
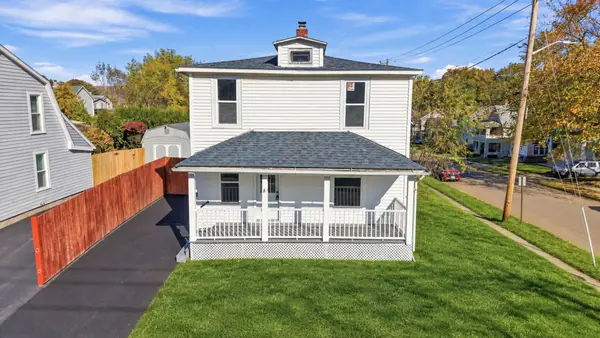 $174,000Active3 beds 2 baths1,066 sq. ft.
287 Corliss Avenue, Johnson City, NY 12790
MLS# 338084Listed by: HOWARD HANNA - Open Sun, 1 to 2pmNew
 $179,000Active3 beds 2 baths1,387 sq. ft.
428 Riverside Drive, Johnson City, NY 13790
MLS# 338537Listed by: HOWARD HANNA - New
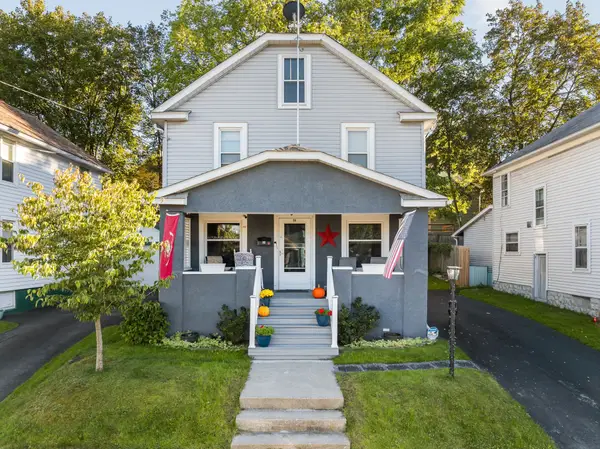 $180,000Active3 beds 1 baths1,200 sq. ft.
94 Union Street, Johnson City, NY 13790
MLS# 338469Listed by: WARREN REAL ESTATE (FRONT STREET) - New
 $124,900Active4 beds 2 baths1,008 sq. ft.
31 Taber Street, Johnson City, NY 13790
MLS# 338523Listed by: WARREN REAL ESTATE (FRONT STREET) - New
 $199,900Active3 beds 2 baths1,404 sq. ft.
2137 Farm To Market Road, Johnson City, NY 13790
MLS# 338489Listed by: JESSICA DILLENBECK REAL ESTATE LLC


Protect your home and budget from life's surprises with an Assurant Home Warranty, backed by a partner that supports you through every step of homeownership. Explore Plans.
©2026 Century 21 Real Estate LLC. All rights reserved. CENTURY 21®, the CENTURY 21 Logo and C21® are service marks owned by Century 21 Real Estate LLC. Century 21 Real Estate LLC fully supports the principles of the Fair Housing Act and the Equal Opportunity Act. Each office is independently owned and operated. Listing information is deemed reliable but not guaranteed accurate.