
11 Peterson Street, Johnson City, NY 13790
Local realty services provided by:CENTURY 21 Jackson Real Estate
11 Peterson Street,Johnson City, NY 13790
$218,000
- 3 Beds
- 2 Baths
- 1,360 sq. ft.
- Single family
- Active
Listed by: jessica l. dillenbeck
Office: jessica dillenbeck real estate llc.
MLS#:338410
Source:NY_GBAR
Price summary
- Price:$218,000
- Price per sq. ft.:$160.29
About this home
Modern, bright and move in ready...located a few blocks off Riverside Drive by West End Park in Johnson City, NY. Freshly painted exterior leads to an inviting interior. A true foyer with coat closet welcomes you inside. Kick off your shoes and enjoy the gleaming wood floors. Spacious living room with fireplace. Dining space open to the modern kitchen. There is still time to enjoy Fall evenings on the back deck. Upstairs is large primary bedroom, 2nd bedroom used as an office and a full bath with tub. The next level is a huge bedroom with closet & bonus storage. Down to the oversized one bay garage and newly updated laundry room with sink. The basement has the mechanicals, storage, work area and half bath. Park off street in the concrete driveway that leads to the garage. Level lawn. Back deck for plenty of furniture to relax and enjoy the outside space. This home has been loved, cared for and updated in all the right ways. Qualified buyers tour by appointment. Let's get you home.
Contact an agent
Home facts
- Year built:1960
- Listing ID #:338410
- Added:10 day(s) ago
- Updated:October 24, 2026 at 03:04 PM
Rooms and interior
- Bedrooms:3
- Total bathrooms:2
- Full bathrooms:1
- Half bathrooms:1
- Flooring:Tile, Wood
- Kitchen Description:Free Standing Range, Refrigerator
- Living area:1,360 sq. ft.
Heating and cooling
- Cooling:Ceiling Fans
- Heating:Forced Air
Structure and exterior
- Year built:1960
- Building area:1,360 sq. ft.
- Lot Features:Level
- Architectural Style:Contemporary, SplitLevel
- Construction Materials:Aluminum Siding, Brick
- Exterior Features:Deck, Landscaping, Open
- Foundation Description:Basement
Schools
- Elementary school:Johnson City Elementary
Utilities
- Water:Public
- Sewer:Public Sewer
Finances and disclosures
- Price:$218,000
- Price per sq. ft.:$160.29
- Tax amount:$6,044
Features and amenities
- Appliances:Free Standing Range, Gas Water Heater, Refrigerator
Parking
- Parking description:1 Car Garage, Attached Garage, Driveway, Electricity, Garage, Oversized
- Garage:Yes
- Garage spaces:1
New listings near 11 Peterson Street
- New
 $165,000Active3 beds 1 baths1,032 sq. ft.
38 High Street, Johnson City, NY 13790
MLS# 338575Listed by: HOWARD HANNA - New
 $190,000Active4 beds 2 baths1,848 sq. ft.
39 Olive Street, Johnson City, NY 13970
MLS# 338528Listed by: EXP REALTY - New
 $220,000Active4 beds 2 baths1,619 sq. ft.
311 Floral Avenue, Johnson City, NY 13790
MLS# 202628834Listed by: KW PLATFORM - New
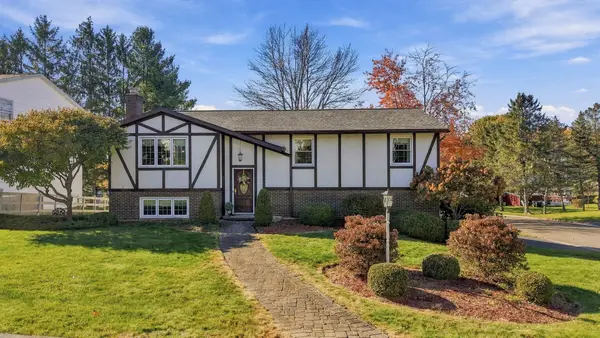 $320,000Active3 beds 2 baths2,164 sq. ft.
77 Weymouth Lane, Johnson City, NY 13790
MLS# 338513Listed by: KELLER WILLIAMS REALTY GREATER BINGHAMTON - Open Sat, 11am to 12pmNew
 $185,000Active3 beds 2 baths1,386 sq. ft.
24 Brown Street, Johnson City, NY 13790
MLS# 338533Listed by: WARREN REAL ESTATE (FRONT STREET) - New
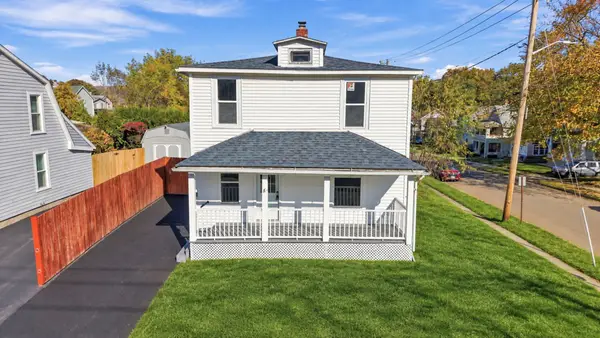 $174,000Active3 beds 2 baths1,066 sq. ft.
287 Corliss Avenue, Johnson City, NY 12790
MLS# 338084Listed by: HOWARD HANNA - Open Sun, 1 to 2pmNew
 $179,000Active3 beds 2 baths1,387 sq. ft.
428 Riverside Drive, Johnson City, NY 13790
MLS# 338537Listed by: HOWARD HANNA - New
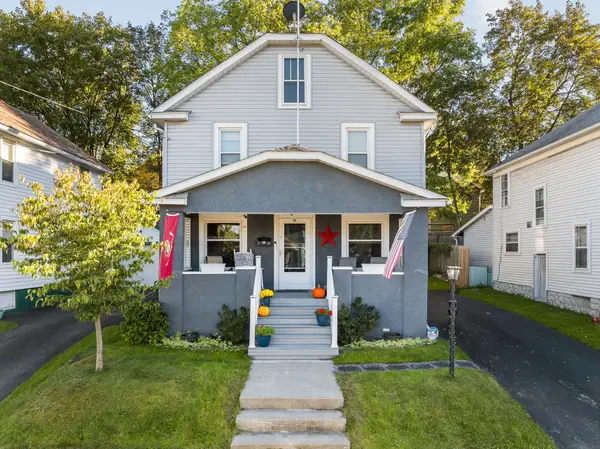 $180,000Active3 beds 1 baths1,200 sq. ft.
94 Union Street, Johnson City, NY 13790
MLS# 338469Listed by: WARREN REAL ESTATE (FRONT STREET) - New
 $124,900Active4 beds 2 baths1,008 sq. ft.
31 Taber Street, Johnson City, NY 13790
MLS# 338523Listed by: WARREN REAL ESTATE (FRONT STREET) - New
 $199,900Active3 beds 2 baths1,404 sq. ft.
2137 Farm To Market Road, Johnson City, NY 13790
MLS# 338489Listed by: JESSICA DILLENBECK REAL ESTATE LLC


Protect your home and budget from life's surprises with an Assurant Home Warranty, backed by a partner that supports you through every step of homeownership. Explore Plans.
©2026 Century 21 Real Estate LLC. All rights reserved. CENTURY 21®, the CENTURY 21 Logo and C21® are service marks owned by Century 21 Real Estate LLC. Century 21 Real Estate LLC fully supports the principles of the Fair Housing Act and the Equal Opportunity Act. Each office is independently owned and operated. Listing information is deemed reliable but not guaranteed accurate.