
217 Ackley Avenue, Johnson City, NY 13790
Local realty services provided by:CENTURY 21 North East
Listed by: karla service
Office: hanna commercial (buffalo)
MLS#:337578
Source:NY_GBAR
Price summary
- Price:$295,000
- Price per sq. ft.:$128.04
About this home
Previously operated as a hair salon & barber shop with a very large 4 bedroom apartment w/ laundry upstairs, the ground floor of this building has been the headquarters of Umbrella Properties since 2023. The upstairs apartment, once remodeled, has been a lucrative mid-term rental property, while the downstairs houses office space, kitchen, bath, large area for multiple washer/dryer sets and linen storage. The cavernous basement provides storage and work space. The property could easily house 1-2 more apartments in addition to the second apartment. The double corner lot allows for yard space, back covered patio and parking lot that could be expanded. Close to area hospitals and Binghamton University, this has been an active income property and office space. Owner is a licensed real estate agent.
Contact an agent
Home facts
- Year built:1960
- Subdivision & Development:Johnson City Heights
- Listing ID #:337578
- Added:65 day(s) ago
- Updated:October 24, 2026 at 03:03 PM
Rooms and interior
- Bedrooms:4
- Total bathrooms:2
- Full bathrooms:1
- Half bathrooms:1
- Flooring:Carpet, Laminate
- Kitchen Description:Cooktop, Microwave, Oven, Range, Refrigerator
- Living area:2,304 sq. ft.
Heating and cooling
- Cooling:Wall Window Units
- Heating:Forced Air, Gas
Structure and exterior
- Year built:1960
- Building area:2,304 sq. ft.
- Lot Features:Landscaped, Level
- Architectural Style:TwoStory
- Construction Materials:Vinyl Siding
- Exterior Features:Covered, Deck, Landscaping, Patio
- Foundation Description:Basement, Poured
- Levels:2 Story
Schools
- Elementary school:Johnson City Elementary
Utilities
- Water:Public
- Sewer:Public Sewer
Finances and disclosures
- Price:$295,000
- Price per sq. ft.:$128.04
- Tax amount:$5,649
Features and amenities
- Appliances:Dehumidifier, Gas Water Heater, Microwave, Range, Refrigerator, Washer
- Laundry features:Dryer, Washer
New listings near 217 Ackley Avenue
- New
 $165,000Active3 beds 1 baths1,032 sq. ft.
38 High Street, Johnson City, NY 13790
MLS# 338575Listed by: HOWARD HANNA - New
 $190,000Active4 beds 2 baths1,848 sq. ft.
39 Olive Street, Johnson City, NY 13970
MLS# 338528Listed by: EXP REALTY - New
 $220,000Active4 beds 2 baths1,619 sq. ft.
311 Floral Avenue, Johnson City, NY 13790
MLS# 202628834Listed by: KW PLATFORM - New
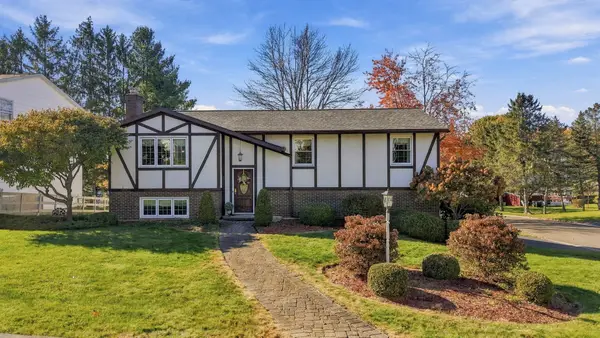 $320,000Active3 beds 2 baths2,164 sq. ft.
77 Weymouth Lane, Johnson City, NY 13790
MLS# 338513Listed by: KELLER WILLIAMS REALTY GREATER BINGHAMTON - Open Sat, 11am to 12pmNew
 $185,000Active3 beds 2 baths1,386 sq. ft.
24 Brown Street, Johnson City, NY 13790
MLS# 338533Listed by: WARREN REAL ESTATE (FRONT STREET) - New
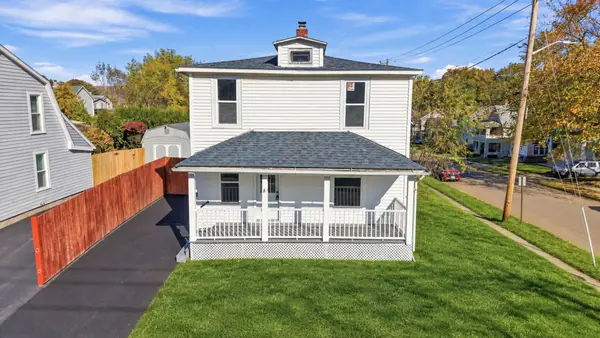 $174,000Active3 beds 2 baths1,066 sq. ft.
287 Corliss Avenue, Johnson City, NY 12790
MLS# 338084Listed by: HOWARD HANNA - Open Sun, 1 to 2pmNew
 $179,000Active3 beds 2 baths1,387 sq. ft.
428 Riverside Drive, Johnson City, NY 13790
MLS# 338537Listed by: HOWARD HANNA - New
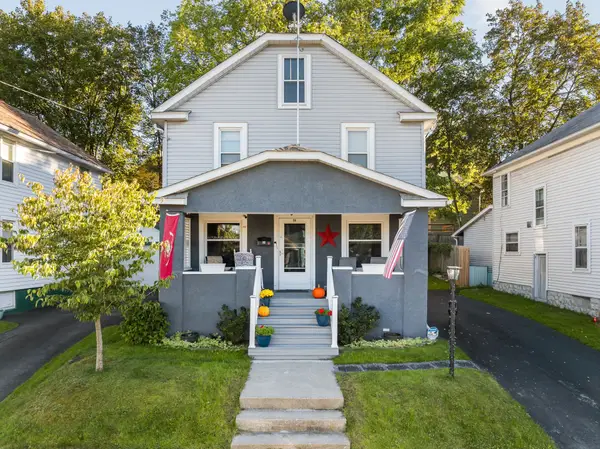 $180,000Active3 beds 1 baths1,200 sq. ft.
94 Union Street, Johnson City, NY 13790
MLS# 338469Listed by: WARREN REAL ESTATE (FRONT STREET) - New
 $124,900Active4 beds 2 baths1,008 sq. ft.
31 Taber Street, Johnson City, NY 13790
MLS# 338523Listed by: WARREN REAL ESTATE (FRONT STREET) - New
 $199,900Active3 beds 2 baths1,404 sq. ft.
2137 Farm To Market Road, Johnson City, NY 13790
MLS# 338489Listed by: JESSICA DILLENBECK REAL ESTATE LLC


Protect your home and budget from life's surprises with an Assurant Home Warranty, backed by a partner that supports you through every step of homeownership. Explore Plans.
©2026 Century 21 Real Estate LLC. All rights reserved. CENTURY 21®, the CENTURY 21 Logo and C21® are service marks owned by Century 21 Real Estate LLC. Century 21 Real Estate LLC fully supports the principles of the Fair Housing Act and the Equal Opportunity Act. Each office is independently owned and operated. Listing information is deemed reliable but not guaranteed accurate.